Property Details:
• Type: Semi-Detached
• Tenure: N/A
• Floor Area: N/A
Key Features:
• NO CHAIN
• ATTENTION FIRST TIME BUYERS
• ATTENTION INVESTORS/LANDLORDS
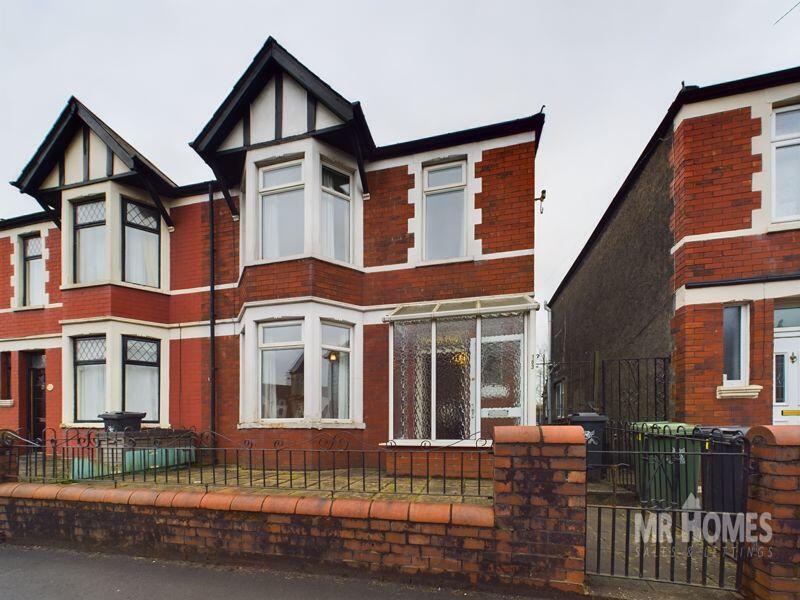
• 3-BEDROOM PERIOD PROPERTY
• PLEASANT REAR GARDEN
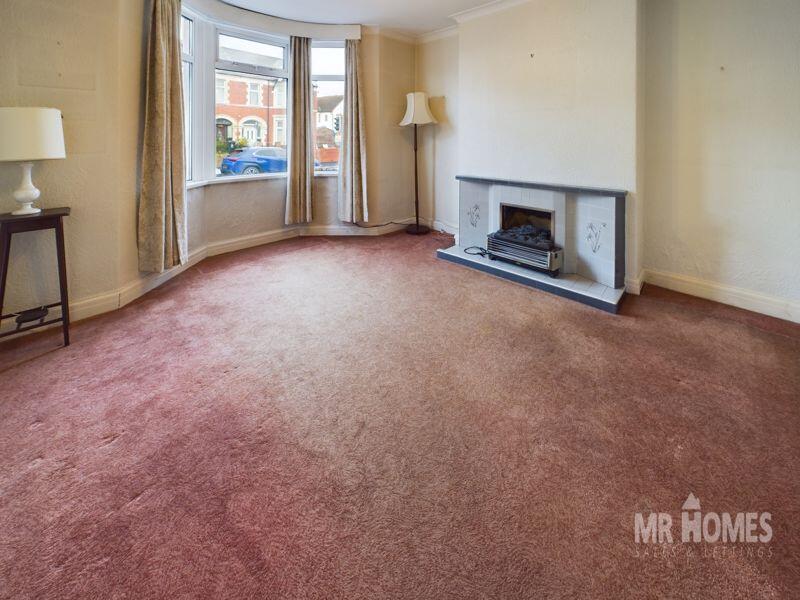
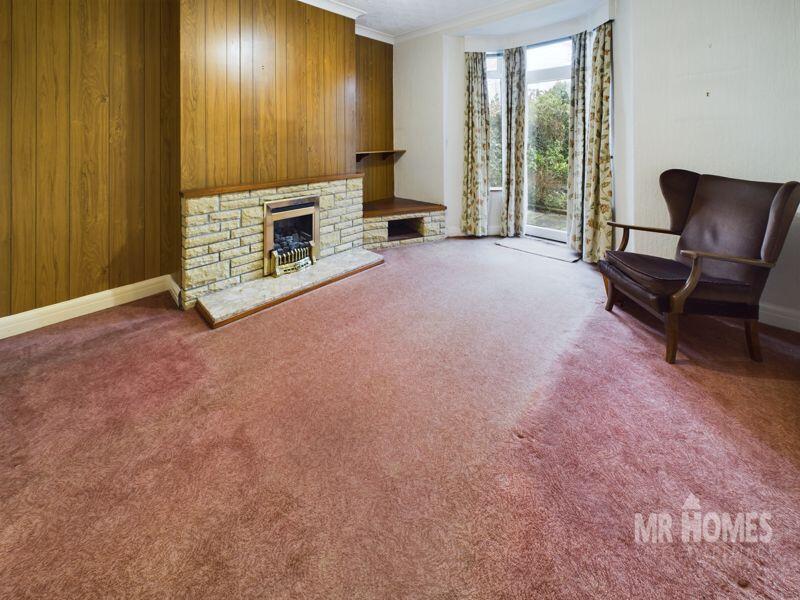
• 2 BAY WINDOW RECEPTION ROOMS
• LARGE FAMILY BATHROOM
• GAS CENTRAL HEATING VIA COMBI BOILER
• uPVC DOUBLE GLAZING
• FREEHOLD
Location:
• Nearest Station: N/A
• Distance to Station: N/A
Agent Information:
• Address: Homes House
253
Cowbridge Road West
Cardiff
CF5 5TD
Full Description:
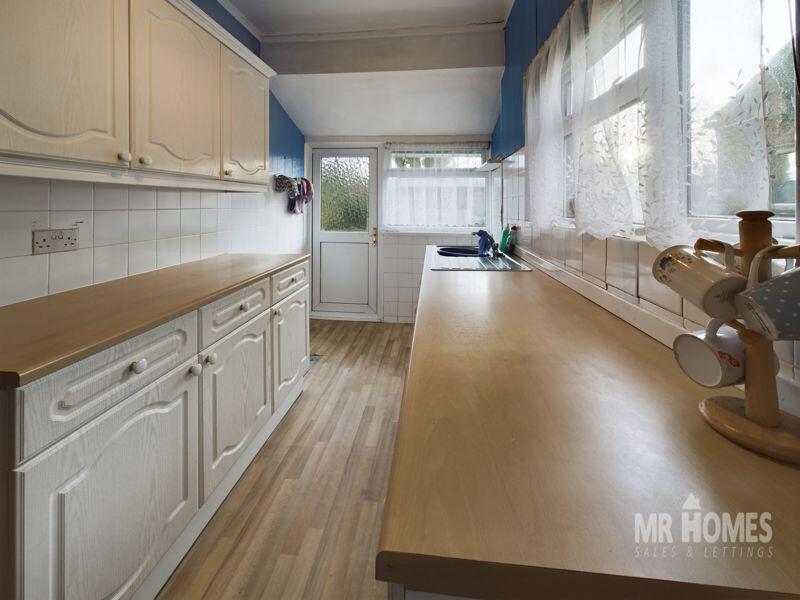
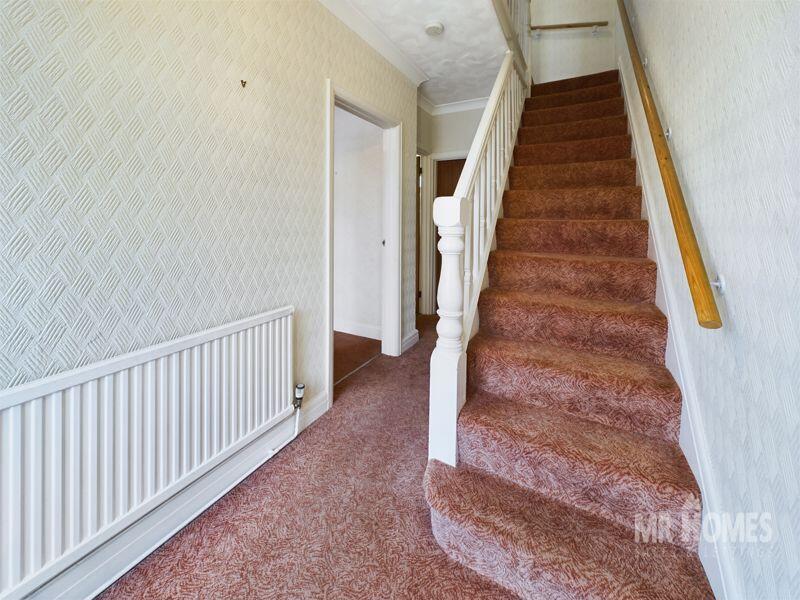
*** OFFERS OVER £250,000 *** NO CHAIN - ATTENTION FIRST TIME BUYERS - ATTENTION INVESTORS/LANDLORDS - MODERNISE THIS PERIOD PROPERTY AND MAKE IT HOME - 3-BEDROOMS - 2 RECEPTIONS WITH BAY WINDOWS - FRONT YARD - REAR GARDEN - uPVC DOUBLE GLAZING - GAS CENTRAL HEATING - FREEHOLD MR HOMES are delighted to be representing our clients in bringing to the market with NO ONGOING CHAIN this period 3-bedroom semi-detached property, an ideal opportunity to bring this charming house into the 21st century and make it home for you and your family. Location, location, location! The property is situated on Lansdowne Road, at the very heart of Canton, one of the city's most desirable locations. Comfortably walk to Victoria Park in well under ten minutes, be on Cowbridge Road East, with its plethora of shops, cafes, bars, pubs, restaurants and general amenities in under five minutes walk. The ever popular social hub of Chapter Arts Centres is only half a mile (~800 metres) away and can be reached on foot in just over ten minutes. Public transport is right on your doorstep with Cardiff Bus's 96 service to Barry via the popular shopping hub of Culverhouse Cross in one direction and be right in the centre of Cardiff's thriving capital within 15 minutes, with services operating every 30 minutes Mondays to Fridays. In brief, the property comprises: Enclosed Front Garden; Entrance Porch; Entrance Hall; Living Room with Bay Window; Dining Room with Bay Window/Door; Kitchen; First Floor Landing; 3 Bedrooms; Family Bathroom; South-West facing Rear Garden with side access from front of the property. Tenure: Freehold EPC Rating: D Council Tax Band: D Mains Electricity and Gas. Mains Water and Sewerage connected to Mains Drains. FREE MORTGAGE ADVICE AVAILABLE FROM INDEPENDENT SPECIALISTS INFIMO LTD Outside FrontAccessed from pavement via metal gate; low boundary wall of brick construction with terracotta capping stones and decorative metal railings; steps lead up to the property with a yard area to the side laid to paving slabsEntrance Porch2' 8'' x 5' 10'' (0.81m x 1.78m)uPVC construction with obscured glazing and entrance door; tiled flooring; access to propertyEntrance Hall14' 5'' MAX x 5' 8'' MAX (4.39m x 1.73m)Accessed via timber front door with full height obscured glazed panel and glazed transom over displaying property name "COLLINGWOOD"; Carpeted; radiator; cupboard housing gas and electricity meters and fuse boxes; under stairs storage cupboard; access to Living Room, Dining Room and Kitchen; stairs rise to First Floor Landing; original obscured glazed window to frontLiving Room11' 5'' PLUS BAY x 12' 6'' (3.48m x 3.81m)Carpeted; radiator; feature electric fireplace with tiled hearth surround and mantle piece; bay window to front with uPVC DGDining Room11' 9'' PLUS BAY x 11' 10'' (3.58m x 3.60m)Carpeted; radiator; feature fireplace; bay window to rear with 2 x uPVC DG windows and uPVC door with full DG panel provides access to Rear GardenKitchen12' 0'' x 6' 6'' (3.65m x 1.98m)Mixture of vinyl flooring and floor tiles; partly tiled walls; radiator; matching wall and base units with worktops over and tiled splash backs; stainless steel sink with draining board and mixer tap; space and plumbing for washing machine; space for free-standing cooker; space for free-standing fridge/freezer; uPVC DG window to side and rear and uPVC door with obscured DG panel provides access to Rear GardenFirst Floor Landing8' 3'' x 3' 3'' MIN (2.51m x 0.99m)Carpeted; access to all Bedrooms and Family BathroomBedroom 113' 4'' INTO BAY x 10' 9'' MIN (4.06m x 3.27m)Carpeted; radiator; in-built wardrobe; bay window to front with uPVC DGBedroom 211' 9'' x 10' 11'' PLUS WARDROBES (3.58m x 3.32m)Carpeted; radiator; built-in wardrobes, one containing gas central heating Combi boiler: Worcester Greenstar Si; uPVC DG window to rearBedroom 38' 5'' x 6' 9'' (2.56m x 2.06m)Carpeted; radiator; access hatch to loft; uPVC DG window to frontFamily Bathroom6' 5'' x 6' 1'' (1.95m x 1.85m)Vinyl flooring; fully tiled walls; matching suite comprising of pedestal wash hand basin with separate hot and cold water taps, WC and panelled bath with separate hot and cold water taps and electric MIRA Vie shower over; uPVC obscured DG window to rearRear GardenAccessed from side of property via metal gate; mixture of paving with blocks and pathway with paving slabs; seating area to rear; lawned area to side with mixture of mature trees and shrubs; timber shed; enclosed on all sides by block work wallsBrochuresProperty BrochureFull Details