For Sale
£1,525
Park Place, Arundel
2 bd
1 ba
House
Arun
Listed by Sims Williams, Chichester
Property Details: • Type: Terraced • Tenure: Freehold • Floor Area: N/A
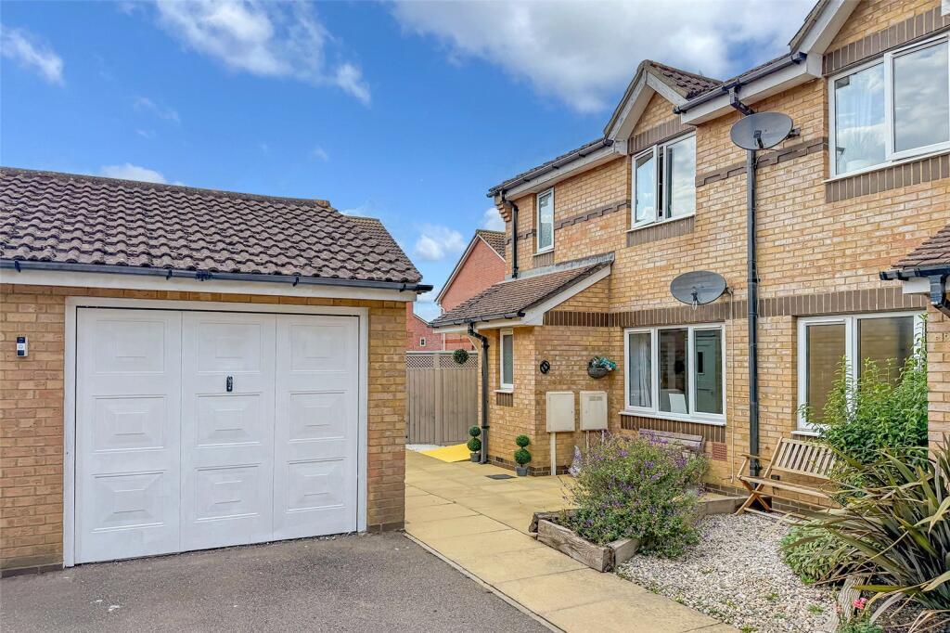
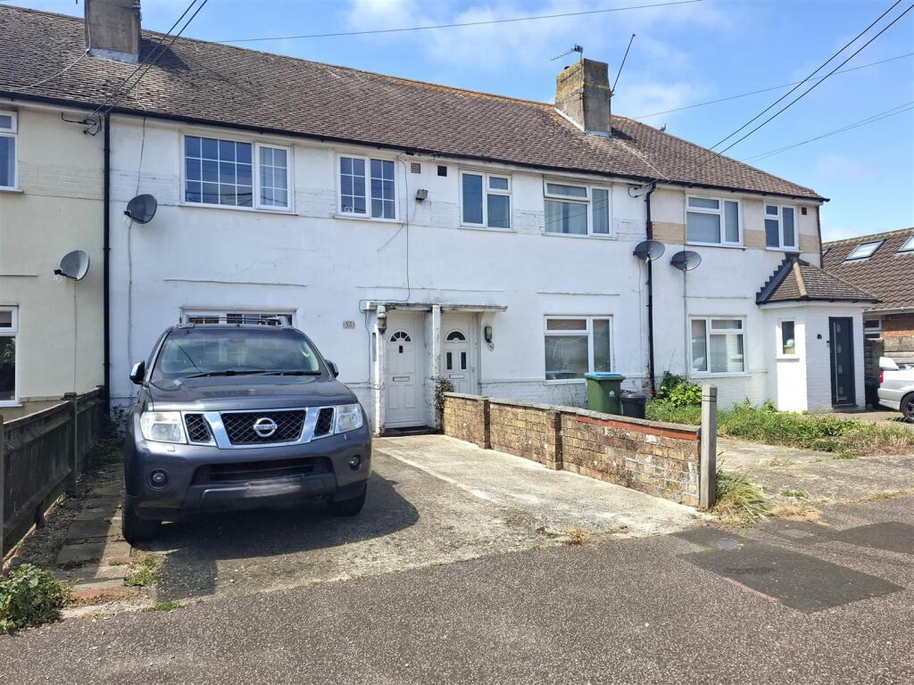
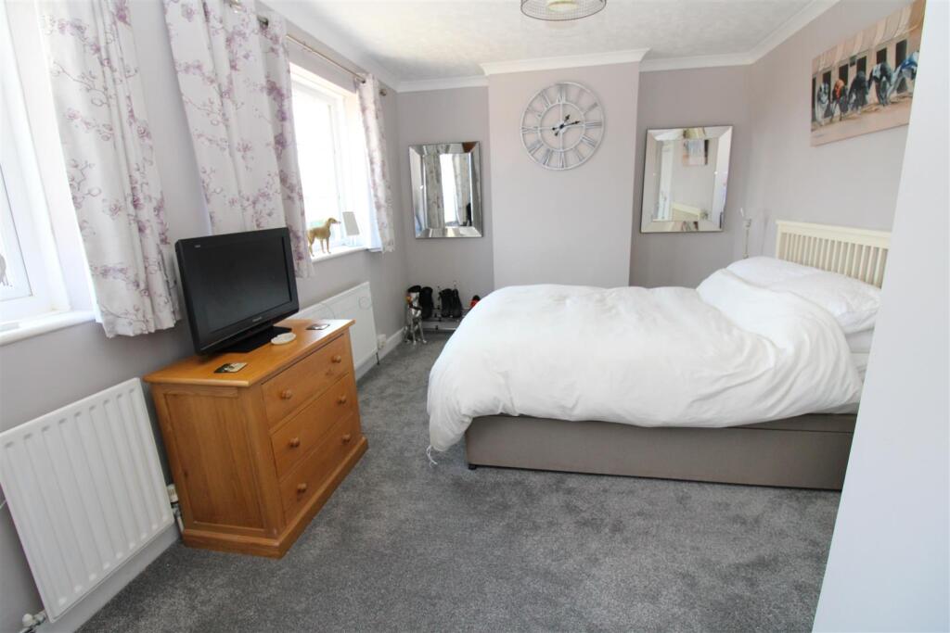
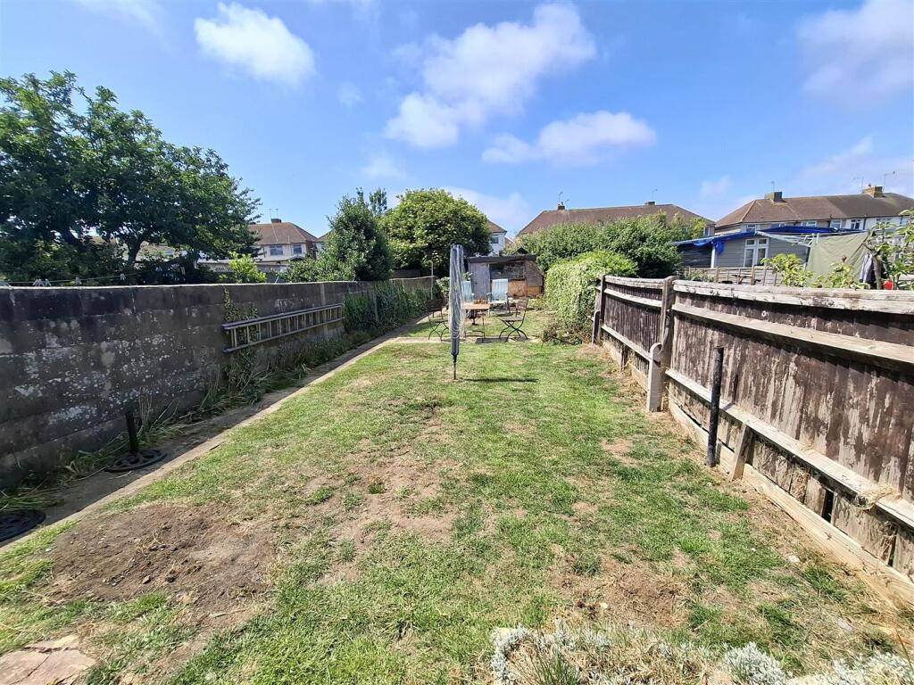
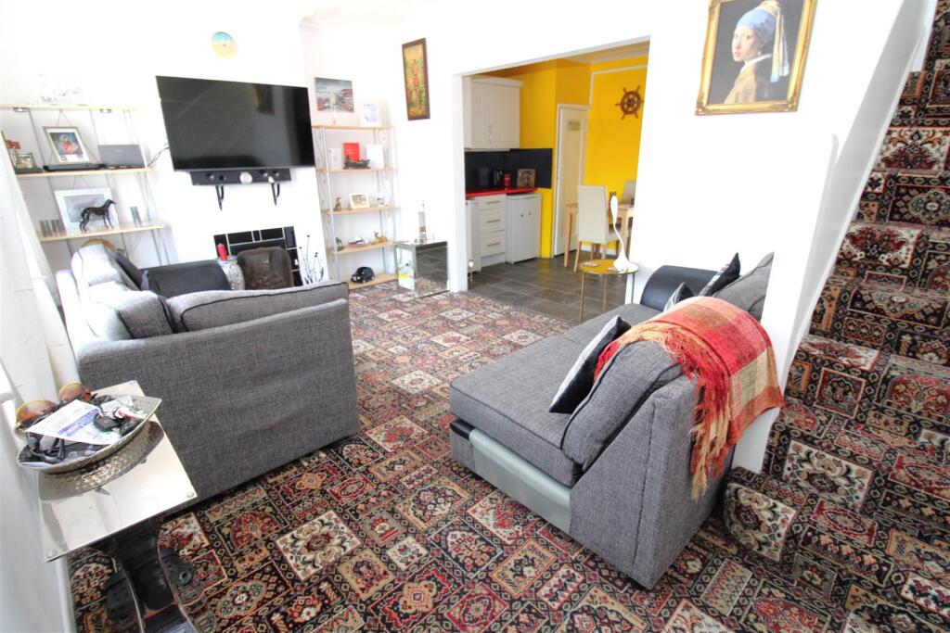
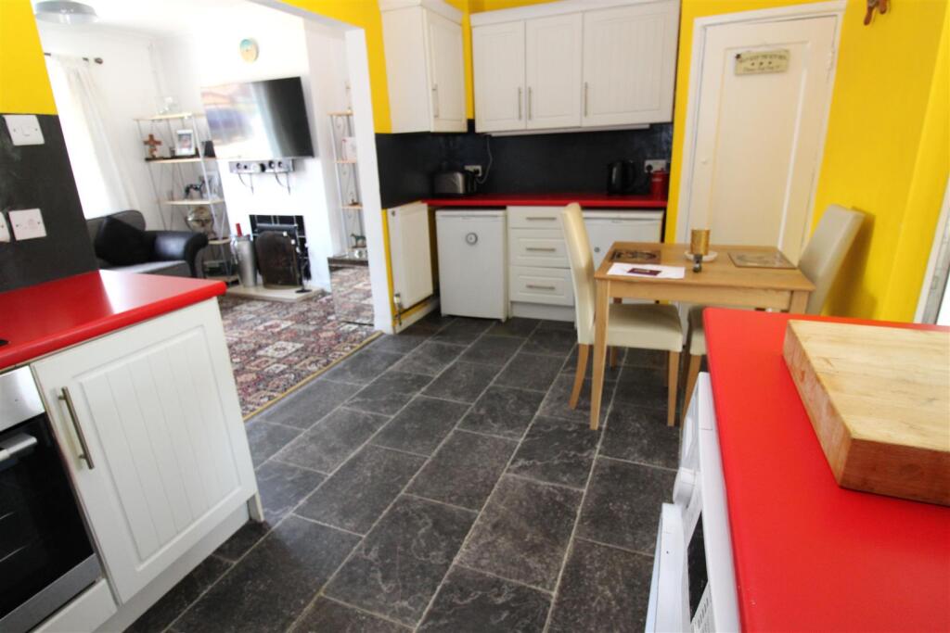
Key Features: • Extended Two Bedroom Mid Terrace House • Off Road Parking • 16'2 Kitchen/Breakfast Room • 70ft West Facing Rear Garden • 16'3 Bedroom One • First Floor Shower Room • 16'3 Lounge • Ground Floor Bathroom • Gas Central Heating • Viewing Recommended
Location: • Nearest Station: N/A • Distance to Station: N/A
Agent Information: • Address: 69 High Street, Littlehampton, BN17 5EJ
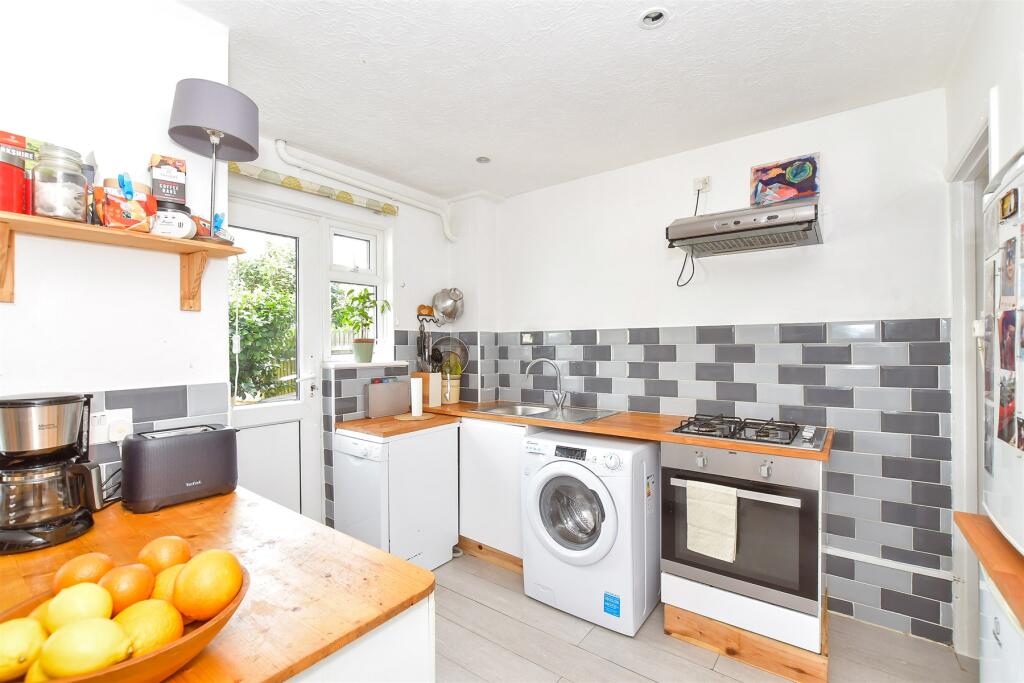
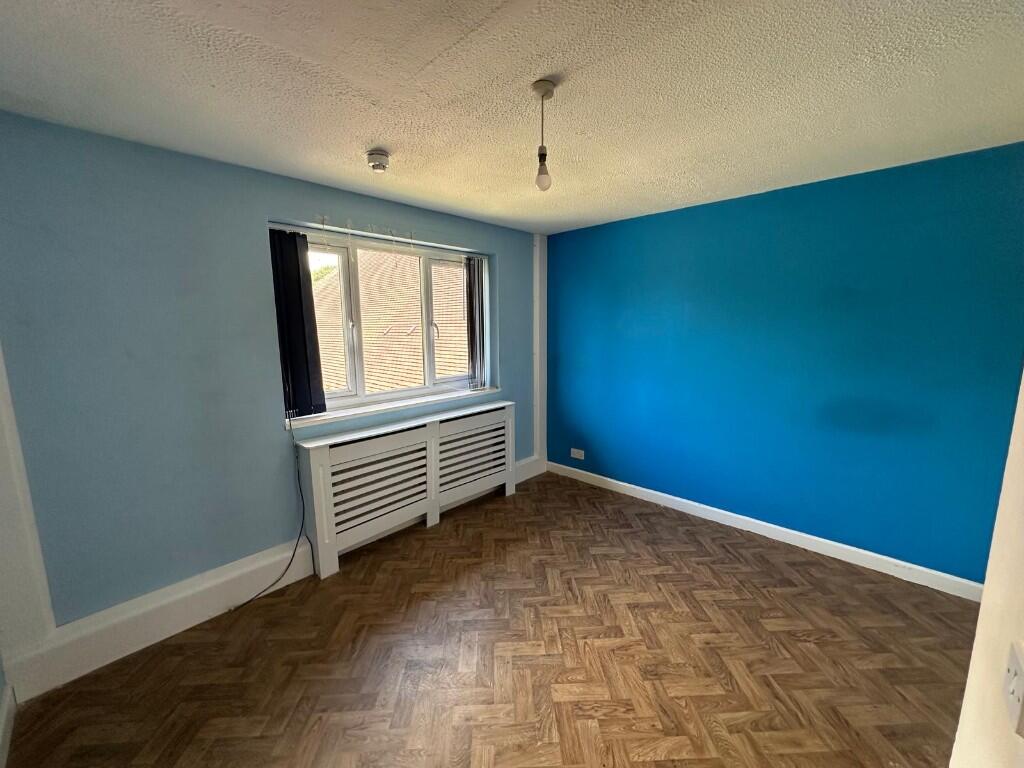
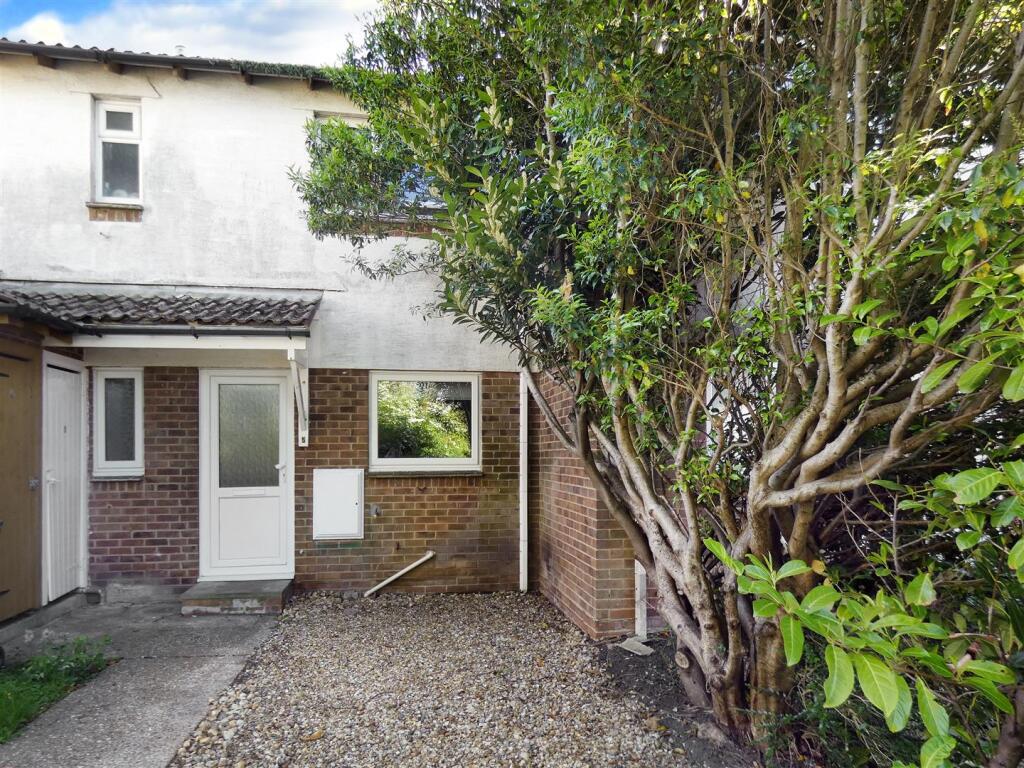
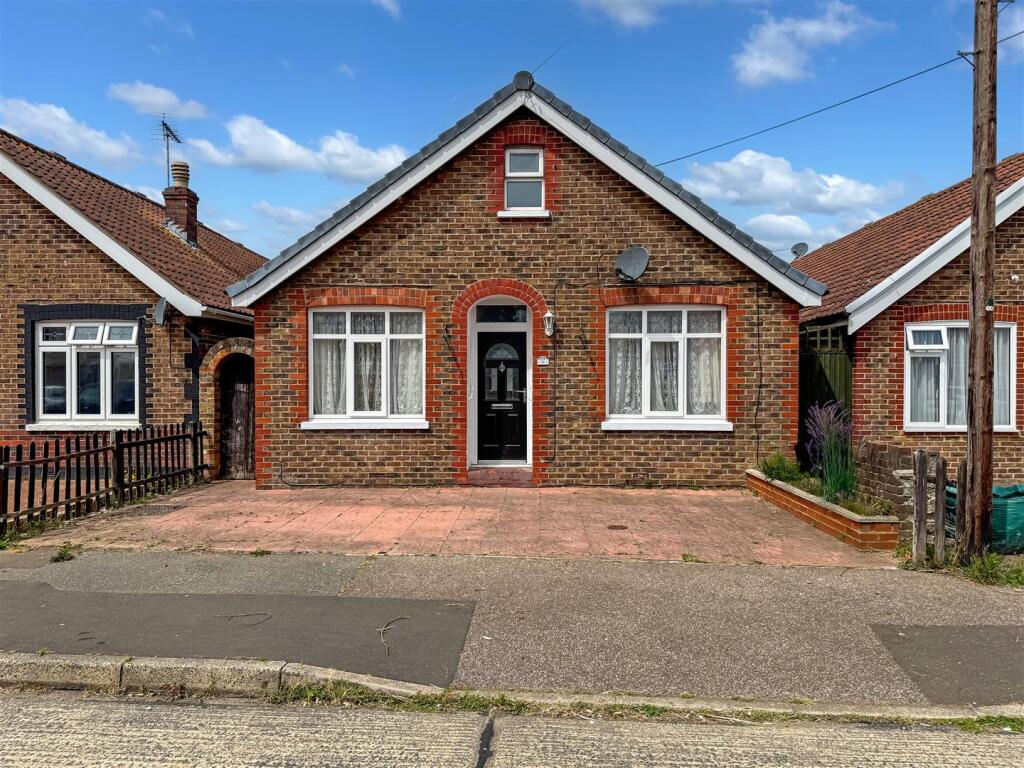
Full Description: Spacious Extended Two Bedroom Mid-Terrace Home with Off-Road Parking and Generous GardenThis extended two-bedroom mid-terrace property offers a perfect blend of space, comfort, and convenience—ideal for first-time buyers, downsizers, or investors.Step inside to discover a generous 16'3 lounge, perfect for relaxing or entertaining guests, leading to a well-appointed 16'2 kitchen/breakfast room, offering plenty of room for family dining, along with a garden room attached. A ground floor bathroom adds further flexibility and practicality to the layout.Outside, the home boasts off-road parking to the front and a superb 70ft west-facing rear garden, ideal for enjoying sunny afternoons or outdoor entertaining.Upstairs, you'll find two spacious bedrooms, including an impressive 16'3 main bedroom, along with a first floor shower room.Viewing is highly recommended to fully appreciate the space and potential this home offers.Lounge - 4.95m x 3.12m - Kitchen/Breakfast Room - 4.93m x 2.57m - Sun Room - 3m x 2.67m - Ground Floor Bathroom - 2.87mx1.85m (9'5x6'1) - Bedroom One - 4.95m x 3.15m - Bedroom Two - 2.82m x 2.46m (9'3" x 8'1) - Shower Room - 2.84m x 1.85m - Rear Garden - Approx 70' ft long in length - BrochuresLansdowne Road, Wick, Littlehampton