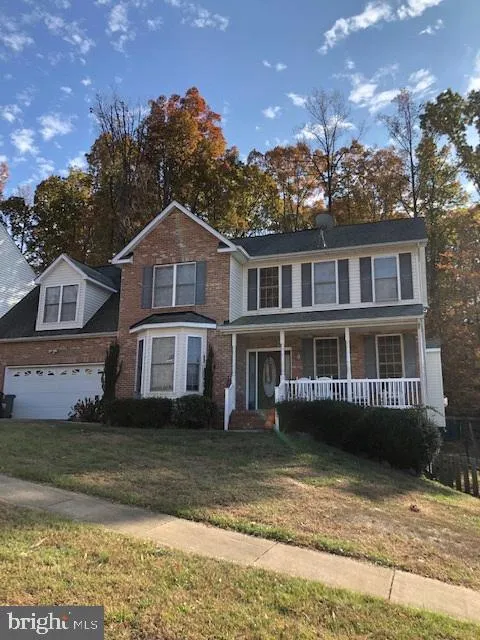
For Sale
USD340,000
4 Oleander Drive, Stafford, VA 22554
Studio
3 ba
House
Stafford
Listed by Redfin Corporation

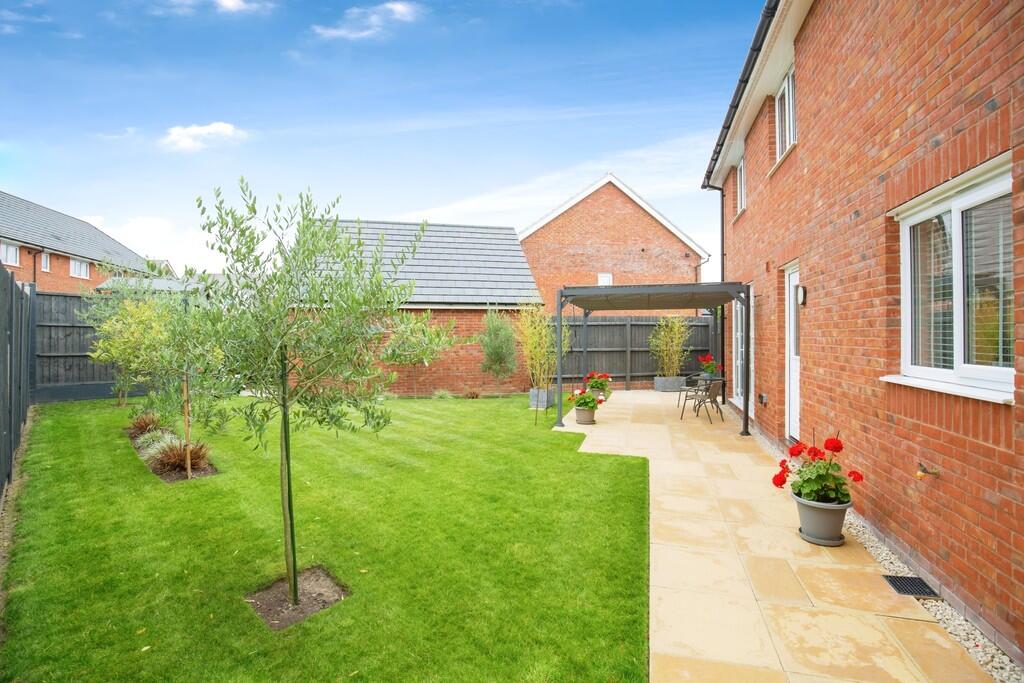
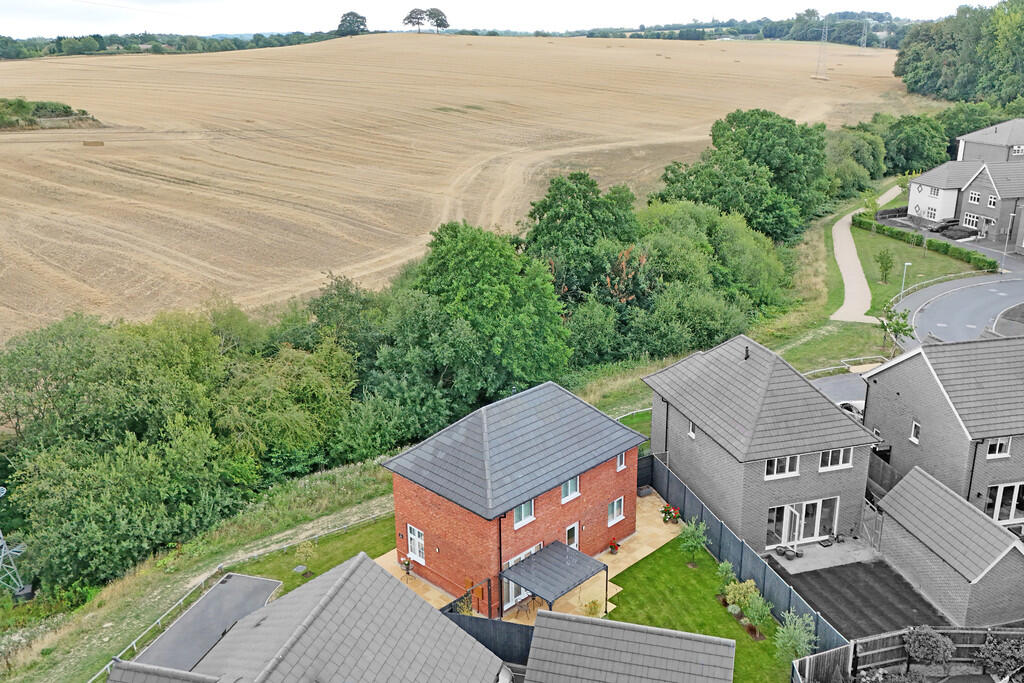
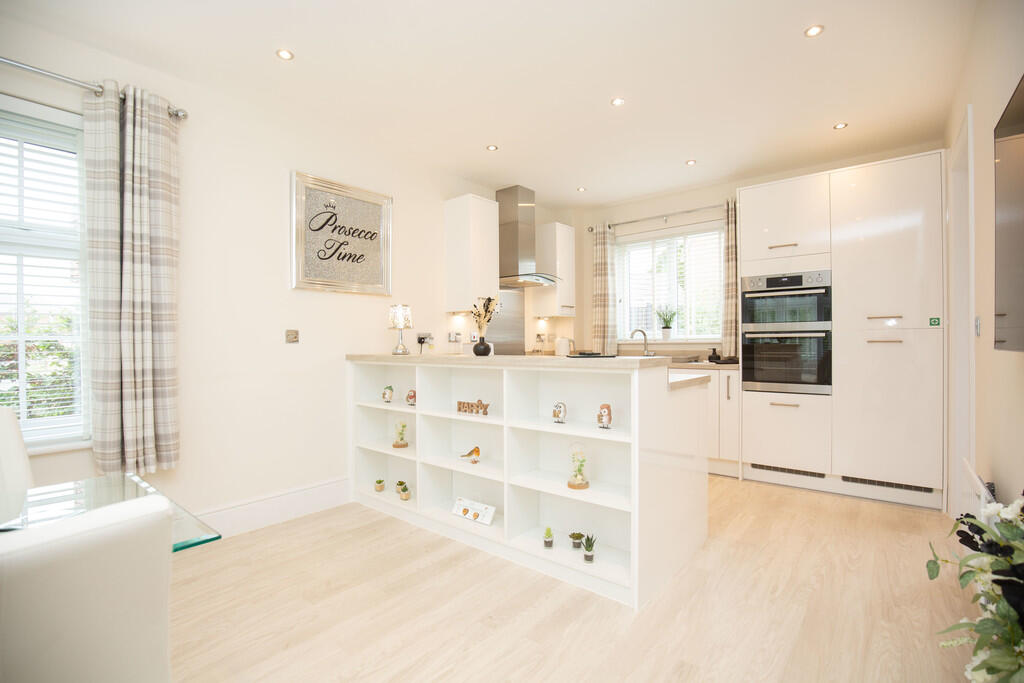
Property Details: • Type: Detached • Tenure: Freehold • Floor Area: N/A
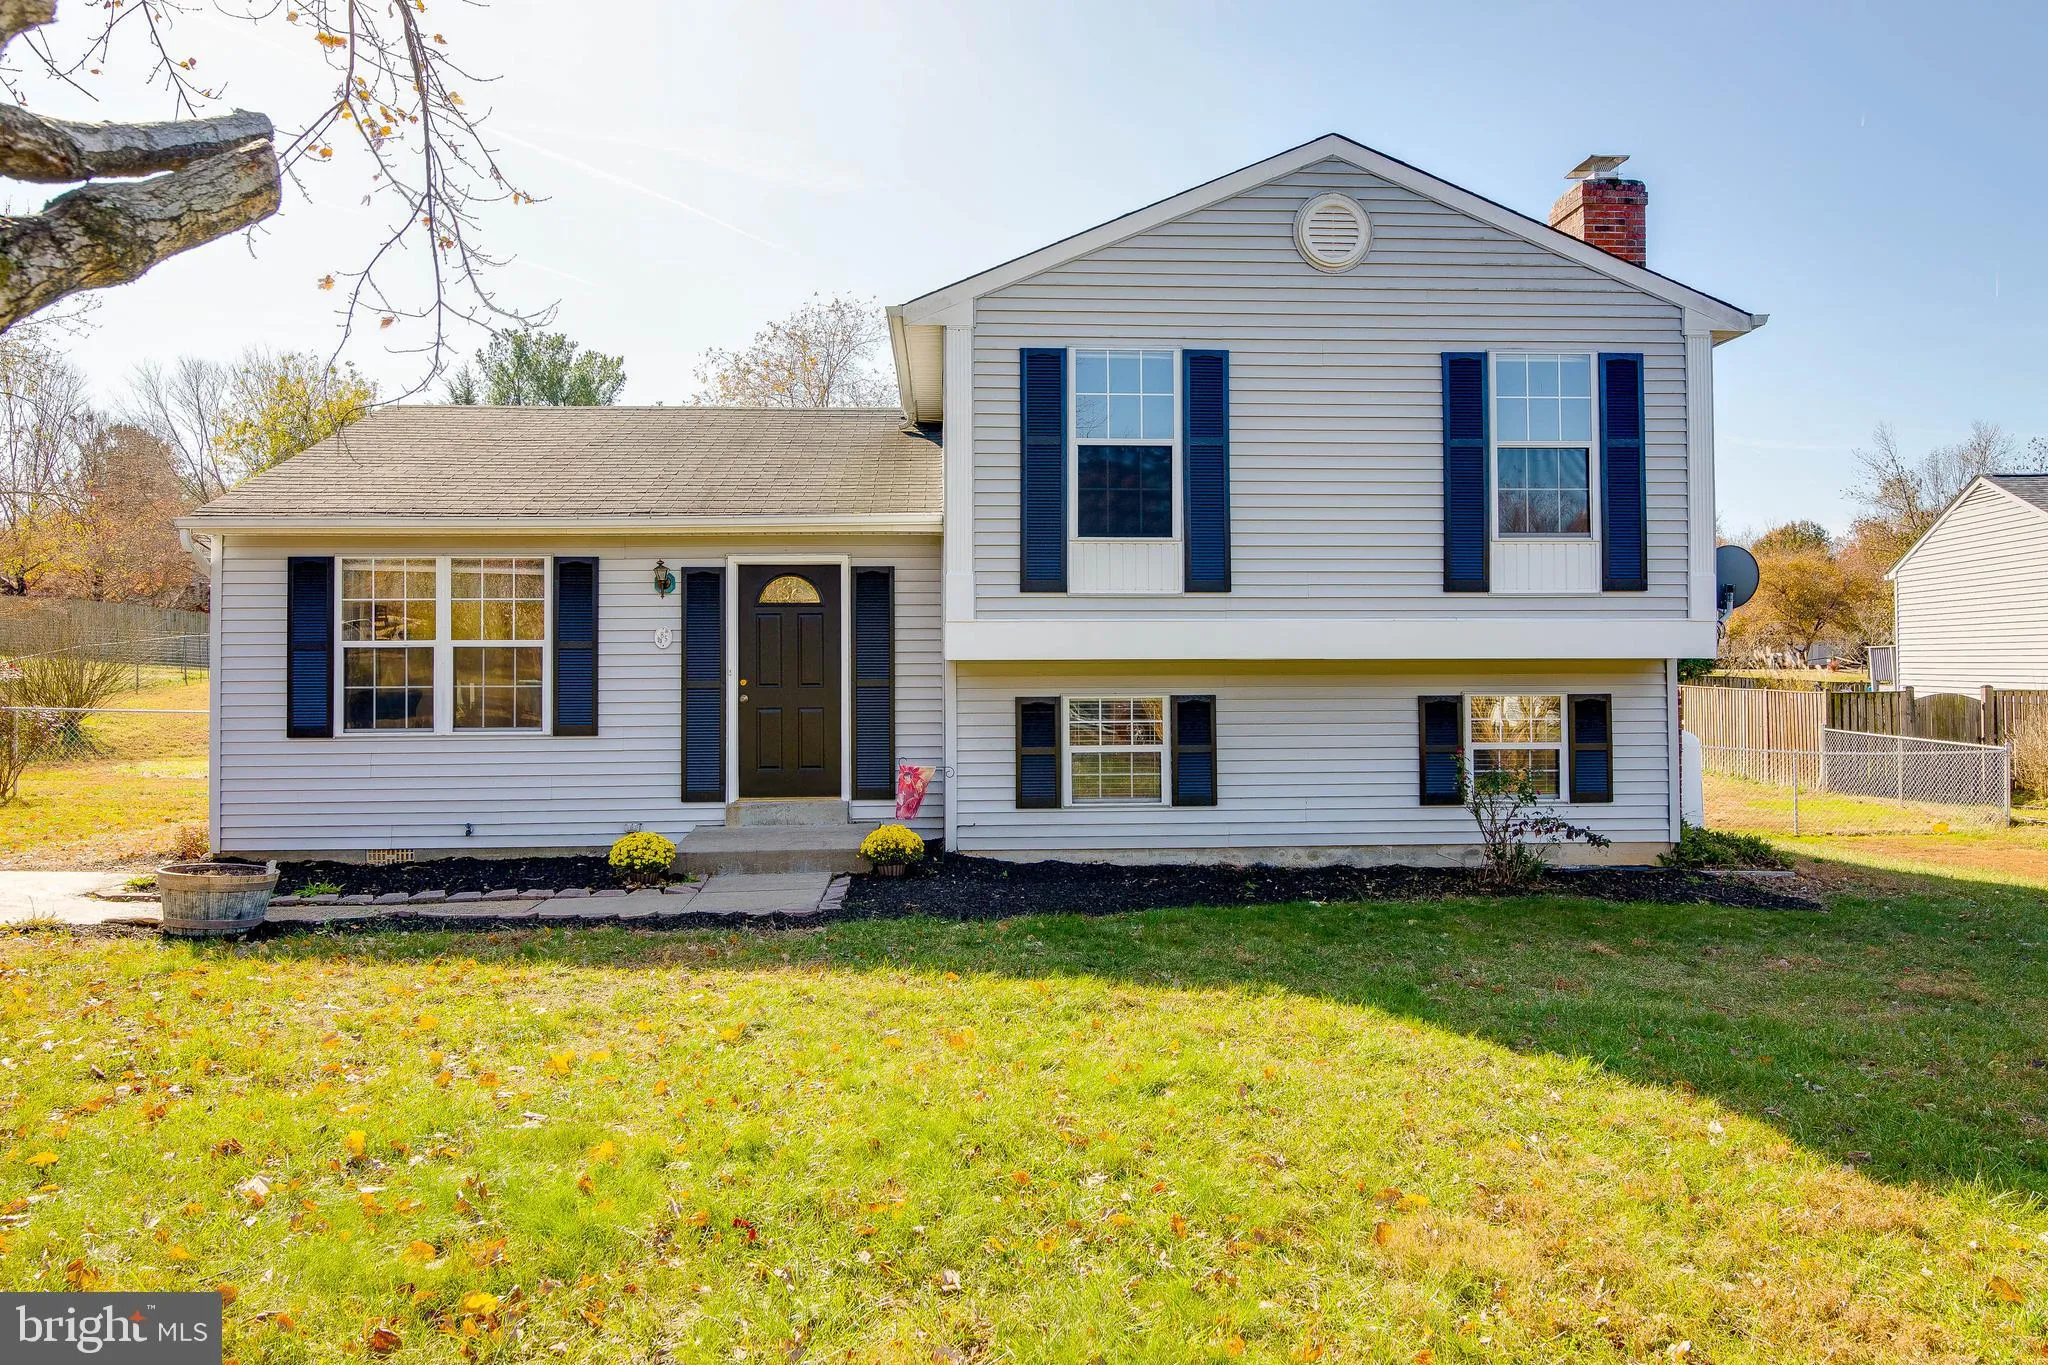
Key Features: • PRESENTED LIKE A SHOW HOME • VERY WELL SITUATED • SPACIOUS FAMILY HOME • LOUNGE • KITCHEN/DINER • UTILITY ROOM & GUEST WC • THREE BEDROOMS • BATHROOM & ENSUITE • REAR GARDEN • GARAGE & DRIVEWAY
Location: • Nearest Station: N/A • Distance to Station: N/A
Agent Information: • Address: 29 Bridge Street, Polesworth, Tamworth, Staffordshire, B78 1DR
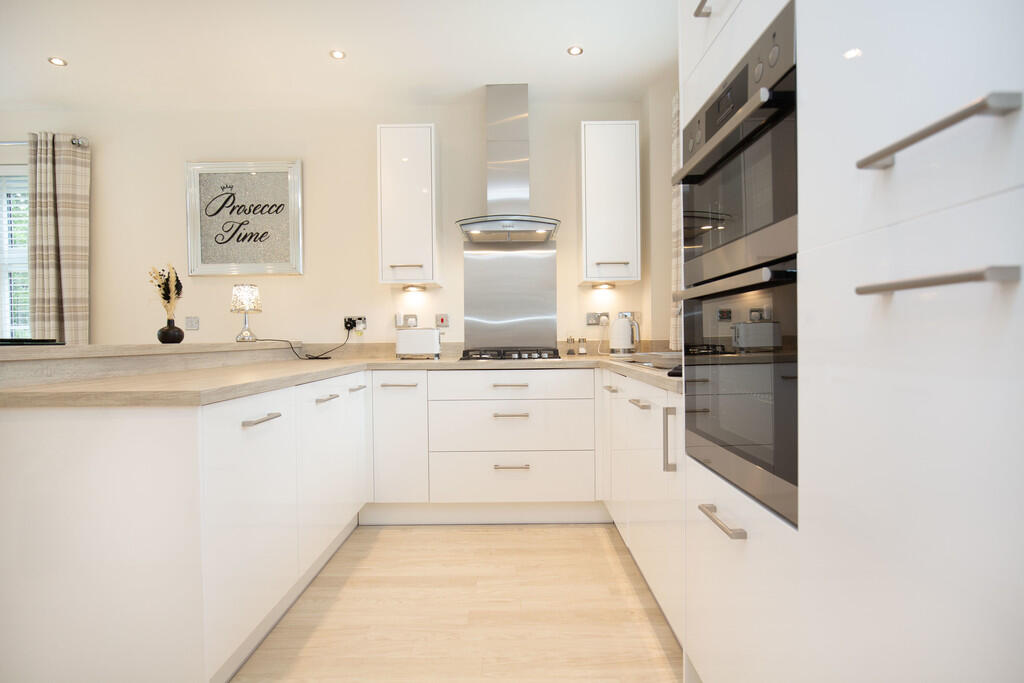
Full Description: ENTRANCE HALL Having an attractive composite style entrance door, luxury vinyl tile flooring, double panelled radiator, stairs leading off to the first floor landing and doors to... GUEST WC 5' 6" x 3' 8" (1.68m x 1.12m) Single panelled radiator, wooden effect luxury vinyl tile flooring, wall mounted wash basin and a low level WC. LOUNGE 18' 8" x 10' 6" (5.69m x 3.2m) Double glazed windows to front and side aspects, two single panelled radiators and double glazed French doors giving access to the rear garden. KITCHEN/DINER 18' 8" x 10' 7" (5.69m x 3.23m) Double glazed windows to front and side aspects, wooden effect luxury vinyl tile flooring, two single panelled radiators, a range of tall, base and eye level kitchen units, square edge work surfaces, stainless steel sink, gas hob with stainless steel extractor over, space for an eye level electric double oven, integrated fridge freezer and a door to... UTILITY ROOM 5' 7" x 7' 1" (1.7m x 2.16m) Base and eye level kitchen units, single panelled radiator, wooden effect luxury vinyl tile flooring, two appliance spaces, door to a useful storage cupboard and a further door giving access to the rear garden. FIRST FLOOR LANDING Double glazed window to rear aspect, access to roof space, door to a useful airing cupboard, single panelled radiator and doors to... BEDROOM ONE 18' 9" x 10' 9" (5.72m x 3.28m) (9' 7" minimum length) Double glazed window to front aspect, single panelled radiator, fitted wardrobe and a door to... ENSUITE 7' 2" x 7' 1" (2.18m x 2.16m) Opaque double glazed window to rear aspect, tiled floor, heated towel rail, wall mounted wash basin, low level WC and a tiled shower enclosure with mixer style shower over. BEDROOM TWO 9' 9" x 11' 0" maximum (2.97m x 3.35m) (8' 4" minimum width) Double glazed window to front aspect, fitted wardrobe and a single panelled radiator. BEDROOM THREE 8' 6" x 10' 10" (2.59m x 3.3m) Double glazed window to rear aspect and a single panelled radiator. BATHROOM 6' 5" x 7' 6" (1.96m x 2.29m) Opaque double glazed window to front aspect, tiled floor, heated towel rail, wall mounted wash basin, low level WC and a panelled bath with mixer style shower over. GARAGE 18' 5" x 9' 5" (5.61m x 2.87m) Having an up and over door, power and light. TO THE EXTERIOR The property stands on a unique plot with a paved path and small lawn to the front, single garage and driveway to the side and a rear garden. The well maintained rear garden has fenced boundaries and a paved patio area with the rest being laid to lawn. FIXTURES & FITTINGS: Some items maybe available subject to separate negotiation.SERVICES: We understand that all mains services are connected.TENURE: We have been informed that the property is FREEHOLD, however we would advise any potential purchaser to verify this through their own Solicitor.COUNCIL TAX: We understand this property has been placed in Council Tax Band D. (This information is provided from the Council Tax Valuation List Website).DISCLAIMER: DETAILS HAVE NOT BEEN VERIFIED BY THE OWNERS OF THE PROPERTY AND THEREFORE MAY BE SUBJECT TO CHANGE AND ANY PROSPECTIVE PURCHASER SHOULD VERIFY THESE FACTS BEFORE PROCEEDING FURTHER. ANY IMAGES ARE FOR SOLELY FOR ILLUSTRATIVE PURPOSES.