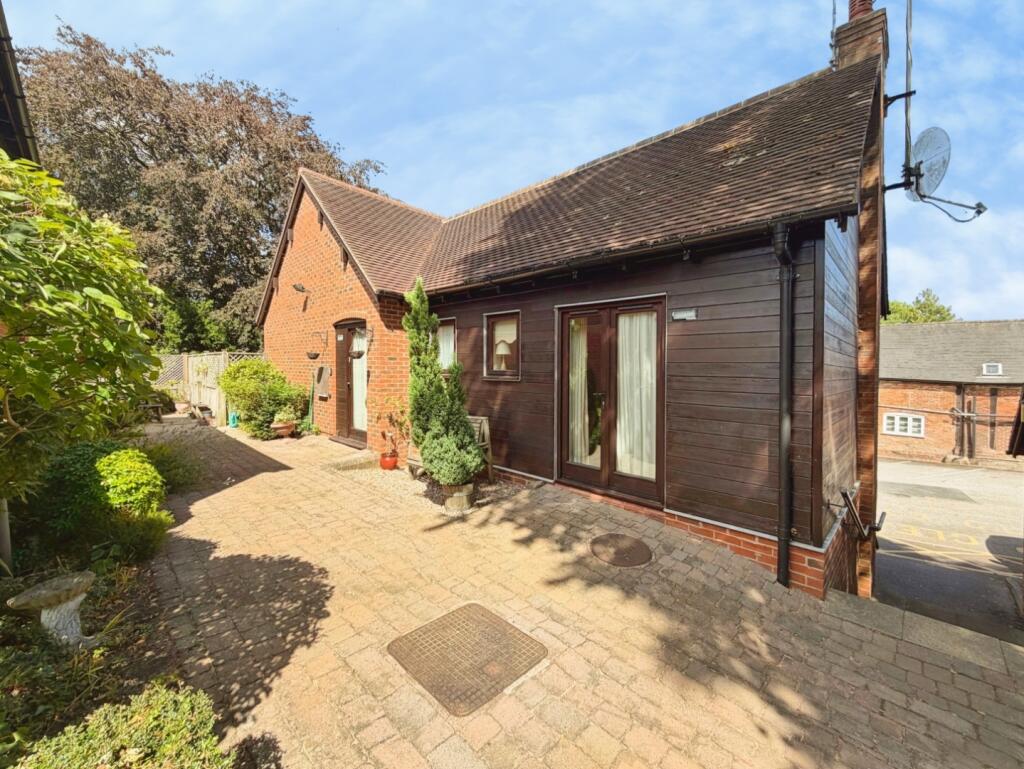
Lapwing Drive, Hampton-In-Arden, B92 0BF
About this home
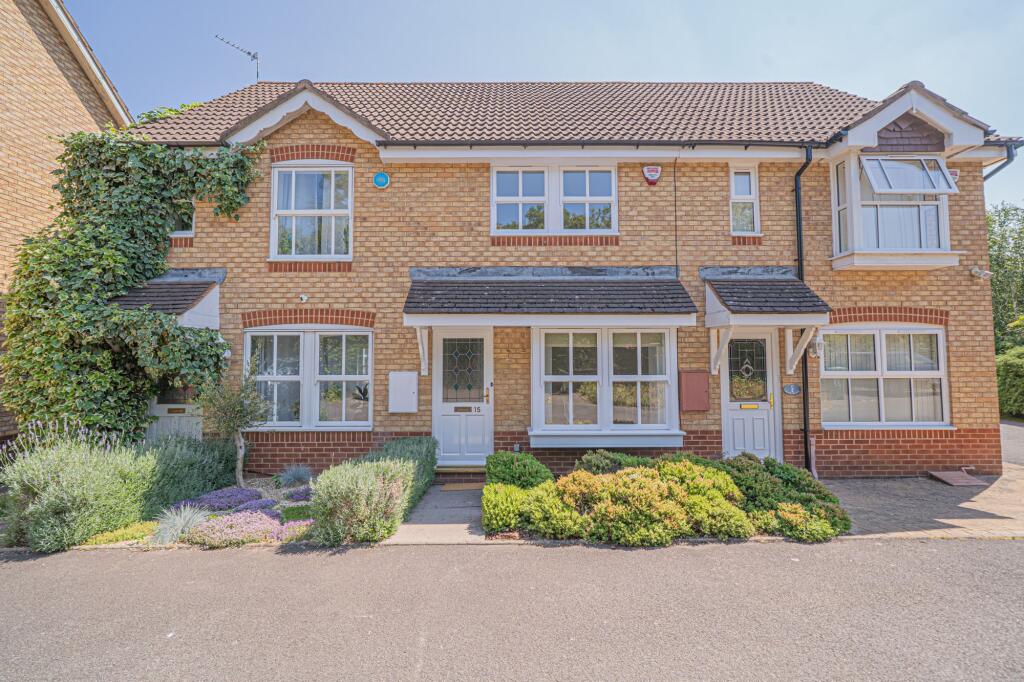
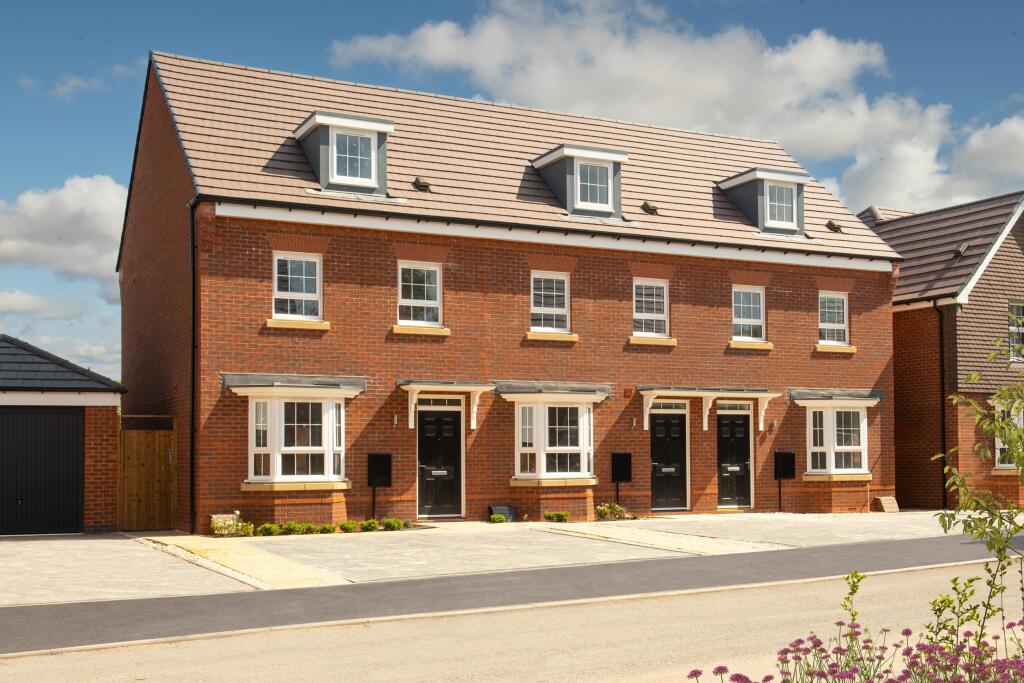
Property Details: • Type: End of Terrace • Tenure: N/A • Floor Area: N/A
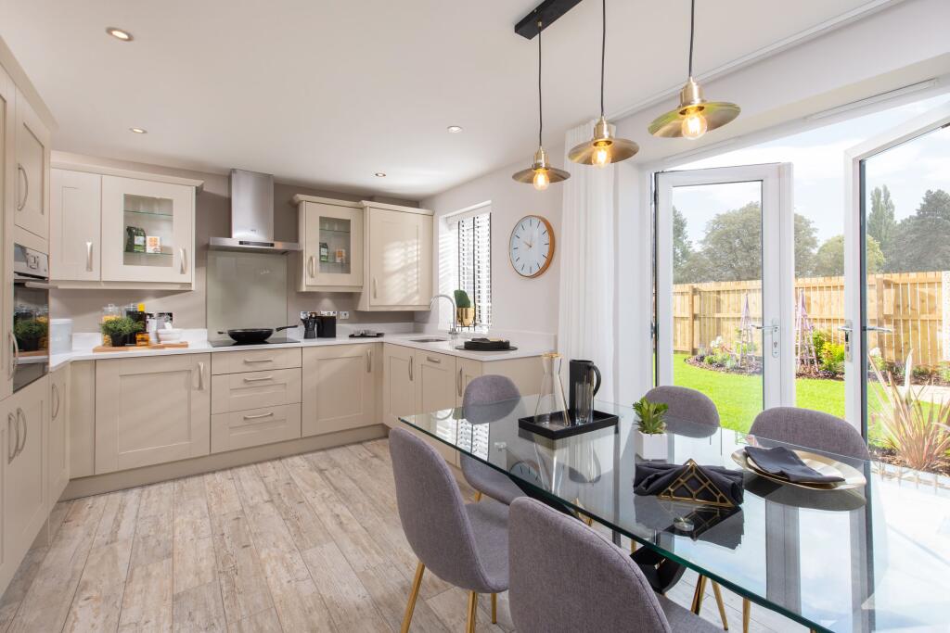
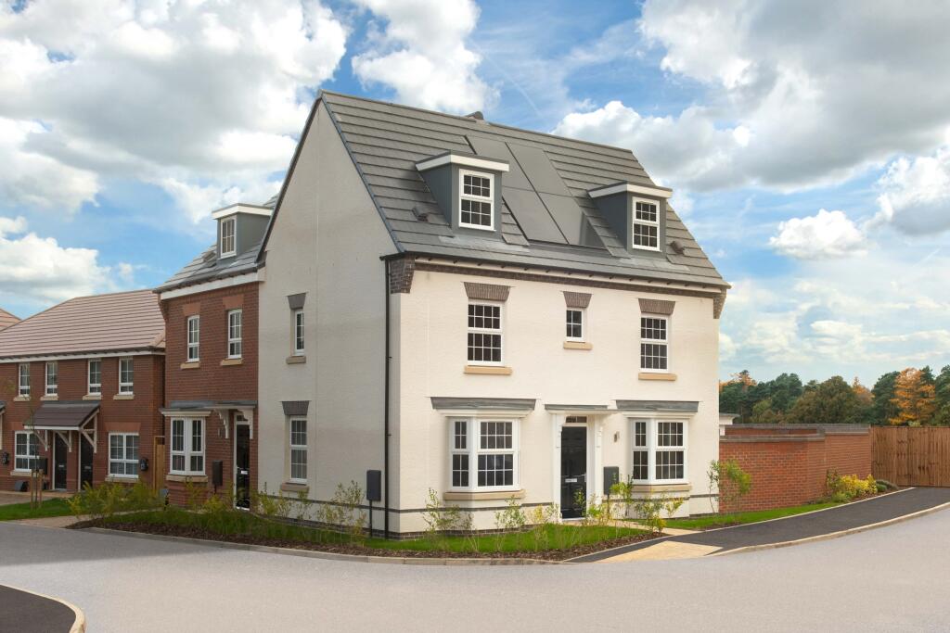
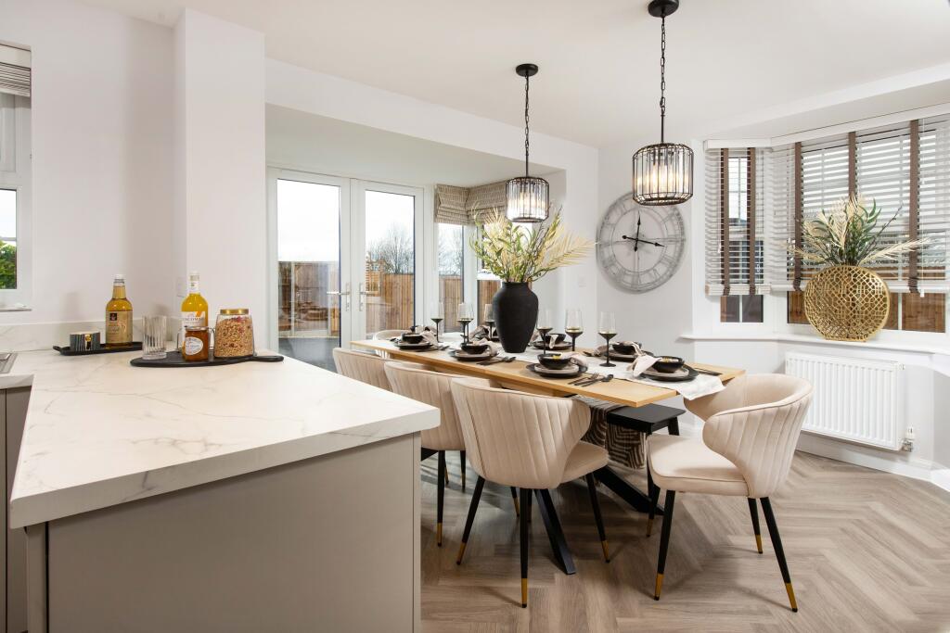
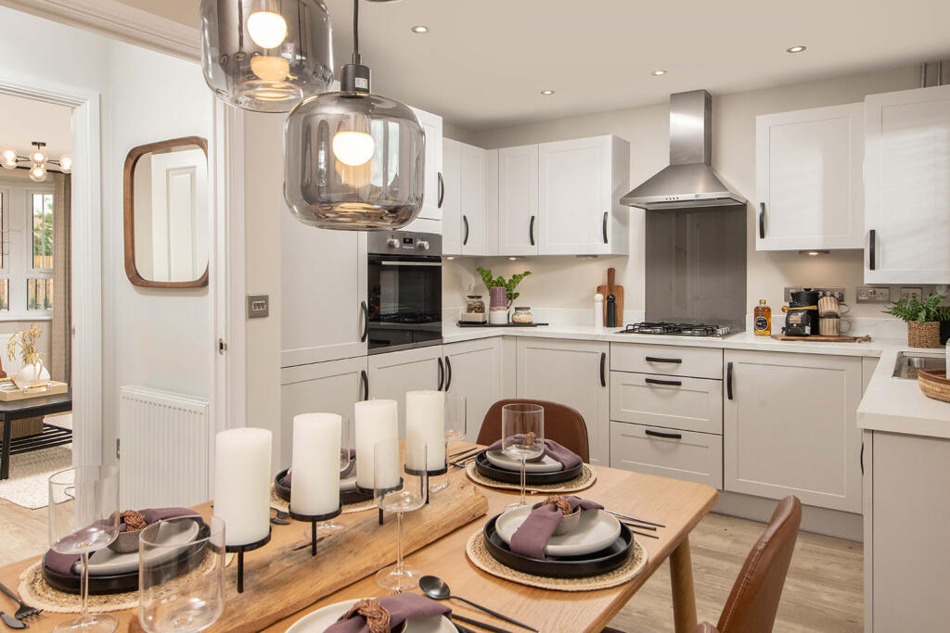
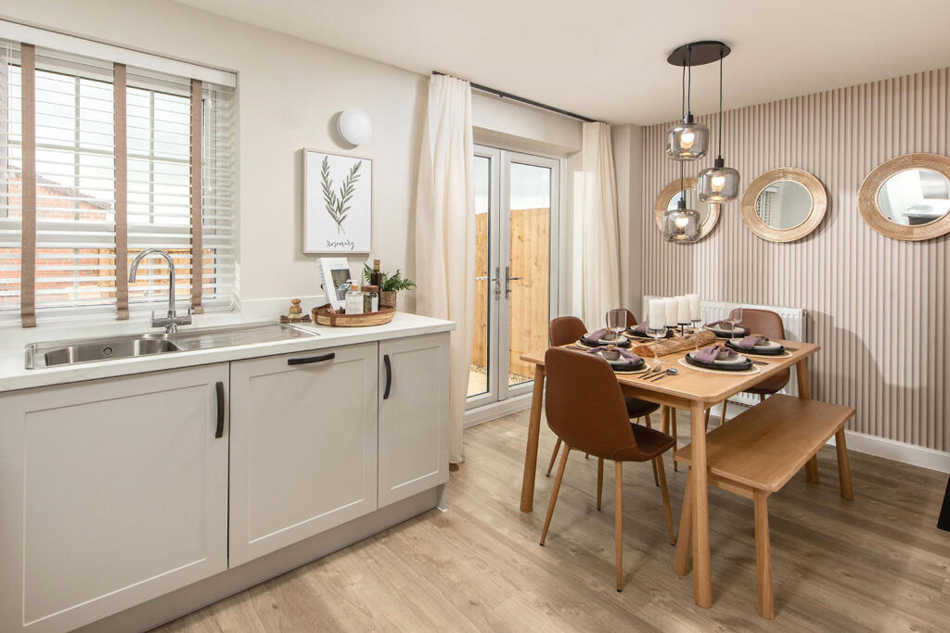
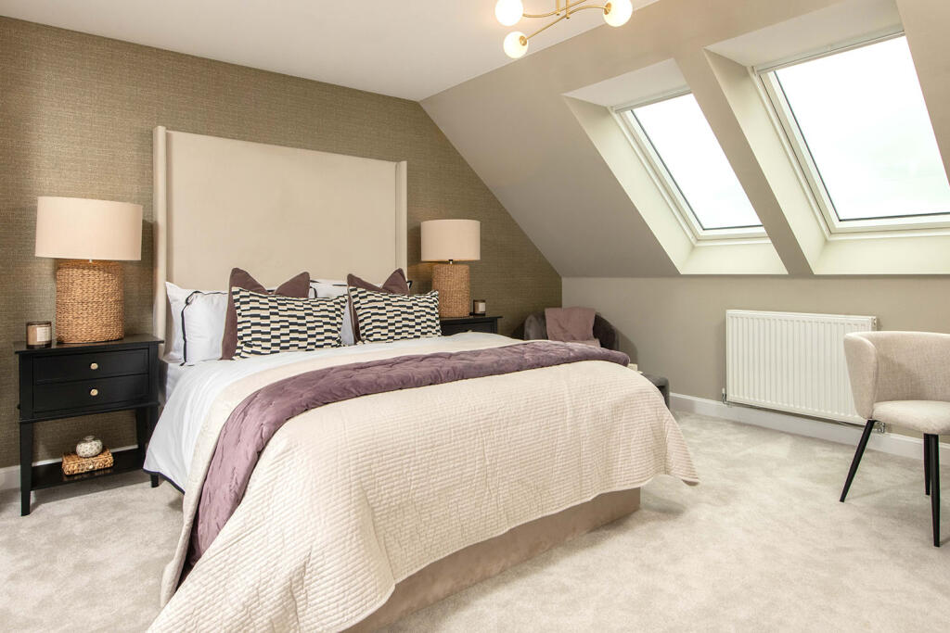
Key Features: • Available to personalise • Part Exchange Event- 3rd October • Kennett Show Home- launching 24th & 25th October • Choose your extras • Solar panels & EV charging point • Private driveway for 2 cars • 3 double bedrooms • En suite shower room • Open plan kitchen-diner
Location: • Nearest Station: Hampton-in-Arden Station • Distance to Station: 0.23847380718684474 miles
Agent Information: • Address: Lapwing Drive, Hampton-In-Arden, B92 0BF
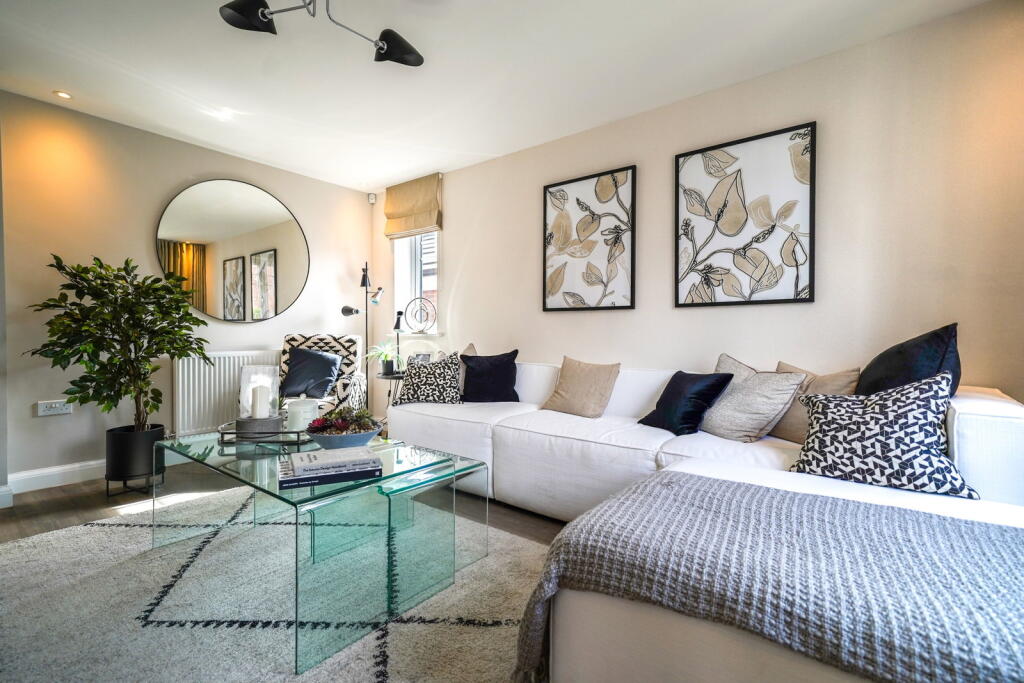
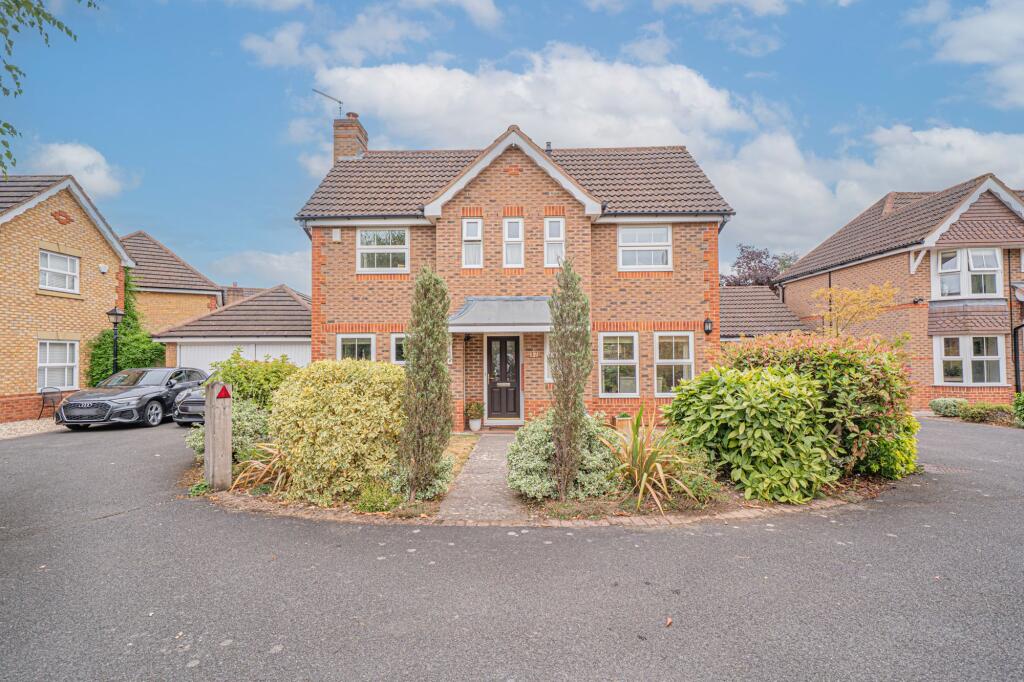
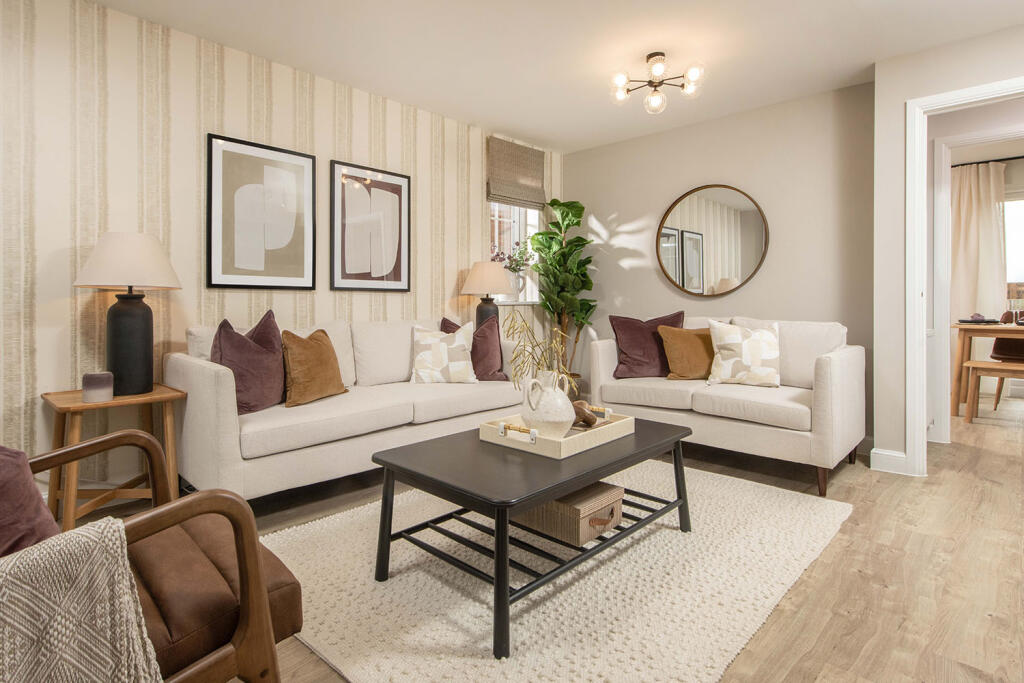
Full Description: <br />Brand new home with SOLAR PANELS. Comes with an NHBC warranty and insurance policy.<br /><br />Plot 44 | The Kennett | Ashtree Grove, Hampton-in-Arden | David Wilson Homes.<br /><br />This home has an open plan kitchen with French doors to the garden. A spacious lounge and downstairs cloakroom complete the ground floor. Upstairs you'll find two double bedrooms and a family bathroom. The top floor completes this home with an en suite main bedroom. Comes with EV charger, a garage and 2 parking spaces.<br /><br />PEACE OF MIND WHEN BUYING NEW:<br /><br />ENERGY SAVING technologies included, meaning you could enjoy lower bills.<br /><br />COMPREHENSIVE WARRANTY as standard for added reassurance.<br /><br />Need help with your mortgage? We can put you in touch with a New Build MORTGAGE BROKER. <br /> <br /><br /><b>Room Dimensions</b><br /><br /><div><b>1</b><br /><ul><li>Bathroom - 2496mm x 1986mm (8'2" x 6'6")</li><li>Bedroom 2 - 4141mm x 2657mm (13'7" x 8'8")</li><li>Bedroom 3 - 3656mm x 2658mm (11'11" x 8'8")</li></ul></div><div><b>2</b><br /><ul><li>Bedroom 1 - 6681mm x 4731mm (21'11" x 15'6")</li><li>Ensuite 1 - 2496mm x 1190mm (8'2" x 3'10")</li></ul></div><div><b>G</b><br /><ul><li>Kitchen / Dining - 4726mm x 3195mm (15'6" x 10'5")</li><li>Lounge - 4994mm x 3727mm (16'4" x 12'2")</li><li>WC - 1562mm x 1038mm (5'1" x 3'4")</li></ul></div>
Property facts
Features & amenities
Location
Similar homes nearby