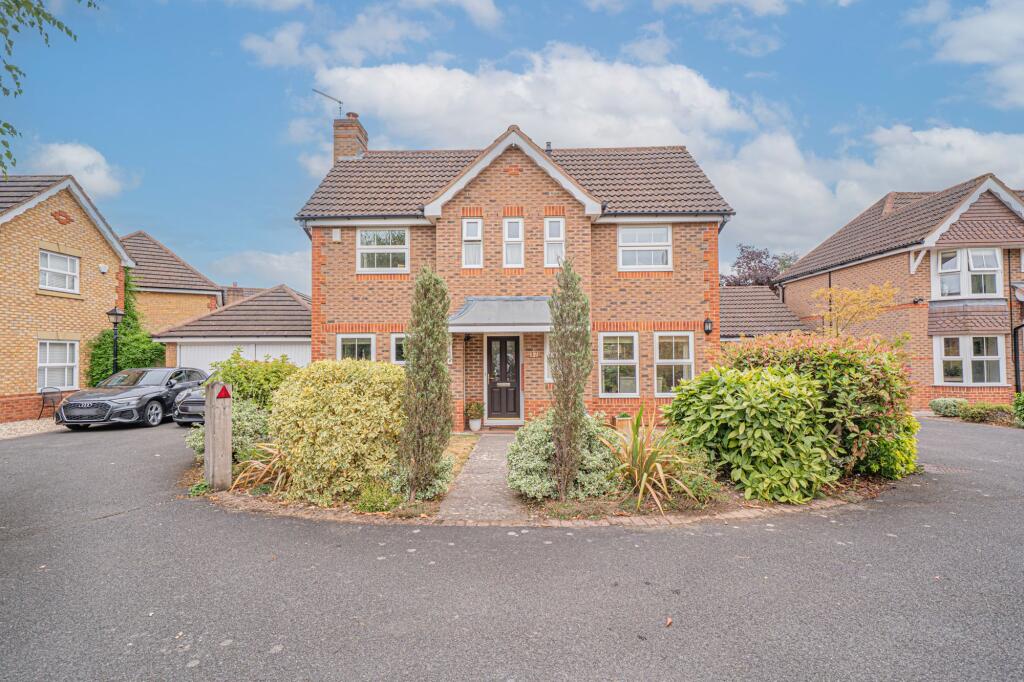
Lapwing Drive, Hampton-In-Arden, B92 0BF
About this home
Property Details: • Type: Semi-Detached • Tenure: N/A • Floor Area: N/A
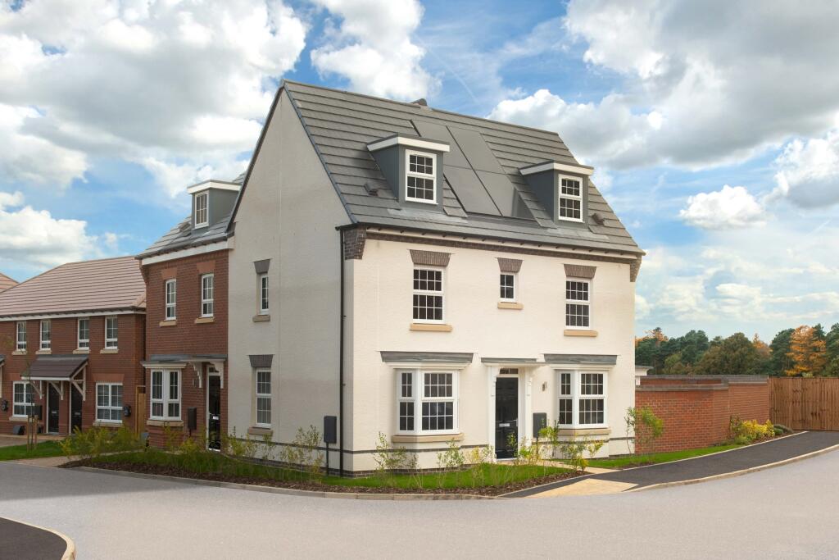
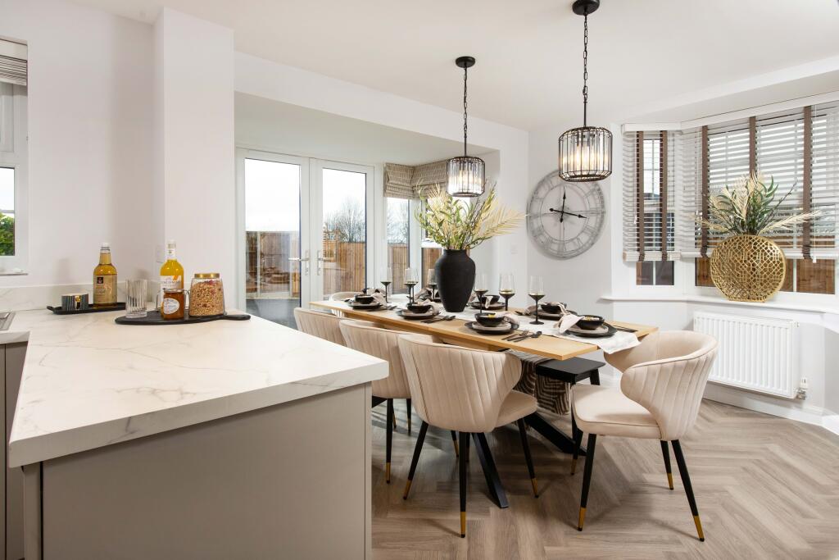
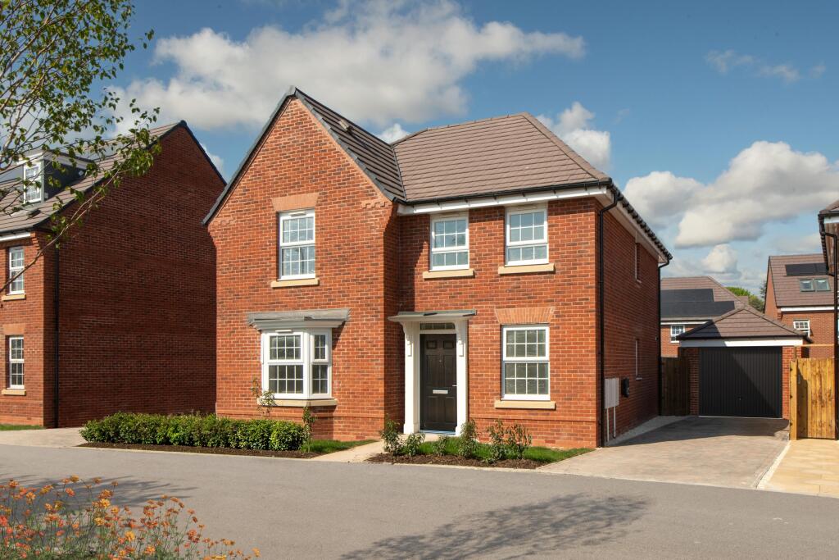
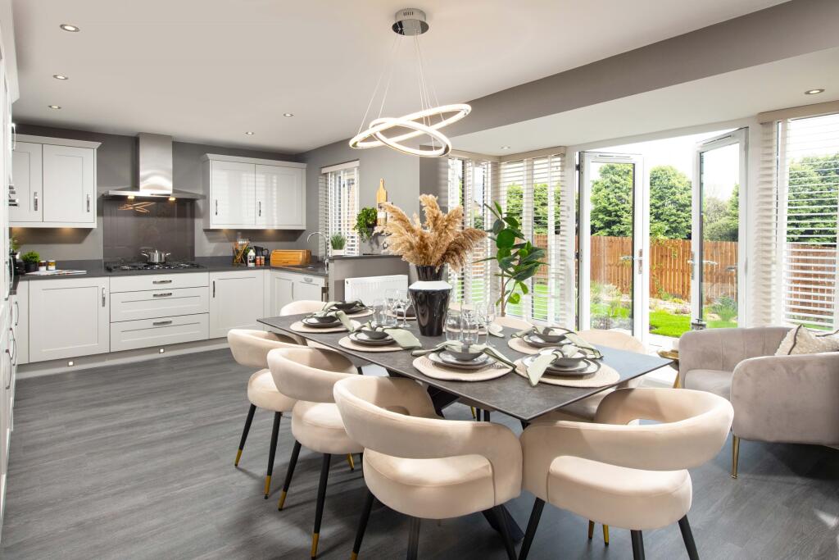
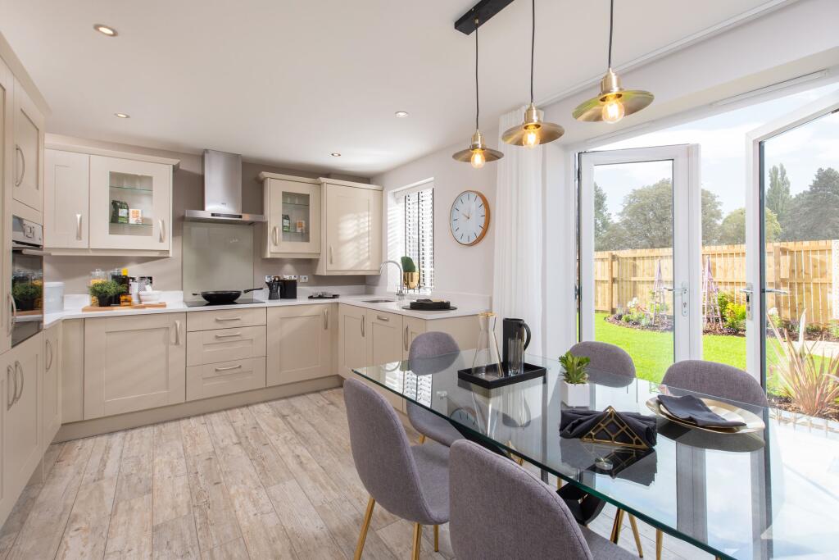
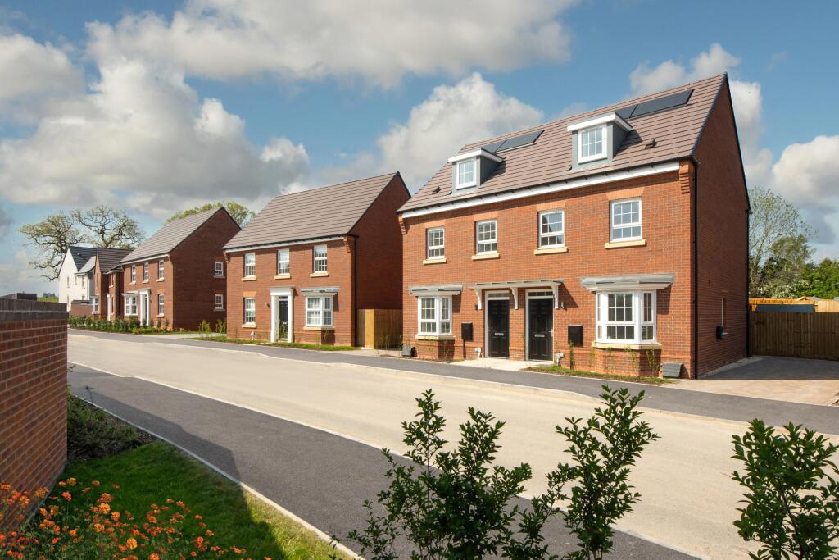
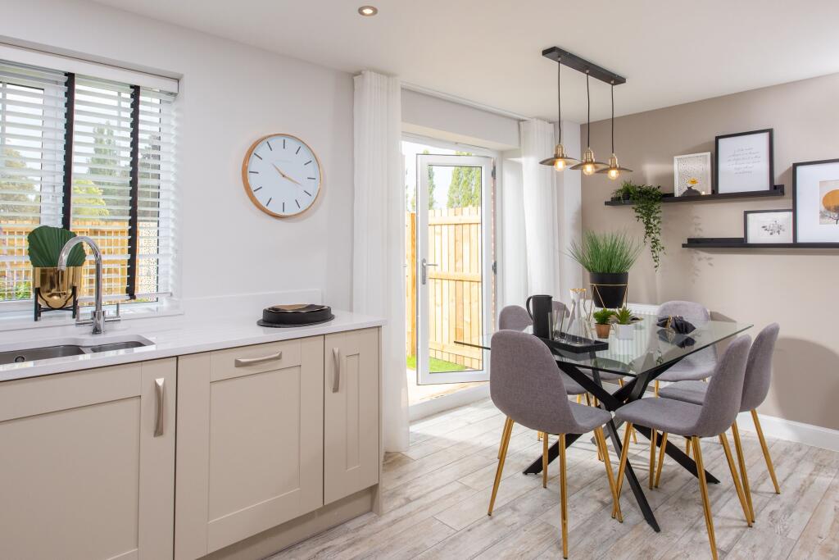
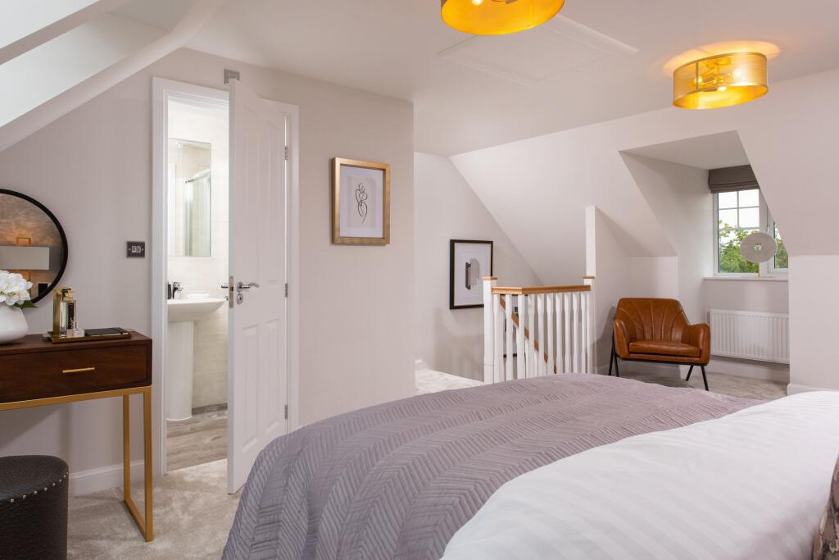
Key Features: • Kennett Show Home- launching 24th & 25th October • Part Exchange Event - 3rd October • Opposite lovely green open space • Ready to personalise • Choose your upgrades • Modern townhouse • Three storey living • Open plan kitchen diner • Must-see top floor bedroom • En suite
Location: • Nearest Station: Hampton-in-Arden Station • Distance to Station: 0.23847380718684474 miles
Agent Information: • Address: Lapwing Drive, Hampton-In-Arden, B92 0BF
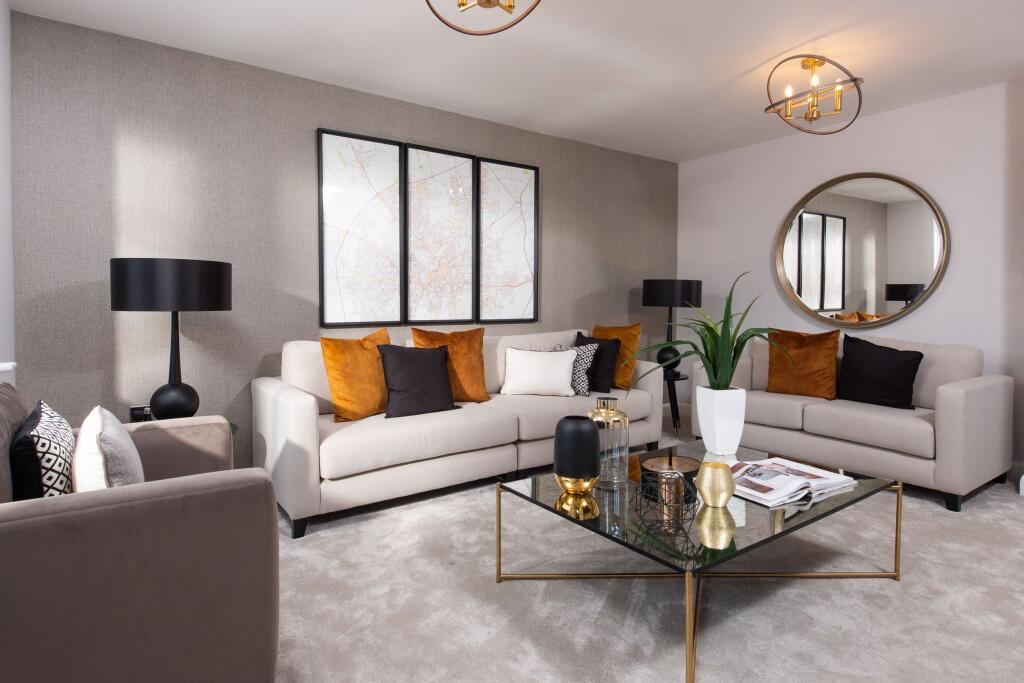
Full Description: <br />Kennett | Plot 63 | 3-bedrooms<br />New home at Ashtree Grove, Hampton in Arden.<br />Enjoy three-storey at its finest. Downstairs features an open plan kitchen/diner with french doors to a large garden. The lounge forms the ideal space for evenings in. On the first floor there are two double bedrooms and the family bathroom. Head upstairs to the top floor main bedroom that's spread across the top floor with your own en suite.<br />Energy efficient to reduce bills.<br />NHBC warranty & insurance included<br /><br /><b>Room Dimensions</b><br /><br /><div><b>1</b><br /><ul><li>Bathroom - 2496mm x 1986mm (8'2" x 6'6")</li><li>Bedroom 2 - 4141mm x 2657mm (13'7" x 8'8")</li><li>Bedroom 3 - 3656mm x 2658mm (11'11" x 8'8")</li></ul></div><div><b>2</b><br /><ul><li>Bedroom 1 - 6681mm x 4731mm (21'11" x 15'6")</li><li>Ensuite 1 - 2496mm x 1190mm (8'2" x 3'10")</li></ul></div><div><b>G</b><br /><ul><li>Kitchen / Dining - 4726mm x 3195mm (15'6" x 10'5")</li><li>Lounge - 4994mm x 3727mm (16'4" x 12'2")</li><li>WC - 1562mm x 1038mm (5'1" x 3'4")</li></ul></div>
Property facts
Features & amenities
Location
Similar homes nearby