
Lapworth Street, Lowsonford, B95
Property facts
- Property type
- Barn Conversion
- Bedrooms
- 5
- Bathrooms
- 5
Only details supplied with this listing are shown. Ask the listing contact to confirm measurements, taxes and costs.
About this home
Property Details: • Type: Barn Conversion • Tenure: FREEHOLD • Floor Area: 4747 sqft
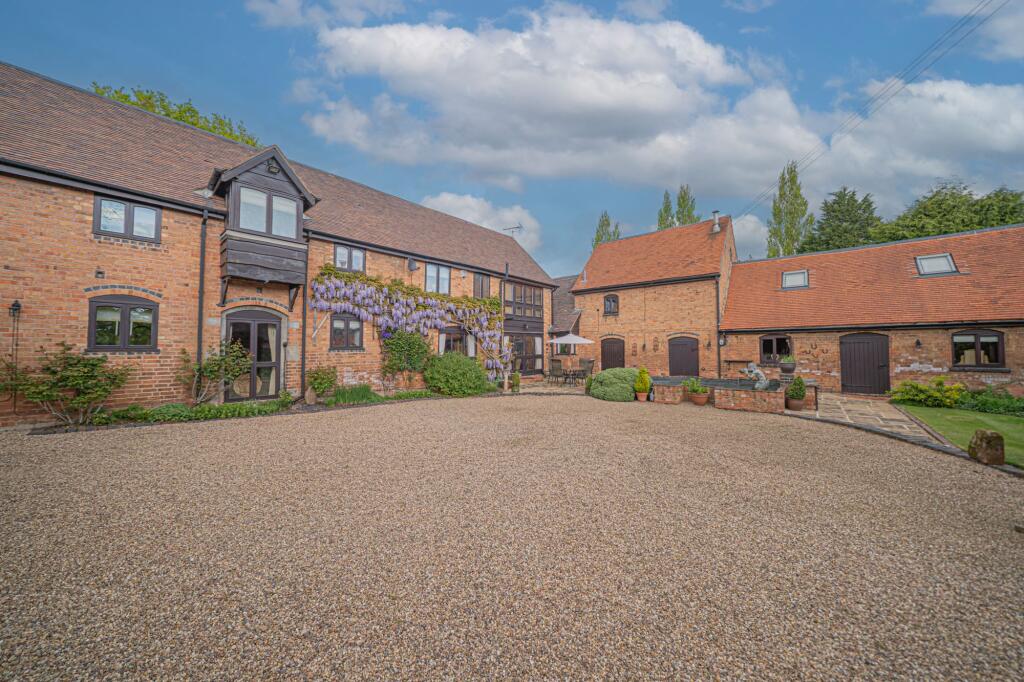
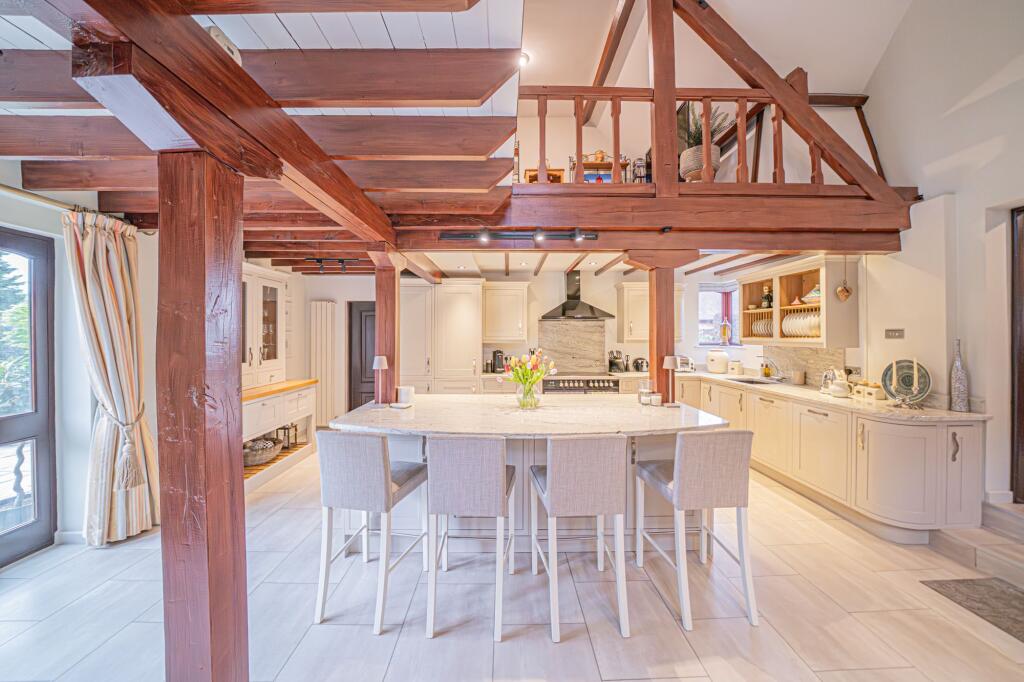
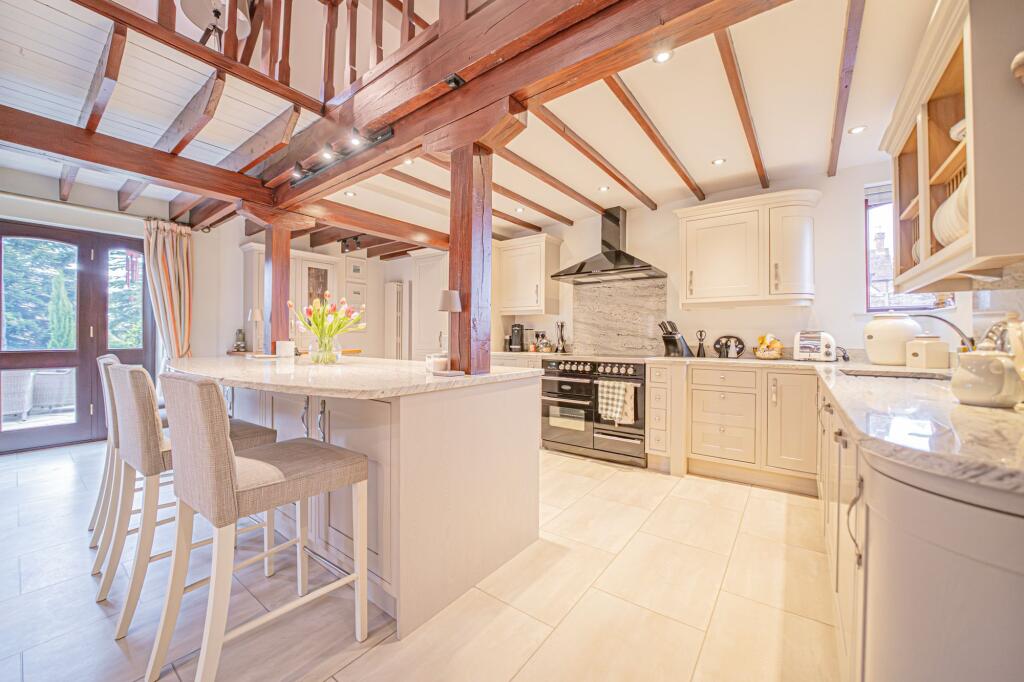
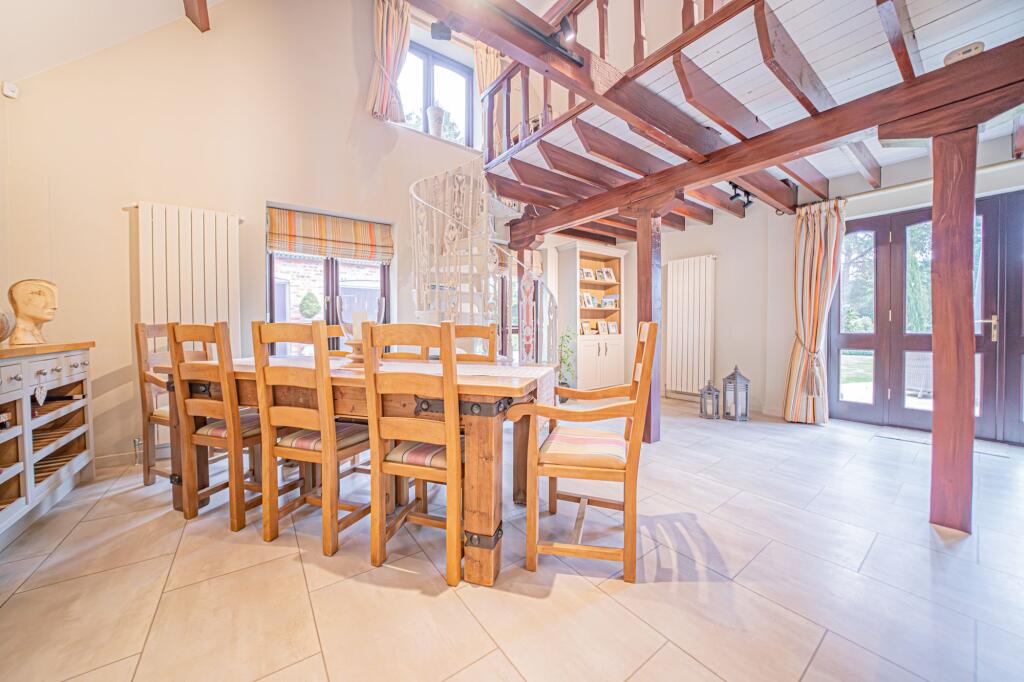
Key Features: • Absolutely Stunning Five Double Bedroom Barn Conversion Offering Extensive And Immaculate Accommodation Throughout • Set Within An Idyllic Location And Within Formal Gardens And Grounds Extending To Over Two Acres • Located Behind A Private Gated Entrance With Large Gravelled Driveway And Detached Double Garage With A Further Private Courtyard To The Front Of The Property • Large Entrance Hallway With Guest Cloakroom And Leading To A Dining Room, Stunning Living Room With Full Height Windows Leading To A Magnificent Open Plan Breakfast Kitchen With Mezzanine Floor • Extremely Versatile Accommodation Which Includes A Large Office, Gym And Two Double Bedrooms And Two Bathrooms Perfect For Extended Family / Guests • Three Further Bedrooms And Three Bathrooms To The First Floor, Including A Large Principal Bedroom With Extensive Fitted Wardrobes • The Property Boasts Many Character Features Associated With A Barn Conversion Including High Ceilings And Exposed Timber Beams • All Set Within Formal Landscaped Gardens And Grounds Which Are Beautifully Maintained And Manicured Extending To Two Acres With Open Views To Green Belt Fields • Detached Double Garage With Games Room / Store Above Plus A Further Detached Garage / Store Located Within Private Courtyard
Location: • Nearest Station: Lapworth Station • Distance to Station: 1.6051988411870977 miles
Agent Information: • Address: 1632-1634, High Street, Knowle, Solihull, B93 0JU
Full Description: <p>PROPERTY OVERVIEW</p><p>Introducing an exceptional opportunity to own an absolutely stunning five double-bedroom and five bathroom barn conversion nestled within an idyllic location, exuding charm and sophistication. This property offers extensive and immaculate accommodation throughout, perfectly blending contemporary luxury with rustic charm. <br /><br />As you approach this magnificent residence, you are greeted by a private gated entrance leading to a large gravelled driveway, along with a detached double garage and a private courtyard at the front of the property which is also accessed via private gates. Step inside and be captivated by the large entrance hallway, boasting a guest cloakroom and providing access to a superb dining room ideal for entertaining, a large and stunning living room with full-height windows offering an abundance of natural light, and a magnificent open-plan breakfast kitchen complete with granite worksurface, feature central island and a mezzanine floor accessed via a spiral staircase and currently used as a further sitting / family room.<br /><br />The property also features further and extremely versatile accommodation including a large office, gym and two ensuite bathrooms (to the first floor) and two double bedrooms to the ground floor, ideal for accommodating extended family or guests. All of which is accessed via a further rear hallway which includes a large utility room. <br /><br />To the first floor, accessed off the main entrance hallway, are three further bedrooms and three bathrooms, including a generously sized principal bedroom with extensive fitted wardrobes. The second bedroom affords its own ensuite with the remaining bedrooms serviced via two family bathrooms.<br /><br />Every corner of this home exudes character and charm, with high ceilings and exposed timber beams reminiscent of its barn conversion origins. The formal landscaped gardens and grounds spanning over two acres are a true testament to the property's beauty, meticulously maintained and offering open views to green belt fields. Immediately located off the kitchen is a full width patio area perfect for al-fresco dining. The private courtyard located to the front of the property also offers a tranquil retreat with an ornate pond and water feature and further seating area.<br /><br />Completing this exceptional property is the detached double garage with a games room/store above, along with an additional detached garage/store located within the private courtyard. <br /><br />This residence offers a rare opportunity to own a piece of countryside luxury within a serene and picturesque setting. Contact us today to arrange a viewing and immerse yourself in the splendour of this prestigious property.</p><p>PROPERTY LOCATION</p><p>Located in the delightful village of Lowsonford, the property is around three miles from the Henley-in-Arden High Street which offers a wide choice of local shops, Inns, restaurants, train station and doctors surgery. Warwick Parkway Train Station is around 8 miles away which provides a direct route to London, Marylebone with Dorridge train station and shops 5 miles away. For more extensive social, cultural and retail amenities the ever popular riverside town of Stratford-upon-Avon is only 6 miles away and Solihull town centre is approximately 10 miles away. The centre of Birmingham is approximately 22 miles. This property is ideally situated for anyone who may need to commute between Birmingham or London and has easy access onto the M40 motorway providing transport links across the motorway and road network. Birmingham Airport is 15 miles away and has both domestic and international air travel. The area has a wealth of wonderful schools in both the private and public sectors and all within easy reach of this property.</p><br />EPC Rating: E
Features & amenities
Location
If the interactive map is unavailable, open the supplied location in maps.
Open location in mapsThe pin uses coordinates supplied with this listing. Confirm the exact location with the listing contact.
Listing information
- Original source
- www.rightmove.co.uk
- Added to Mirror
Added and updated dates describe the Mirror record. Source publication and verification dates are shown separately when known; none establishes time on market. Confirm current price and availability with the listing contact.
View original listing