Lapworth Street, Lowsonford, Warwickshire
Property facts
- Property type
- Semi-Detached
- Bedrooms
- 3
- Bathrooms
- 2
Only details supplied with this listing are shown. Ask the listing contact to confirm measurements, taxes and costs.
About this home
Property Details: • Type: Semi-Detached • Tenure: FREEHOLD • Floor Area: 1430 sqft
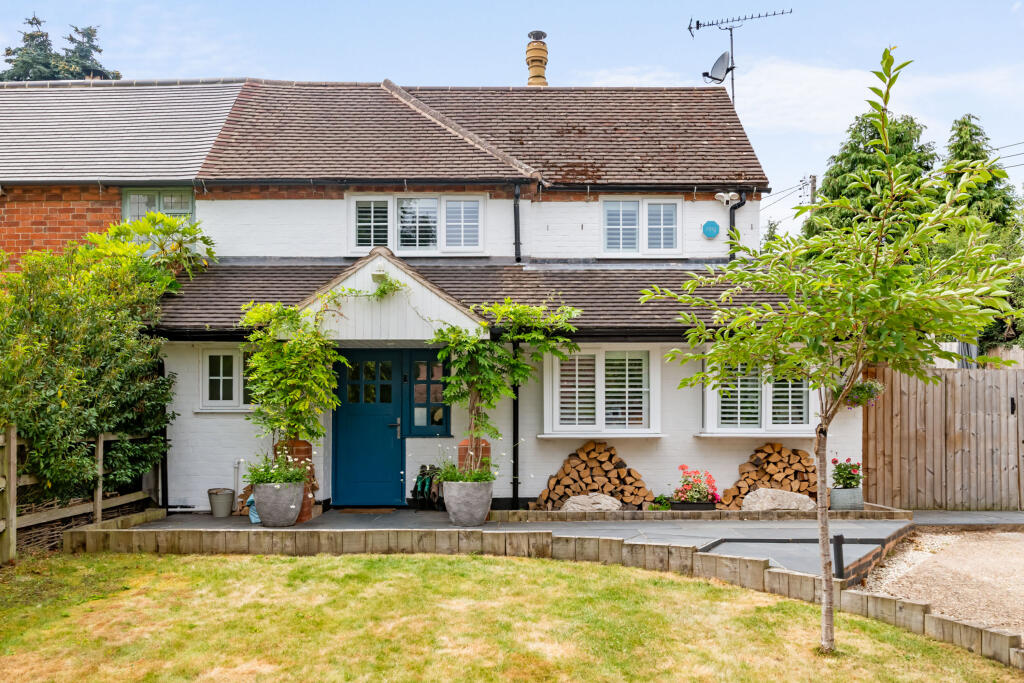
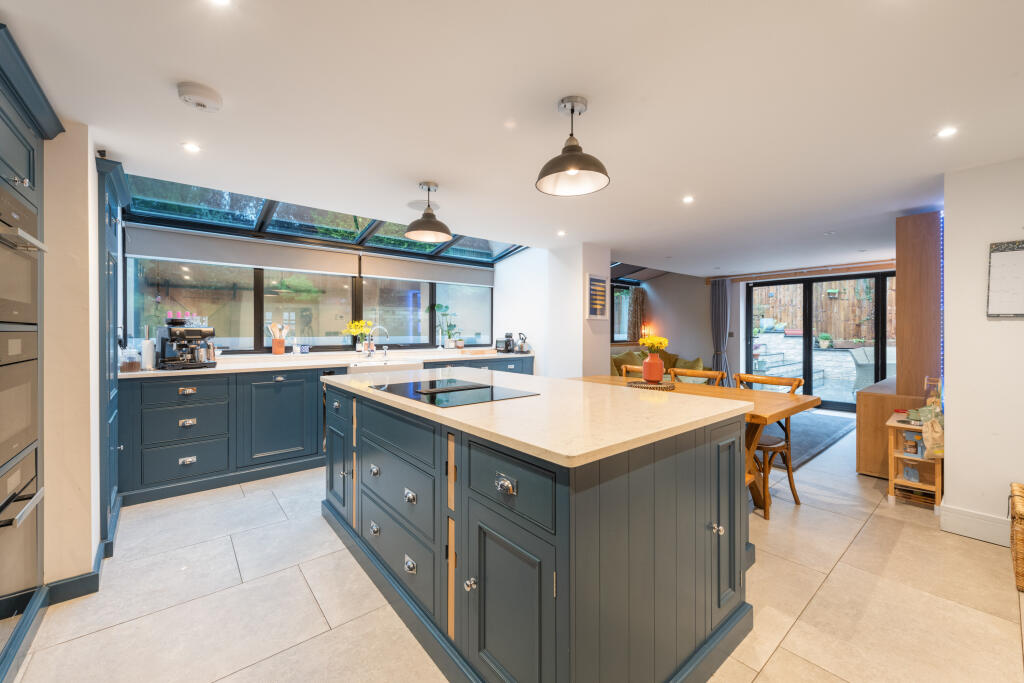
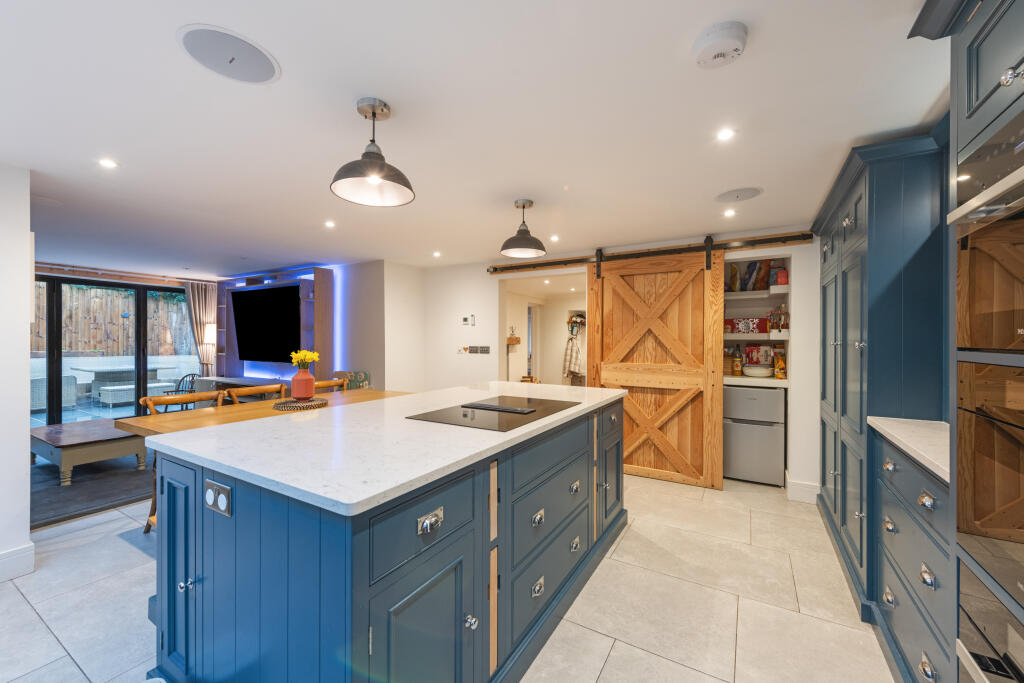
Key Features: • Immaculately presented 3 bedroom semi-detached cottage privately situated in the idyllic village of Lowsonford, Warwickshire • Gated and private entrance • Bespoke Neptune fitted kitchen with high specification appliances • Spacious open plan living area with access onto the rear patio and garden • Formal living room with cosy log burner • Main bedroom with bespoke fitted wardrobes and ensuite shower room • 2 further double bedrooms to the first floor; timeless family bathroom • Private rear garden with side slate patio • An abundance of country walks on the doorstep; walking distance to Award Winning pub The Fleur Dlys • EPC Rating D
Location: • Nearest Station: Lapworth Station • Distance to Station: 2.130295345490909 miles
Agent Information: • Address: Solihull
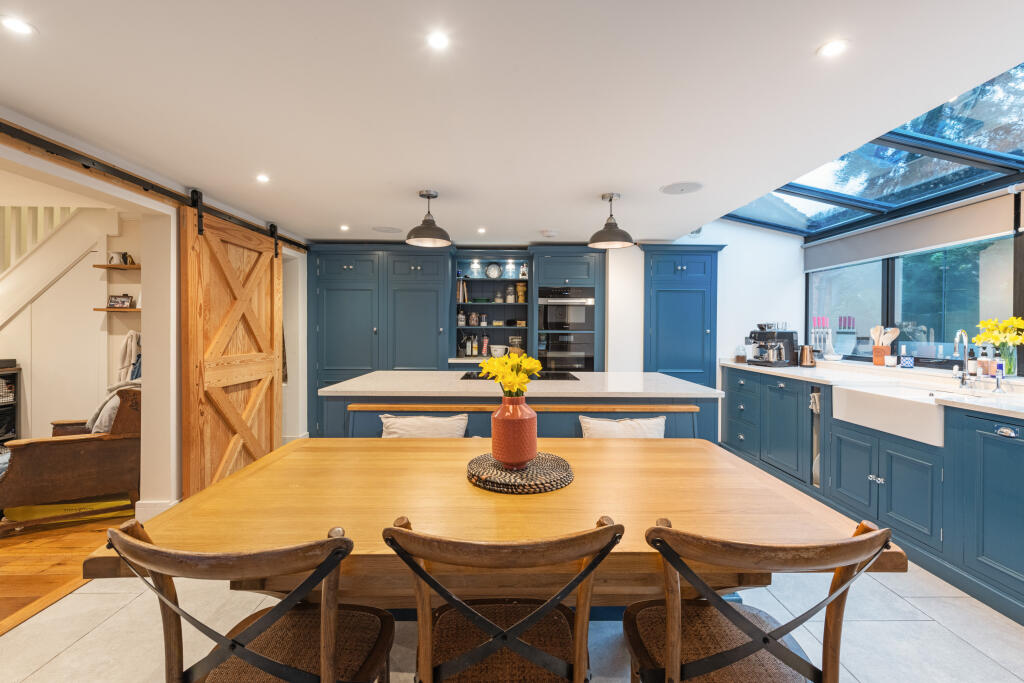
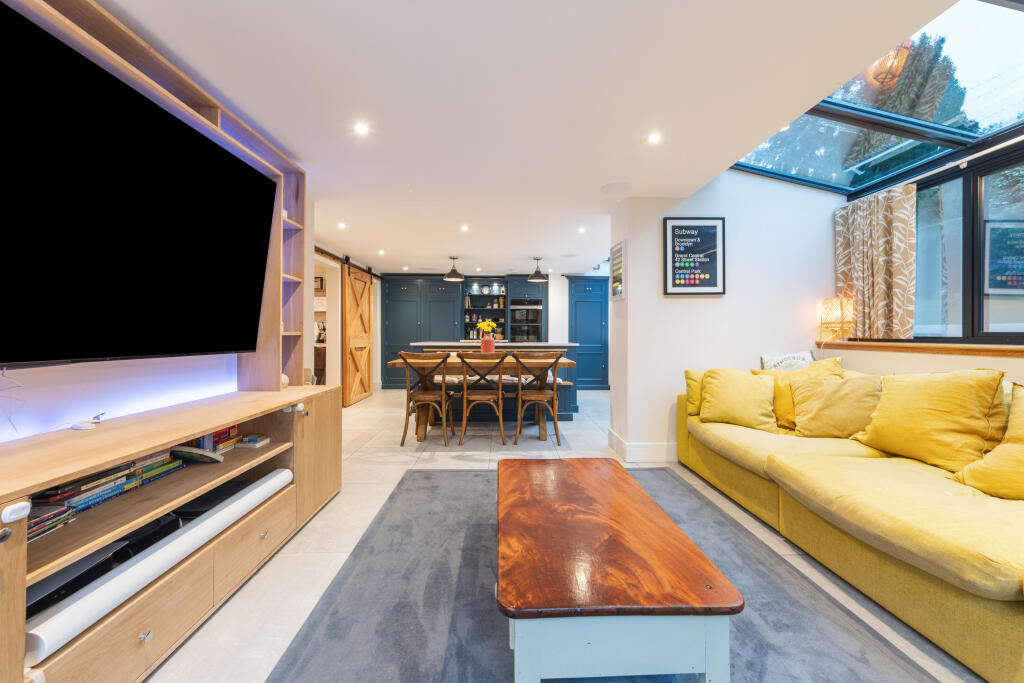
Full Description: Rosary Cottage is an immaculately presented family home, discreetly located in the heart of Lowsonford Village. The property has been greatly improved and enhanced by the current owners to meet the modern-day living requirements, whilst retaining the characterful features throughout. <br /><br />Upon arrival, the property benefits from a gated entrance, creating privacy from the road and parking for multiple vehicles. The quaint porchway is most inviting and leads into the hallway, providing access into the main reception areas to the ground floor. This includes the playroom to the front elevation which enjoys a cosy log burner which acts as a brilliant partition between the hallway and living room. This reception area provides versatile use as a formal living room or dining room if so desired. <br /><br />The main kitchen and living room is truly the heart of the home and is situated to the rear elevation. The Neptune fitted kitchen has been created to a very high specification with bespoke fitted cabinetry providing plentiful storage, high specification Miele appliances and inviting central island and bench seat. <br /><br />The open plan living area is wonderful to enjoy at all times of the day and enjoys views out onto the garden and side patio via the bifold doors. The secret pantry is a wonderful addition, fitting perfectly under the stairs. The downstairs WC completes the ground floor accommodation. <br /><br />The stairs ascend from the hallway to the first floor. The wonderful oak beams have been carefully retained, echoing the characterful features found throughout the property. There are three bedrooms to the first floor, including the main principal suite with fitted wardrobes and large ensuite shower room. The other two bedrooms share use of the timeless family bathroom with free standing bath and separate shower. <br /><br />Externally, the rear patio is the perfect place to entertain with feature slate tiling and room for large outdoor furniture. The lawn is raised beyond the patio with planters around the perimeter of the garden. The garden is most private from the neighbouring properties and enjoys a variety of established greenery and foliage. <br /><br /><br />Location <br />Lowsonford is an aspirational address for many, combining the country lifestyle, yet benefiting from the excellent local connections to Warwick and Solihull, all offering an array of local amenities. <br /><br />The property is located approx. 0.3 miles to the village centre with popular local pub, The Fleur de Lys, enjoying a canal side seating area and well known for its famous pies. Further restaurants and pubs are located in the nearby village of Lapworth including The Boot Inn (approx. 2.5 miles). <br /><br />The property is exceptionally well placed for access to the local motorway network of the M42, M40 and M6. Birmingham International Railway Station and Airport are approximately 20 minutes away by car, offering regular services to Birmingham City Centre and London Euston. <br /><br />Directions: <br />From the centre of Hockley Heath, proceed south along the A3400 Stratford Road and turn immediately left into the Old Warwick Road signposted Warwick and Lapworth. Continue towards Lapworth and turn right into Lapworth Street signposted Lowsonford. Continue along Lapworth Street, passing over the M40 approaching the village. The property will be found on the right hand side as you enter the village. <br /><br />General Information<br />Tenure: Freehold <br /><br />Services: Connected to mains electricity, water and drainage | LGP subterranean tank providing the central heating | Fitted aircon unit | EV charging unit <br /><br />EPC Rating: D<br /><br />Local Authority: Warwickshire County Council and Warwick District Council|Tax Band E (correct at time of assembling the sales details)<br /><br />Postcode: B95 5HG<br /><br />Agents' Note<br />We have not tested any of the electrical, central heating or sanitaryware appliances. Purchasers should make their own investigations as to the workings of the relevant items. Floor plans are for identification purposes only and not to scale. All room measurements and mileages quoted in these sales particulars are approximate. Subjective comments in these details imply the opinion of the selling agent at the time these details were prepared. Naturally, the opinions of purchasers may differ. These sales particulars are produced to offer a guide only and do not constitute any part of a contract or offer. We would advise that fixtures and fittings included within the sale are confirmed by the purchaser at the point of offer. <br /><br />Anti Money Laundering (AML)<br />We are subject to the Money Laundering, Terrorist Financing and Transfer of Funds (Information on the Payer) Regulations 2017. As a result we will need to carry out due diligence on all of our purchasers to confirm their identity. We will therefore obtain and hold evidence confirming your identity and proof of your address. Your identity may be subject to an electronic identity check. This system allows us to verify you from basic details and you understand we will be unable to proceed with any work on your behalf until we obtain this from you in order to meet compliance obligations for Anti Money Laundering.
Features & amenities
Location
If the interactive map is unavailable, open the supplied location in maps.
Open location in mapsThe pin uses coordinates supplied with this listing. Confirm the exact location with the listing contact.
Listing information
- Original source
- www.rightmove.co.uk
- Added to Mirror
Added and updated dates describe the Mirror record. Source publication and verification dates are shown separately when known; none establishes time on market. Confirm current price and availability with the listing contact.
View original listing