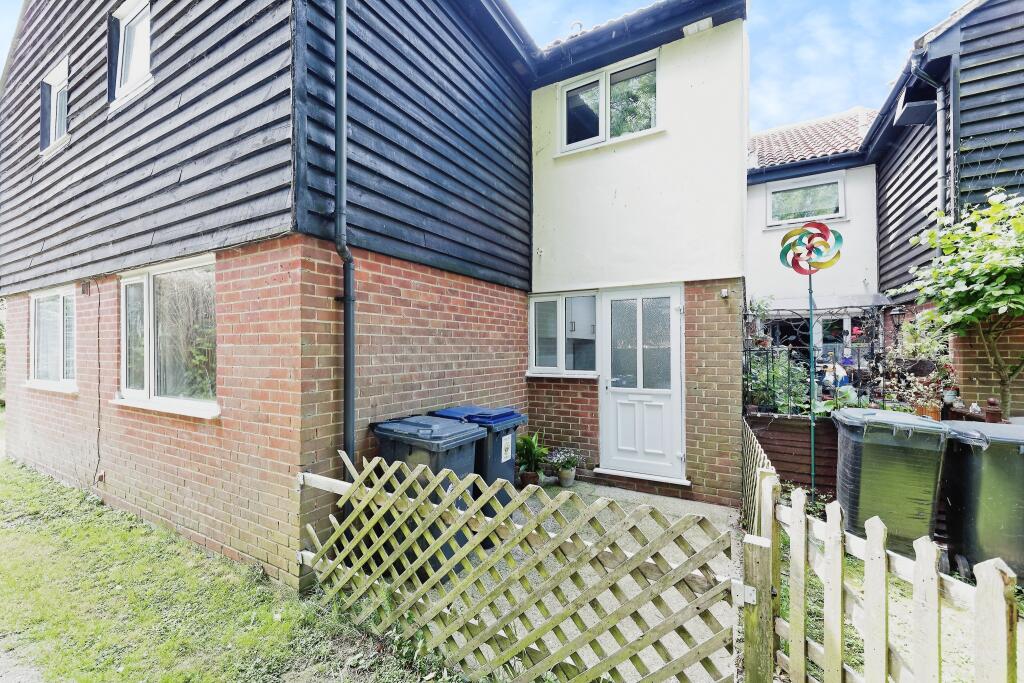
For Sale
£90,000
Hersden, Canterbury, Kent, CT3
1 bd
1 ba
Flat
Hersden
Listed by Mann, Canterbury
Only details supplied with this listing are shown. Ask the listing contact to confirm measurements, taxes and costs.
Property Details: • Type: End of Terrace • Tenure: N/A • Floor Area: 581 sqft
Key Features: • Two Bedroom End of Terrace Home • Modern Living / Dining Room • Downstairs WC • Private Rear Garden (Approx. 39ft) • Two Allocated Parking Spaces • Built Circa 2005 • Ideal First Time Buy or Investment • Branch ID: 5750
Location: • Nearest Station: Sturry Station • Distance to Station: 1.7599031214130716 miles
Agent Information: • Address: N/A
Full Description: Guide Price: £230,000 - £260,000 <br /> <br />A well-presented and conveniently located two-bedroom end-of-terrace home, positioned within a quiet residential development in Hersden. <br /> <br />The ground floor offers a practical layout, comprising a modern fitted kitchen, downstairs WC, and a bright and spacious living/dining room to the rear, with direct access onto the garden — creating an ideal space for both everyday living and entertaining. <br /> <br />To the first floor are two well-proportioned bedrooms, alongside a family bathroom, all presented in good order throughout. <br />Externally, the property benefits from a private rear garden measuring approximately 39ft, along with two allocated parking spaces, one positioned to the front and one to the rear. <br /> <br />Located in Hersden, just a short distance from Sturry and Canterbury, the property benefits from easy access to local amenities, schools, and transport links, making it ideal for commuters and growing households. <br /> <br />Additional Information <br /> <br />Tenure: Freehold <br />Size: 604 Sq. M <br />Council Tax Band: B <br />Service Charge: Approx. £158 per annum <br />Heating: Gas Central Heating <br />Parking: Two Allocated Spaces
If the interactive map is unavailable, open the supplied location in maps.
Open location in mapsThe pin uses coordinates supplied with this listing. Confirm the exact location with the listing contact.
Added and updated dates describe the Mirror record. Source publication and verification dates are shown separately when known; none establishes time on market. Confirm current price and availability with the listing contact.
View original listing