For Rent
Price on request
2 bed flat for saleWoodland Drive, Great Alne Park, Great Alne B49
Studio
Great Alne
Property Details: • Type: Semi-Detached • Tenure: LEASEHOLD • Floor Area: N/A
Key Features: • Modern semi-detached home set within an exclusive development in Great Alne • Spacious open-plan kitchen, dining and garden room with contemporary finishes • Generous dual-aspect living room and additional versatile reception room • Two large double bedrooms, each with access to beautifully finished bathrooms • Attractive landscaped gardens and patio areas with views over the development
Location: • Nearest Station: Wooton Wawen Station • Distance to Station: 2.69562209746531 miles
Agent Information: • Address: Meer Street, Stratford-Upon-Avon, CV37 6QB
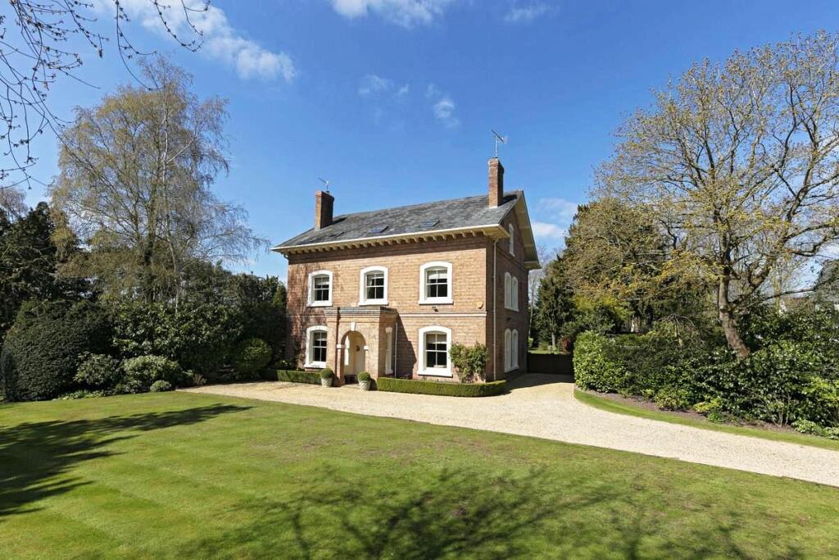
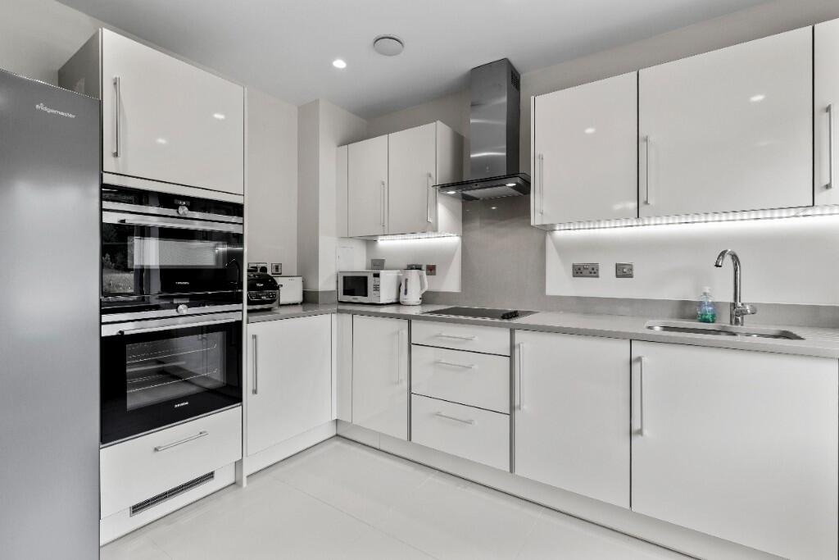
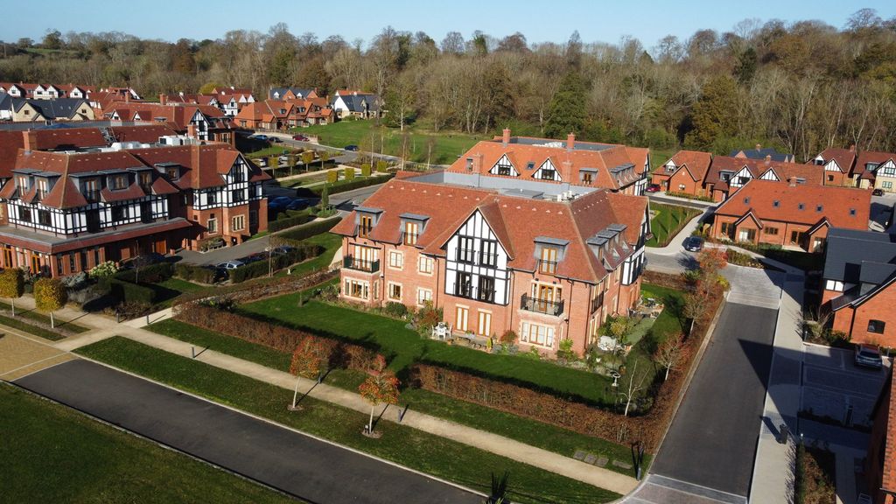
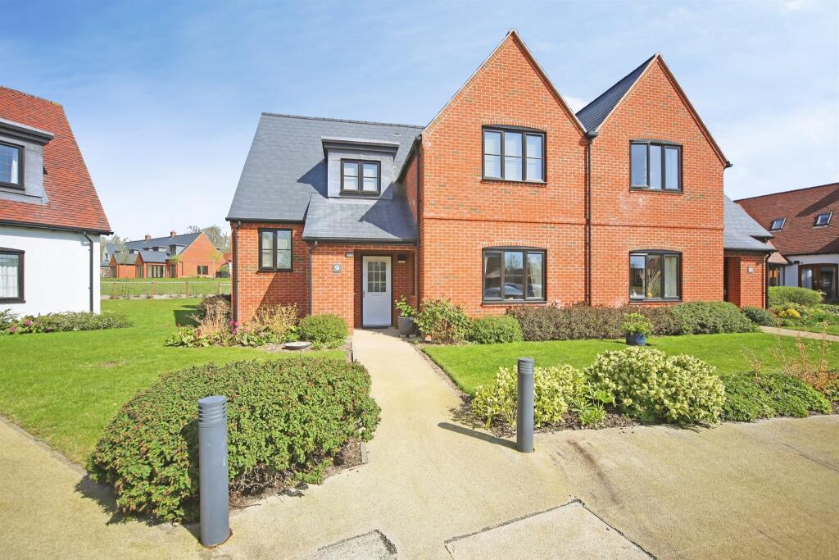
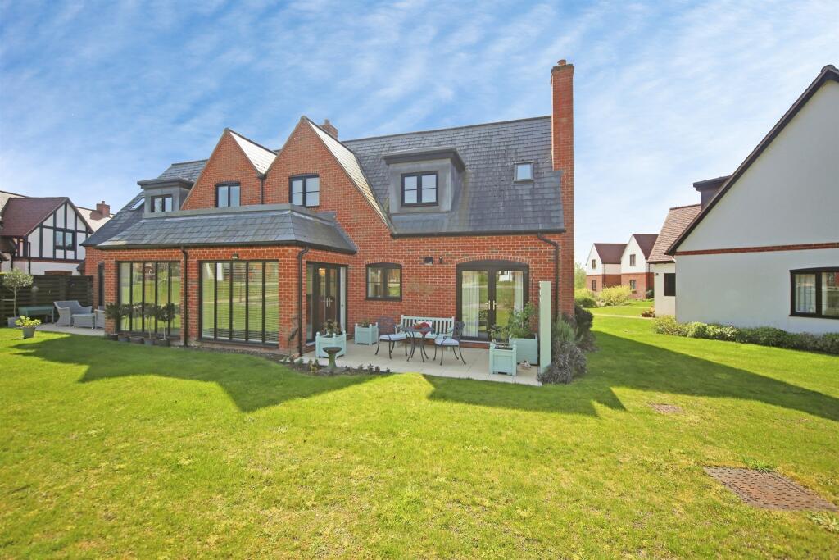
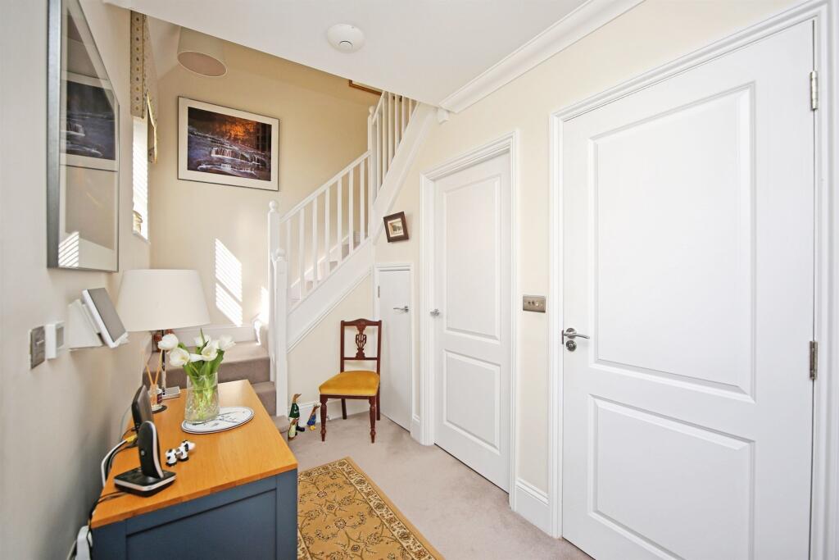
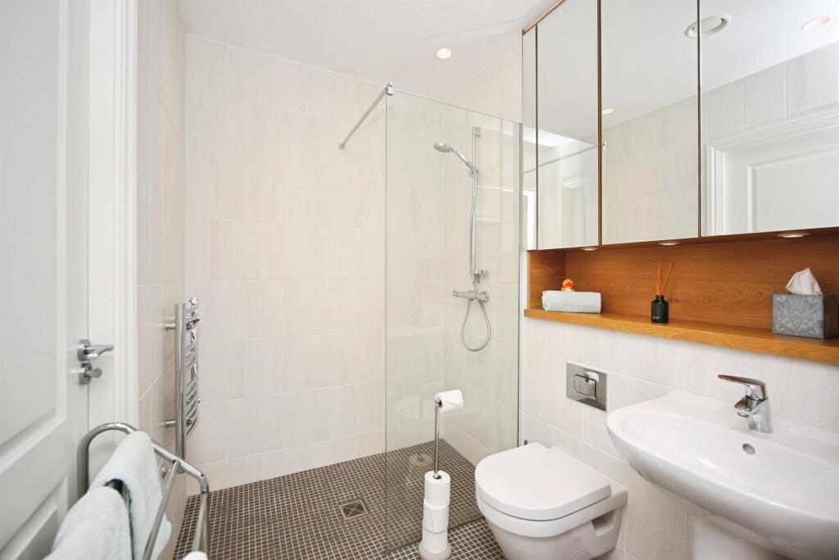
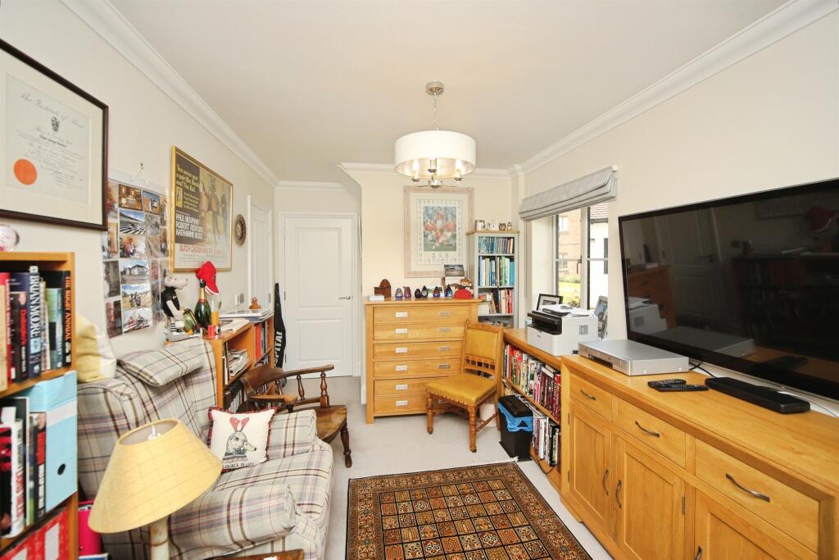
Full Description: <br /><b>SUMMARY</b><br />A beautifully presented semi-detached home positioned within an attractive modern development in Great Alne. Offering spacious ground-floor living areas, two generous double bedrooms, stylish bathrooms and well-maintained gardens.<br /><br /><br /><b>DESCRIPTION</b><br />Located in the sought-after village of Great Alne, this superb semi-detached home forms part of an exclusive and thoughtfully designed modern development. The property offers spacious and flexible accommodation throughout, finished with high-quality fixtures and a calm, neutral décor that enhances the sense of light and space.<br />The ground floor includes a generous dual-aspect living room, a sleek contemporary kitchen that flows into a well-proportioned dining and garden room, plus an additional versatile reception room ideal as a study, snug or guest bedroom. A stylish downstairs shower room completes the ground floor.<br />Upstairs, the property features two beautifully presented double bedrooms, including a spacious principal bedroom with fitted storage and a modern en suite shower room. A further well-appointed family bathroom serves the second bedroom.<br />Externally, the home enjoys attractive landscaped gardens, patio seating areas and pleasant views across the development, creating a peaceful and private outdoor space. Great Alne itself offers excellent connections to Alcester, Stratford-upon-Avon and the surrounding countryside, making this a desirable setting for a variety of buyers.<br /><br /><b>Front Of Property</b> <br />The property occupies a lovely position within this well-designed modern development, featuring an attractive red-brick façade, pitched roofs and contemporary window styling. A lawned frontage with planted borders enhances the kerb appeal, while pathways provide easy access around the side of the home<br /><br /><b>Living Room</b> <br />A bright and welcoming dual-aspect living room with a central window overlooking the front of the property. The space is neutrally decorated and well-proportioned, offering a comfortable main reception area.<br /><br /><b>Kitchen</b> <br />A modern fitted kitchen with sleek white cabinetry, integrated appliances and ample worktop space. A rear window brings in natural light, and the layout offers excellent practical storage and prep space.<br /><br /><b>Dining/Garden Room</b> <br />Flowing directly from the kitchen, this generous open-plan area provides space for formal dining and a further sitting area. Full-height glazing and patio doors create a lovely connection to the garden and patio<br /><br /><b>Additional Reception Room</b> <br />A versatile room located at the rear of the property, suitable for use as a study, hobby room, snug or occasional bedroom, with French doors leading to the garden<br /><br /><b>Downstairs Shower Room</b> <br />A contemporary shower room fitted with a walk-in shower, wall-mounted WC and washbasin, finished with modern tiling and a mirrored storage cabinet<br /><br /><b>Rear Of The Property / Garden</b> <br />The rear of the home offers a beautifully kept garden and patio area, ideal for outdoor seating and dining. Planting borders soften the edges, and the space benefits from pleasant views over the surrounding development. French doors from the rear reception room and sliding doors from the garden room enhance the indoor–outdoor connection.<br /><br /><b>Bedroom 1</b> <br />A spacious and beautifully presented double bedroom with feature sloped ceiling lines, fitted eaves storage and a pleasant seating nook by the window. Light décor enhances the sense of space<br /><br /><b>En Suite </b> <br />A modern en suite shower room with a walk-in shower, wall-mounted WC and washbasin, complemented by mirrored cabinetry and attractive tiling<br /><br /><b>Bedroom 2</b> <br />Another well-proportioned double bedroom with a large front-facing window, neutral décor and space for freestanding furniture<br /><br /><b>Family Bathroom</b> <br />A neatly appointed bathroom featuring a full-sized bath with shower attachment, WC and washbasin. The room benefits from modern tiling, a rear window and useful built-in shelf space<br /><br /><b>Agency Notes</b> <br />Fees & Charges<br />Service Charge (from 1 Jan 2026):<br />• £10,475 per year (single occupancy)<br />• £11,119 per year (double occupancy)<br />. Covers communal facilities, services and grounds maintenance.<br /> Ground Rent:<br />Properties purchased after 1 April 2023: peppercorn rent (no charge).<br />Earlier purchases: ground rent may apply – confirm with sales team.<br /> Utilities:<br />Metered and billed directly to each property. Residents choose their own providers. Water billed by supplier. Over 60's only.<br /><br /><br />We currently hold lease details as displayed above, should you require further information please contact the branch. Please note additional fees could be incurred for items such as leasehold packs.<br /><br /><br /><br />1. MONEY LAUNDERING REGULATIONS - Intending purchasers will be asked to produce identification documentation at a later stage and we would ask for your co-operation in order that there will be no delay in agreeing the sale. <br />2: These particulars do not constitute part or all of an offer or contract. <br />3: The measurements indicated are supplied for guidance only and as such must be considered incorrect. <br />4: Potential buyers are advised to recheck the measurements before committing to any expense. <br />5: Connells has not tested any apparatus, equipment, fixtures, fittings or services and it is the buyers interests to check the working condition of any appliances. <br />6: Connells has not sought to verify the legal title of the property and the buyers must obtain verification from their solicitor.