For Rent
Price on request
12 bed detached house for saleGussage All Saints, Wimborne, Dorset BH21
Wimborne Minster


Only details supplied with this listing are shown. Ask the listing contact to confirm measurements, taxes and costs.
Property Details: • Type: Town House • Tenure: N/A • Floor Area: N/A
Key Features: • LUXURY TOWN HOUSE • WELL REGARDED ROAD • POPULAR QUARTER JACK PARK DEVELOPMENT • NEARBY ACCESS ONTO SANG LAND • THREE DOUBLE BEDROOMS • MASTER SUITE WITH ENSUITE • KITCHEN/DINING ROOM • LANDSCAPED REAR GARDEN • PRIVATE DRIVEWAY & WORKSHOP • BEAUTIFUL RIVERSIDE WALKS
Location: • Nearest Station: N/A • Distance to Station: N/A
Agent Information: • Address: 404 Ringwood Road, Ferndown, BH22 9AU
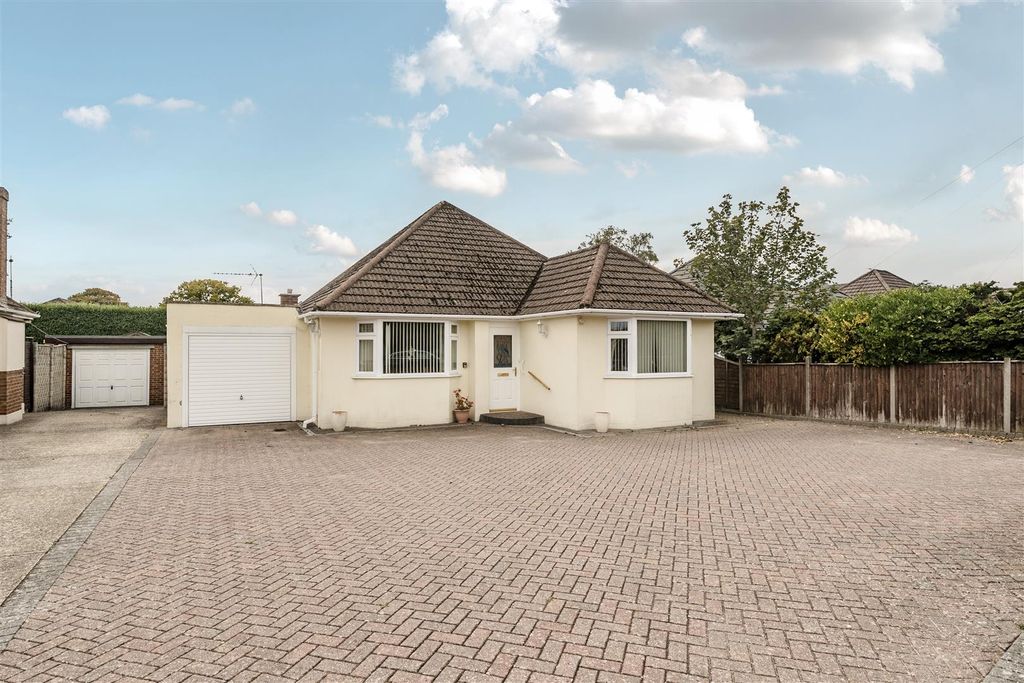
Full Description: NEW INSTRUCTION!This LUXURY TOWN HOUSE includes THREE DOUBLE BEDROOMS and sits on arguably the most WELL-REGARDED ROAD within the popular Quarter Jack Park development, which sits centrally and benefits from open green space at both ends of the avenue, as well as NEARBY ACCESS ONTO THE SANG LAND, with beautiful RIVERSIDE WALKS CLOSE BY. The property was purchased from new by the current owners, approximately three years ago, and is now beautifully established. This lovely family home has excellent curb appeal, with a block paved PRIVATE DRIVEWAY, a spacious lawned frontage and a maturing shrub border.Upon entering the property, you are greeted into an entrance hall with access to the tiled cloakroom and the living room. The living room offers plenty of space and light, with a double aspect to include beautiful bay window and the sellers have added an electric fireplace. Off the lounge is a small inner hall providing access to the staircase and kitchen/dining room at the rear of the property. The beautifully fitted kitchen/dining room included upgrades when purchased from new and is fully integrated with all appliances. Upstairs, the first floor includes two double bedrooms and a large family bathroom, which is fully tiled and includes a shower over the bath.Access to the second floor is via a staircase in a room which could be fitted with further storage if required. The whole of the second floor is utilised as a spacious master suite with fitted wardrobes and a fully tiled ensuite shower room. The rear garden can be accessed from patio doors out of the kitchen/dining room or from the rear of the driveway with newly fitted double gates. There is a workshop, large decking area, separate shed and the garden has been landscaped to include maturing borders. Additional InformationEnergy Performance Rating: BCouncil Tax Band: DGround Maintenance Fee: We believe there is a fee of approx. £204 paTenure: FreeholdFlood Risk: Very low but refer to gov.uk, check long term flood riskConservation area: No Listed building: NoRestrictive Covenants: Please note restrictive covenants will apply on the development such as parking etc. These should be considered when purchasing the property. Your solicitor will be able to confirm these with you.Tree Preservation Order: NoParking: Private drivewayUtilities: Mains electricity, mains gas, mains waterDrainage: Mains sewerageBroadband: Refer to Ofcom websiteMobile Signal: Refer to Ofcom websiteBrochuresLarch Wood Avenue Brochure.pdfBrochure
If the interactive map is unavailable, open the supplied location in maps.
Open location in mapsThe pin uses coordinates supplied with this listing. Confirm the exact location with the listing contact.
Added and updated dates describe the Mirror record. Source publication and verification dates are shown separately when known; none establishes time on market. Confirm current price and availability with the listing contact.
View original listing