Property Details:
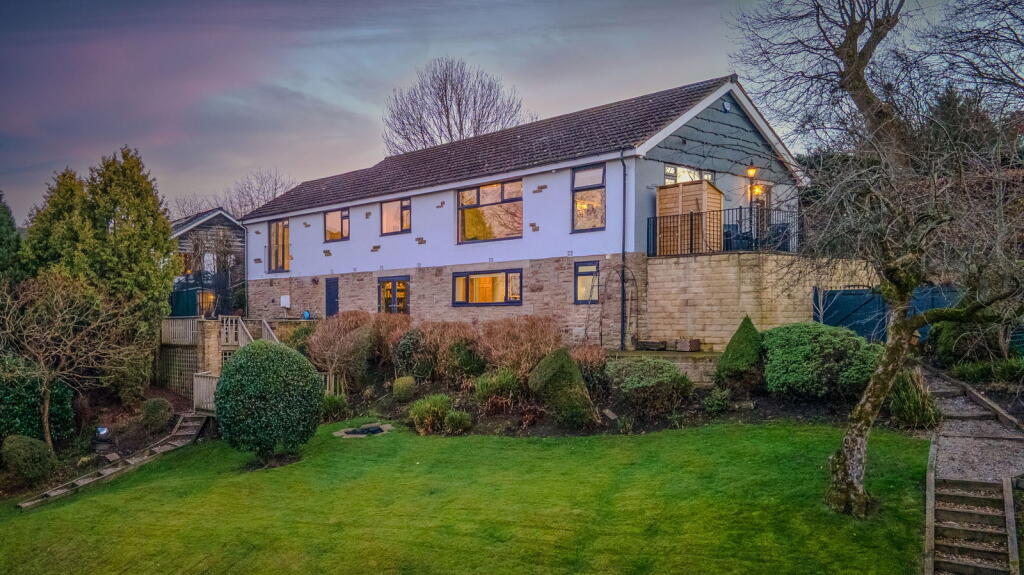
• Type: Detached Bungalow
• Tenure: FREEHOLD
• Floor Area: 2729 sqft
Key Features:
• Beautifully renovated detached home
• 5 bedrooms & 3 bathrooms (2 en-suite)
• Versatile layout ideal for multi-generational living
• Majority single-level living
• Panoramic garden views from every room
• Private gardens amounting to 0.75 acres
• Garden studio fully insulated with mains electric
• Set down a private lane
• Triple garage & large driveway
• Mains services
Location:
• Nearest Station: Low Moor Station
• Distance to Station: 2.1550011576871513 miles
Agent Information:
• Address: Covering Yorkshire
Full Description:
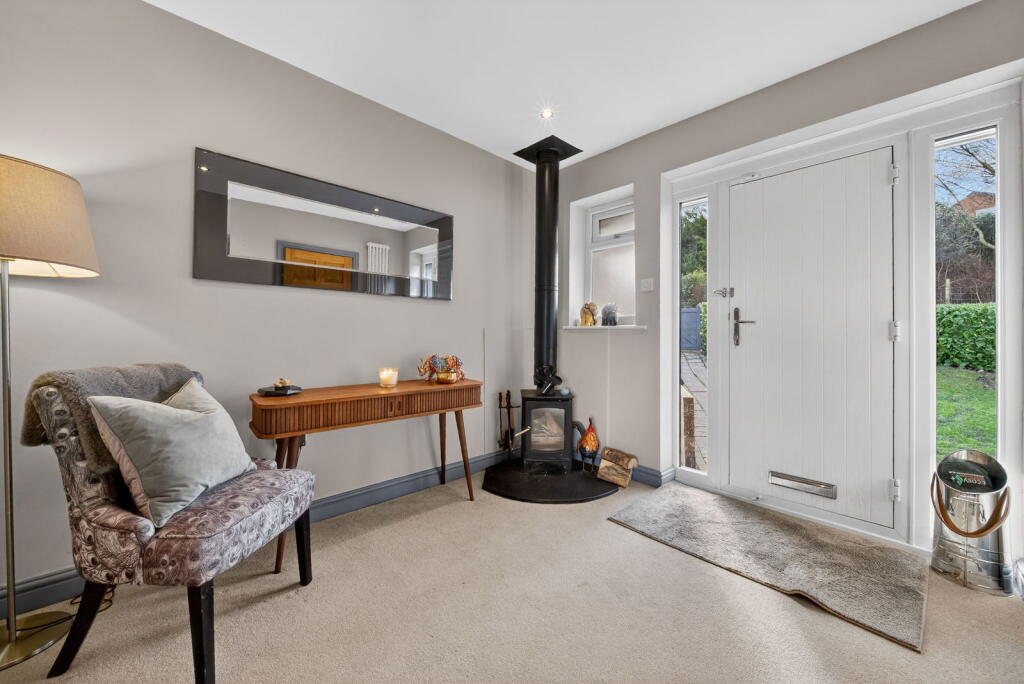
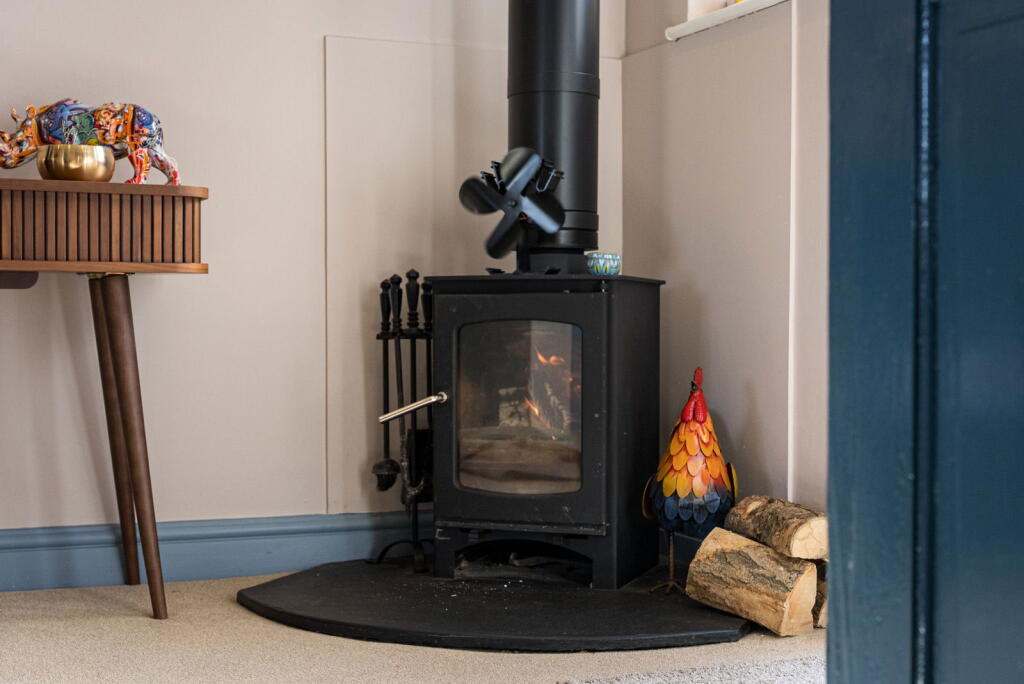
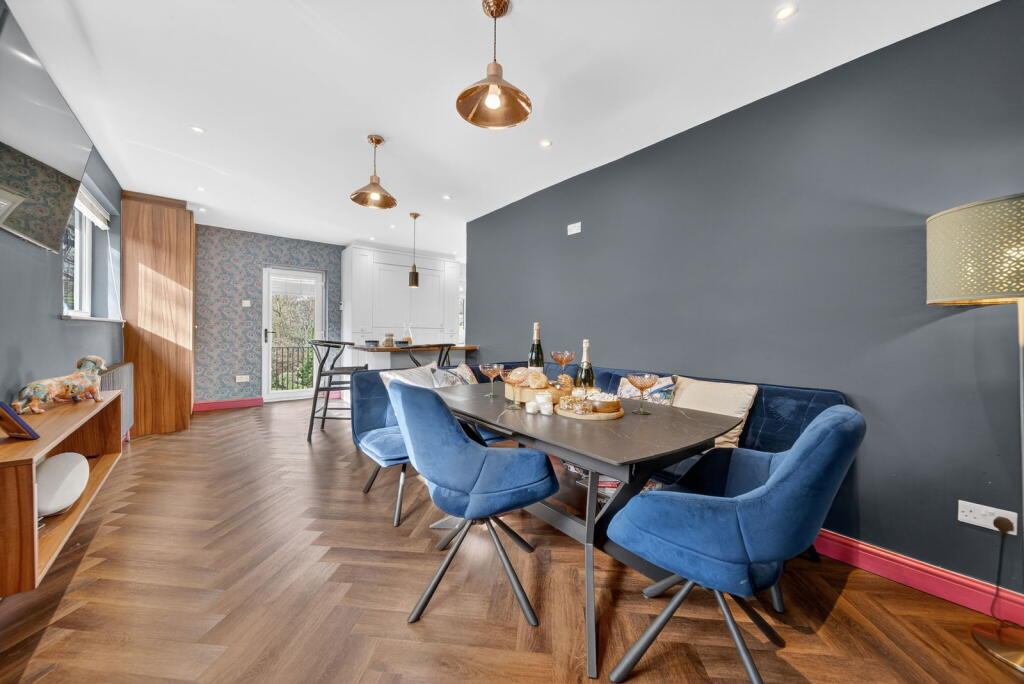
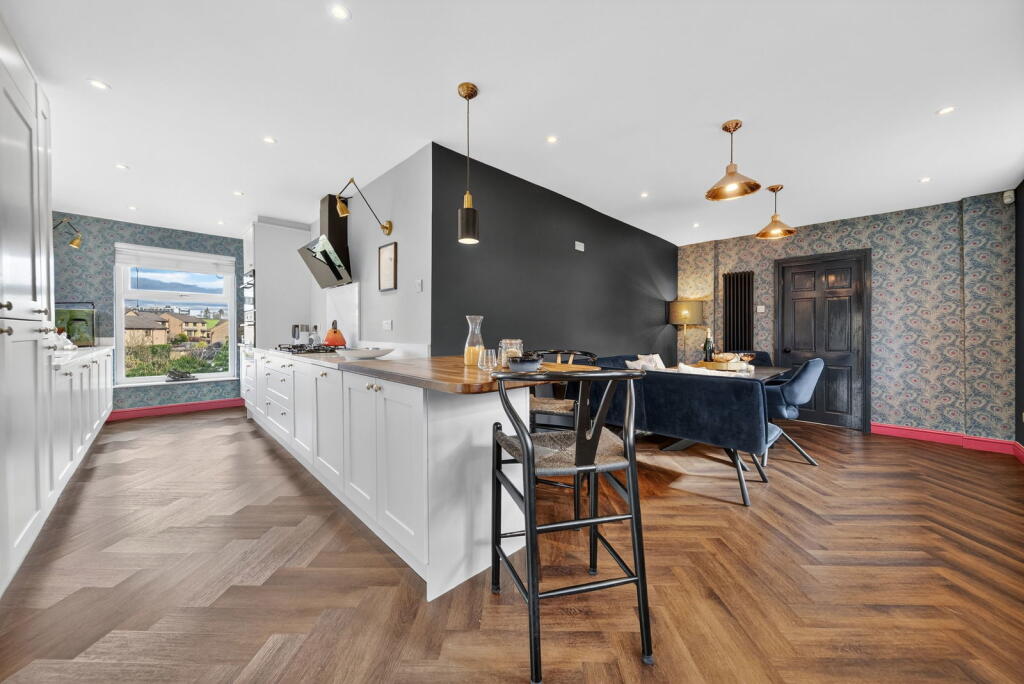
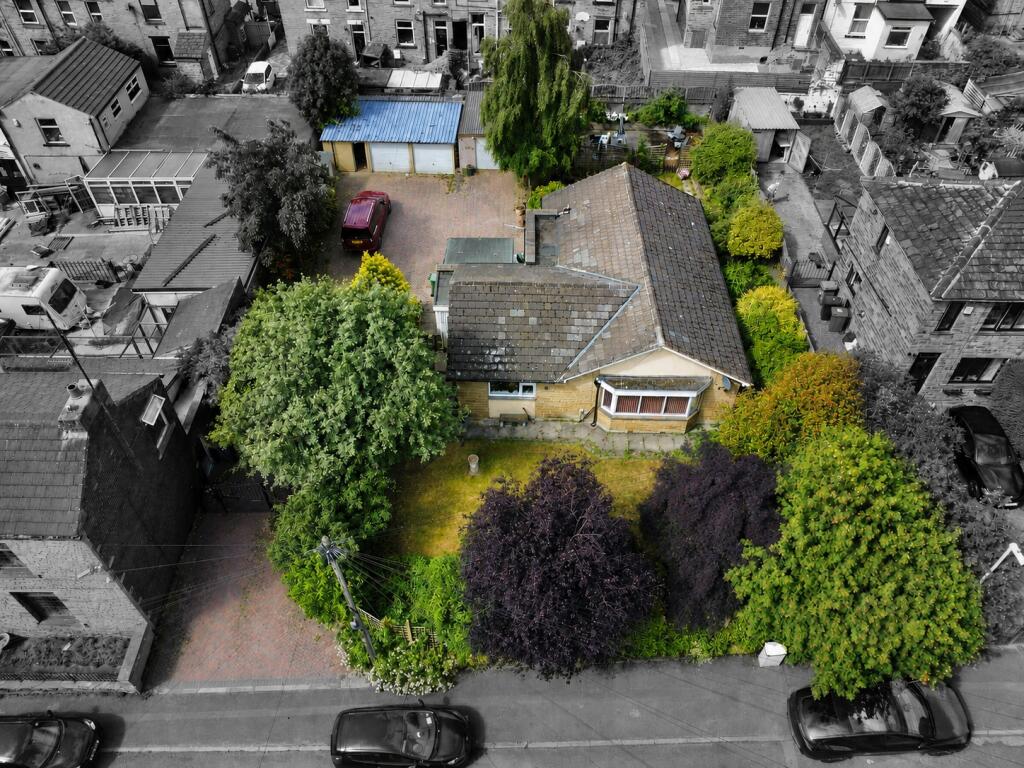
<p>Tucked along a quiet private lane on the edge of Cleckheaton, 4 Lark Hill Close offers a rare blend of seclusion and connection. The approach is calm and green with mature hedging and open sky setting the tone for a home that feels gently removed yet perfectly placed for daily life. The majority of its accommodation is arranged over a single floor, including five bedrooms, three bathrooms and two reception rooms, making this a home shaped for modern living where thoughtful design meets a sense of openness and ease.</p><p><em>“We never truly intended to leave. If we could pick this home up and take it with us, we would do so in a heartbeat. It has a soul that is hard to find elsewhere.”</em></p><p>Beyond the entrance the hall strikes an immediate note of warmth. A wood-burning stove anchors the space creating a welcoming glow that sets the pace for the rooms beyond. Light filters in through soft angles and natural textures settle the atmosphere. </p><p><strong>Heart of the Home</strong><br />At the heart of the home the recently installed dining kitchen unfolds as a generous open space designed for living, cooking and gathering. Granite and walnut surfaces bring quiet luxury while integrated Zanussi appliances, including a fan oven, combination oven, dishwasher, two larder fridges and a freezer, sit neatly within bespoke cabinetry, alongside an instant boiling hot water tap. The herringbone Karndean floor draws the room together and panoramic views stretch towards the garden lending a sense of calm. </p><p><em>“The kitchen is where life happens. Whether we are hosting a large dinner or just sharing a quiet coffee, the flow of the room keeps us all connected.”</em></p><p><strong>Framed by the Landscape</strong><br />The living room introduces a different mood, more intimate yet framed by a picture window that captures the changing landscape throughout the day. Solid wood flooring with electric underfloor heating adds comfort while the proportions allow for both quiet moments and relaxed evenings with company. </p><p><strong>The Principal Suite</strong><br />The principal bedroom is a serene retreat. Soft wood tones and electric underfloor heating create a warm backdrop while French doors open to a Juliette balcony that looks out across the garden and the rolling horizon beyond. A dressing room provides elegant organisation and the en-suite offers refined comfort with corner shower, WC, sink basin and contemporary finishes . </p><p><em>“Waking up and opening the French doors to the balcony feels like being in a treehouse. You are level with the birds, looking out over everything you love."</em></p><p><strong>Rest and Restoration</strong><br />Three further bedrooms on the main level each bring their own sense of character. One double is presently arranged as a dressing room with bespoke storage, another double offers leafy views of the garden and a further bedroom, currently used as a study, is perfectly suited for focused work or occasional guests. </p><p>The family bathroom is a standout feature. A freestanding granite bath encourages slow evenings while the walk-in shower with rainfall head offers a refreshing counterpoint. Soft lighting, wood flooring, WC, wash basin and refined details create a spa-like experience that feels indulgent yet grounded. </p><p><em>“The bathroom is my escape. Sinking into that granite tub after a long day, with the lights dimmed low, is the ultimate luxury.”</em></p><p><strong>The Cosy Escape</strong><br />On the lower ground floor the snug offers a cosy second reception room with built-in shelving and French doors that open directly to the garden. It is a peaceful space ideal for reading or informal evenings. A utility room and WC add welcome practicality, while a further double bedroom with its own dressing area and en-suite forms a comfortable guest suite or private space for multigenerational living. </p><p><strong>Connected Countryside Living</strong><br />Set within half an acre, 4 Lark Hill Close’s true scale is revealed from the outside. The front garden is enclosed and green with a small nature pond and stone patio creating a gentle introduction. To the rear the lawn stretches out in an expanse of privacy with curated patio areas designed for both gatherings and quiet afternoons. A versatile garden studio, fully powered and insulated, adds an irresistible retreat, while mature fruit trees bring seasonal colour. </p><p><em>“The garden has seen it all – from summer water fights to winter sledging sessions. It is a private world where the children can be truly free.”</em></p><p>The extensive driveway leads to a substantial triple garage providing abundant parking with ease. Practical touches such as multiple outdoor taps and discreet storage beneath the home ensure that beauty and function live comfortably side by side.<br /><br /></p><p><em><strong>Note: If you proceed with an offer on this property we are obliged to undertake Anti Money Laundering checks on behalf of HMRC. All estate agents have to do this by law. We outsource this process to our compliance partners, Coadjute, who charge a fee for this service.</strong></em></p>