Larkfield Way, Surrenden, Brighton
About this home
Property Details: • Type: Semi-Detached • Tenure: FREEHOLD • Floor Area: 1452 sqft
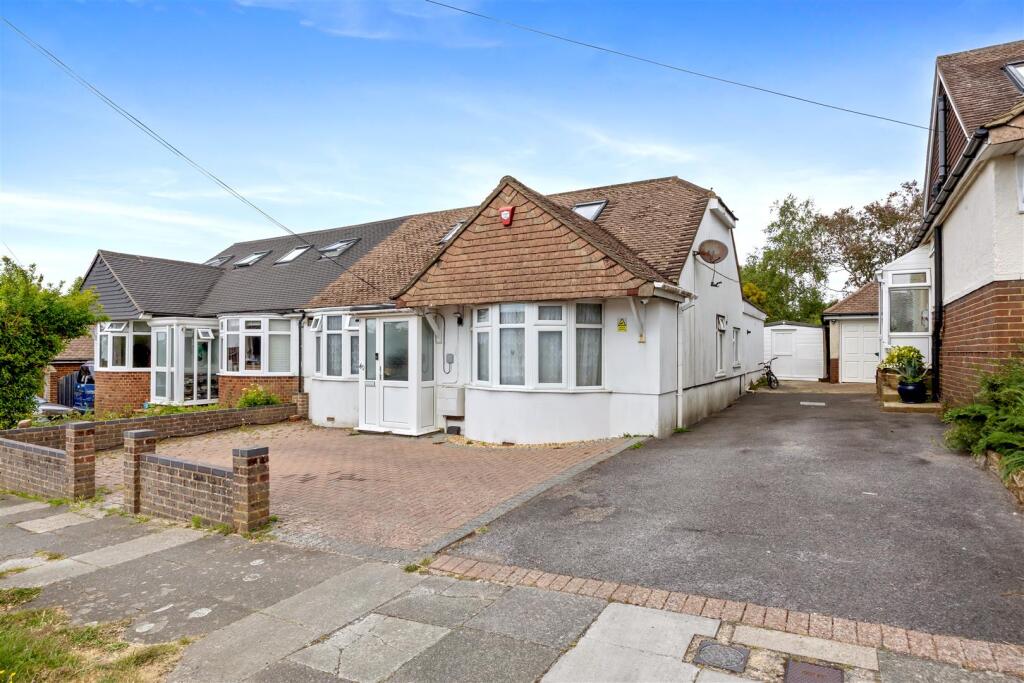
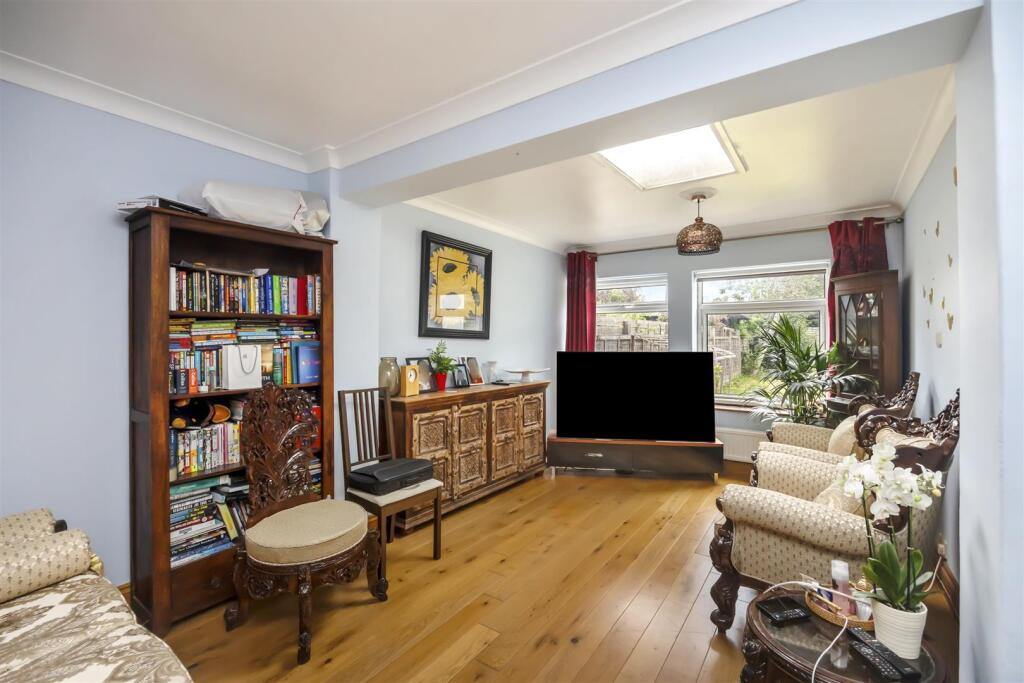
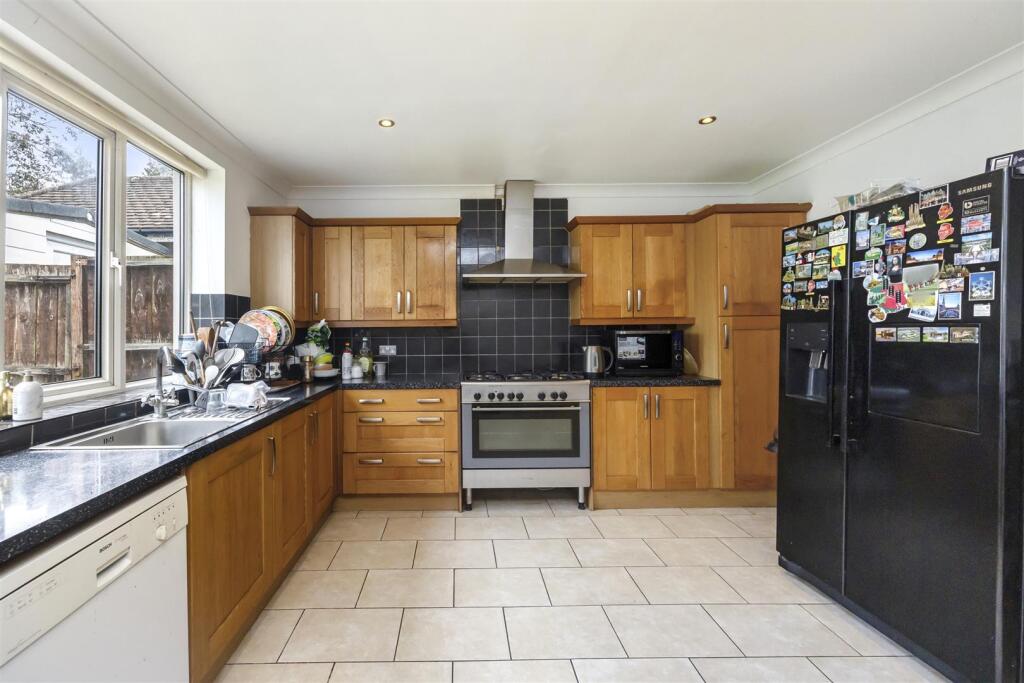
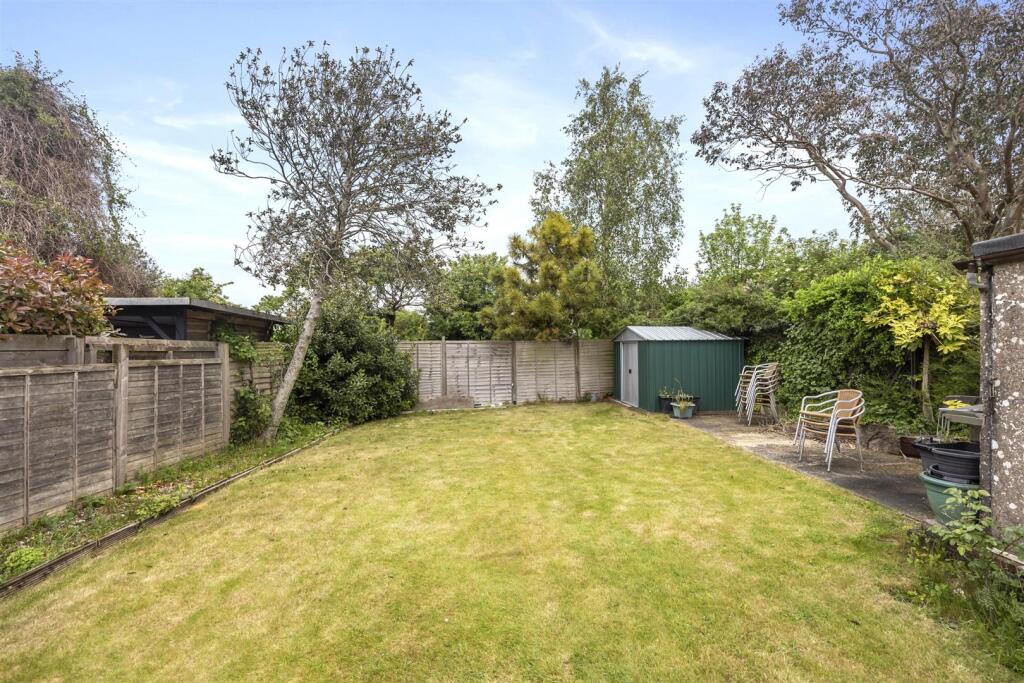
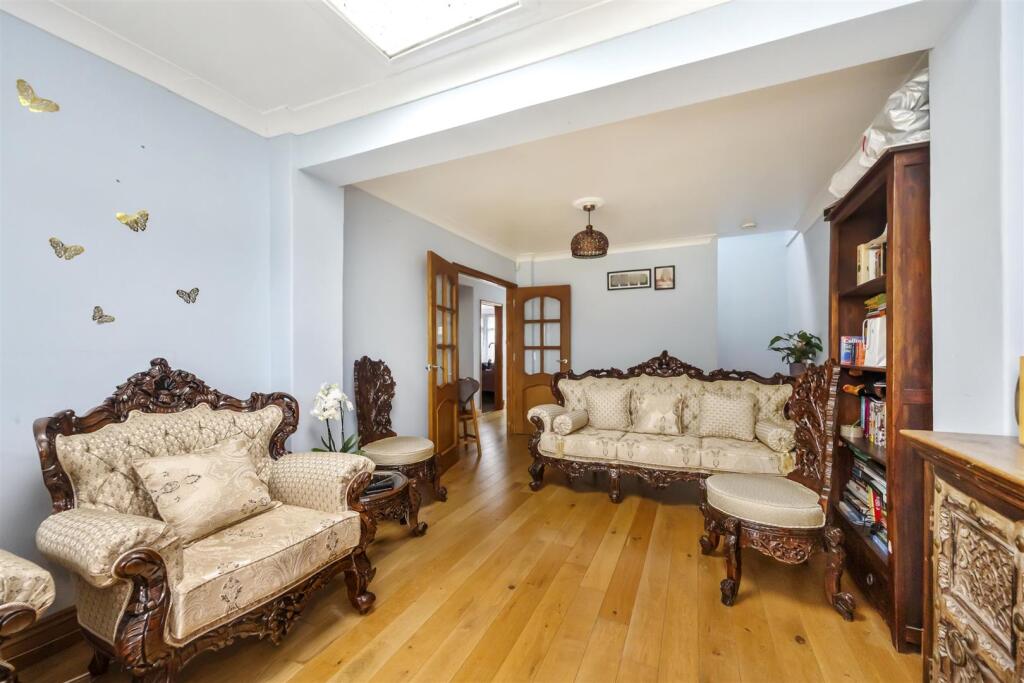
Key Features: • Extended semi detached family home • Four good sized bedrooms • Two bathrooms • 21' Living Room • Separate dining room • Spacious kitchen overlooking garden • Secluded level rear garden • Off street parking to front • Sought after location • Exclusive to Spencer & Leigh
Location: • Nearest Station: Moulsecoomb Station • Distance to Station: 0.9835515900203176 miles
Agent Information: • Address: 108 Old London Road, Patcham, Brighton, BN1 8YA
Full Description: Situated in the desirable area of Larkfield Way, Brighton, this charming semi-detached home offers a perfect blend of comfort and style for family living. Spanning an impressive 1,452 square feet, the property boasts four generously sized bedrooms, providing ample space for family members or guests.<br /><br />Upon entering, you are welcomed by a spacious 21-foot living room, ideal for relaxation and entertaining. The separate dining room offers a delightful setting for family meals or gatherings with friends. The well-appointed kitchen overlooks the secluded rear garden, allowing for a pleasant view while preparing meals.<br /><br />The property features two modern bathrooms, ensuring convenience for the whole family. Outside, the level rear garden provides a tranquil retreat, perfect for enjoying sunny days or hosting barbecues. Additionally, off-street parking for three vehicles is available at the front, adding to the practicality of this lovely home.<br /><br />This extended semi-detached family home is situated in a sought-after location, making it an excellent choice for those looking to settle in a vibrant community. With its spacious layout and inviting atmosphere, this property is sure to appeal to families seeking a comfortable and stylish living environment in Brighton.<br /><br /><b>Entrance</b> - <br /><br /><b>Entrance Hallway</b> - <br /><br /><b>Living Room</b> - 6.63m x 3.30m (21'9 x 10'10) - <br /><br /><b>Dining Room</b> - 4.72m x 2.31m (15'6 x 7'7) - <br /><br /><b>Kitchen</b> - 4.72m x 3.78m (15'6 x 12'5) - <br /><br /><b>G/F Bedroom</b> - 4.09m x 3.56m (13'5 x 11'8) - <br /><br /><b>G/F Bedroom</b> - 3.35m x 2.59m (11' x 8'6) - <br /><br /><b>G/F Bathroom</b> - <br /><br /><b>Stairs Rising To First Floor</b> - <br /><br /><b>Bedroom</b> - 3.76m x 3.43m (12'4 x 11'3) - <br /><br /><b>Bedroom</b> - 3.73m x 3.43m (12'3 x 11'3) - <br /><br /><b>Shower Room/Wc</b> - <br /><br /><b>Outside</b> - <br /><br /><b>Rear Garden</b> - <br /><br /><b>Garage/Shed</b> - 4.19m x 2.59m (13'9 x 8'6) - <br /><br /><b>Property Information</b> - Council Tax Band C: £2,292.84 2026/2027<br />Utilities: Mains Gas, Mains Electric. Mains water and sewerage<br />Parking: Garage, shared driveway, off road parking and un-restricted on street parking<br />Broadband: Standard 15 Mbps, Superfast 114 Mbps, Ultrafast 1800 Mbps available (OFCOM checker)<br />Mobile: Good coverage (OFCOM checker)<br /><br />