Property Details:
• Type: Semi-Detached
• Tenure: N/A
• Floor Area: N/A
Key Features:
• THREE BEDROOMS
• ENSUITE
• WC
• GARAGE / DRIVEWAY
• GARDENS
• WEST FACING GARDEN
Location:
• Nearest Station: N/A
• Distance to Station: N/A
Agent Information:
• Address: 21, Athenaeum Street,
Sunderland,
SR1 1DH
Full Description:
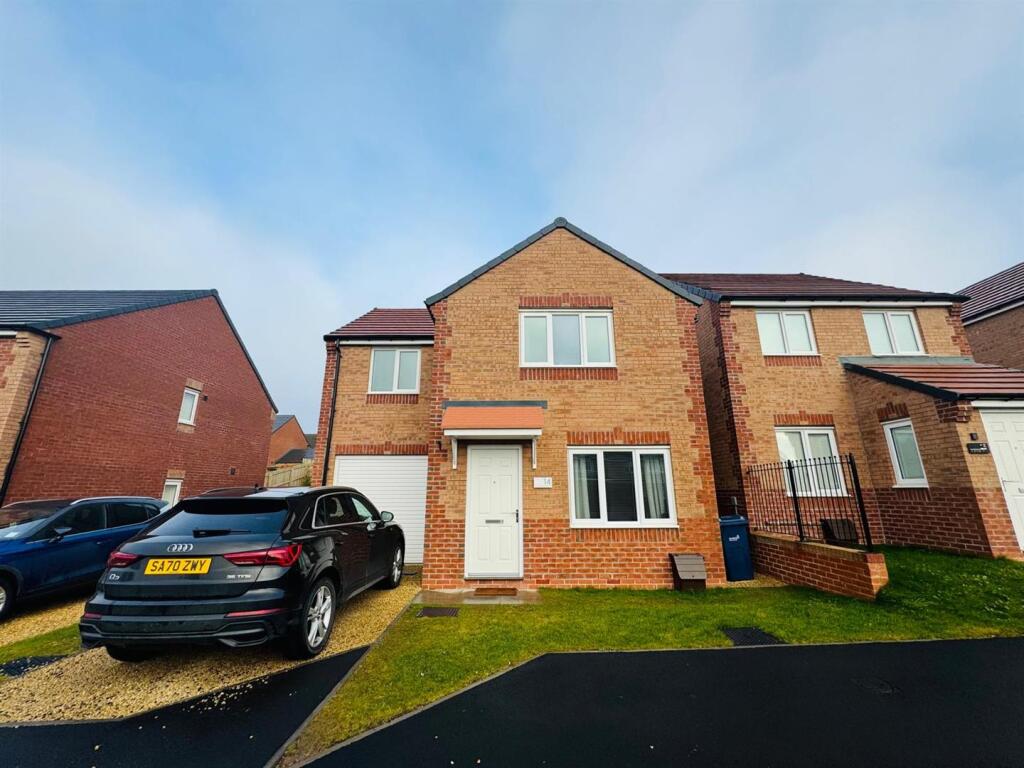
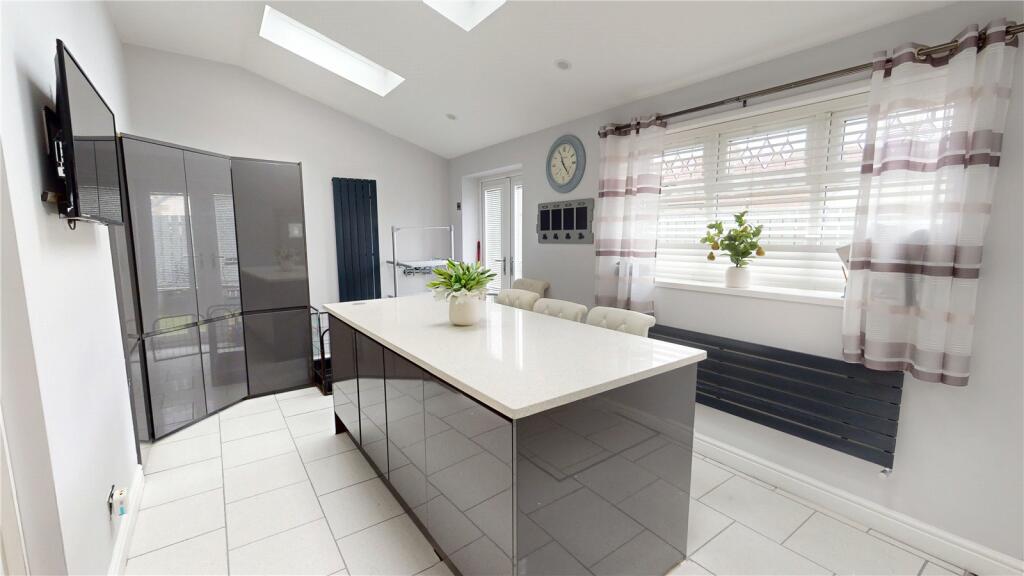
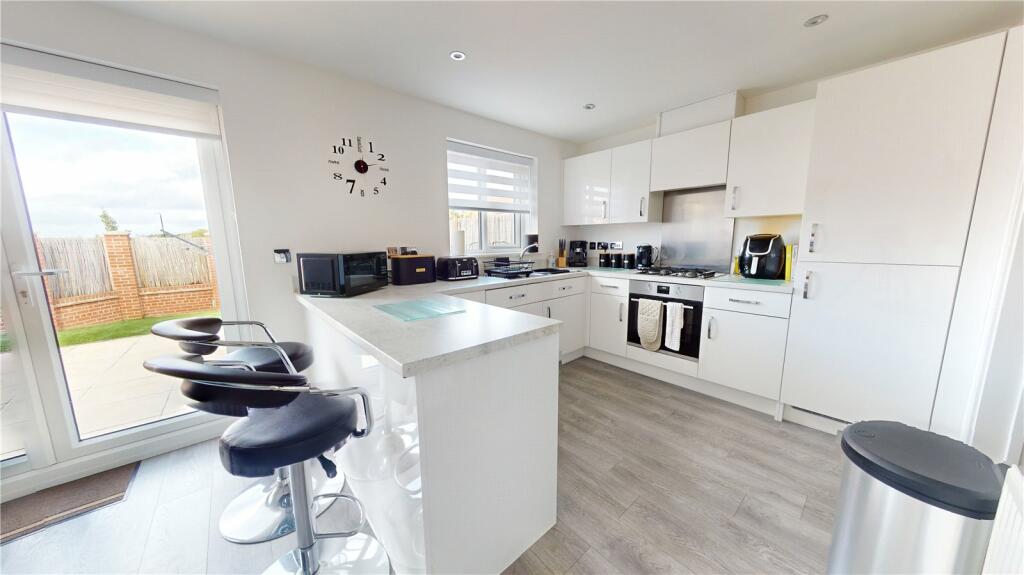
Dowen are delighted to offer this spacious and well-presented family home, offering a great blend of modern living and practicality. The ground floor features a comfortable lounge, perfect for relaxing or entertaining, along with a convenient downstairs WC. The generous kitchen/diner is a standout space, offering plenty of room for cooking and family dining, with modern fittings and ample storage. On the first floor, the property boasts three well-sized bedrooms. The master bedroom benefits from its own ensuite bathroom, providing added privacy and convenience. The other two bedrooms are also of good size, making them suitable for children, guests, or a home office. The family bathroom is well-equipped with modern fixtures and provides a relaxing space for the family. Externally, the property is complemented by a private west facing garden, ideal for outdoor activities or simply enjoying the fresh air. The garage and double driveway offering convenient off-road parking with a charging point. This home is perfect for families seeking both space and comfort, with easy access to local amenities and good transport links. It's a fantastic opportunity to enjoy modern living in a quiet, desirable location.EntranceLounge4.73m x 3.13m - 15'6" x 10'3"WCDining Kitchen 5.72m x 2.15m - 18'9" x 7'1"First Floor LandingBedroom One5.18m x 2.74m - 16'12" x 8'12"Ensuite2.18m x 1.56m - 7'2" x 5'1"Bedroom Two3.31m x 2.66m - 10'10" x 8'9"Bedroom Three2.99m x 2.17m - 9'10" x 7'1"Family Bathroom 2.08m x 2.66m - 6'10" x 8'9"Externally