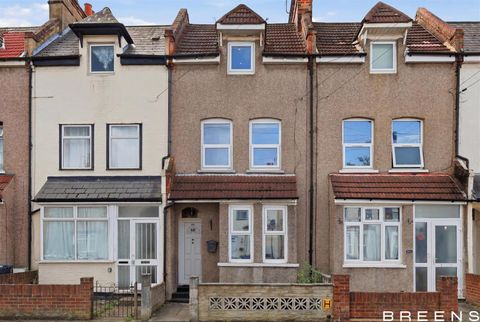
Property Details:
- Type: Terraced house
- Bedrooms: 3
- Bathrooms: 1
Agent: Lords Estate Agents - Enfield
Phone: 020 3641 8934
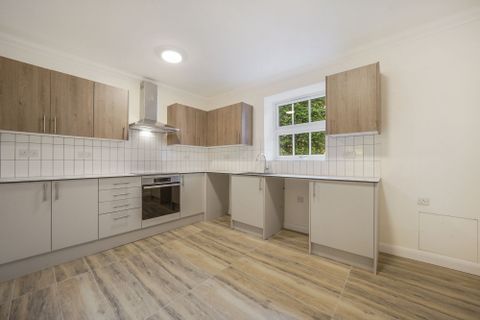
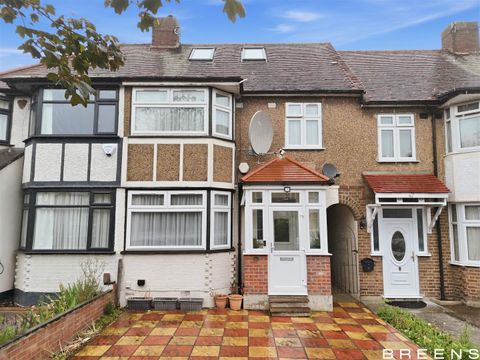
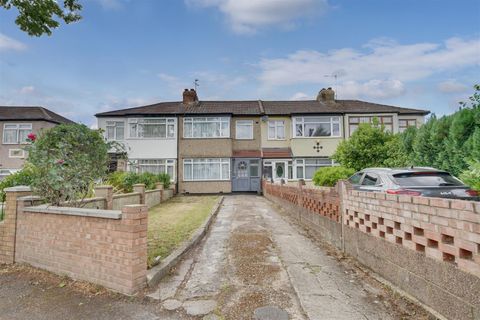
<p>Lords Property are delighted to offer this three-bedroom mid-terrace family home in Enfield, EN3 to the market.</p><p><br/></p><p>This well-proportioned property offers spacious and practical living accommodation throughout. The ground floor comprises a welcoming front reception room, a fitted kitchen/diner, and a family bathroom. To the first floor, there are three bedrooms.</p><p><br/></p><p>The property further benefits from an approximately 27m rear garden, double glazing, gas central heating, a garage to the rear (requiring some attention), off-street parking to the front.</p><p><br/></p><p>Ideally situated in a popular residential turning within the ever-popular Freezy Water area, the property is within walking distance of Turkey Street and Enfield Lock Overground stations, providing convenient transport links.</p><p><br/></p><p>Accommodation Comprises:</p><p><br/></p><p>Entrance</p><p>Front door leading into lobby entrance.</p><p><br/></p><p>Lobby</p><p>Staircase to first floor, laminated flooring, door to reception room.</p><p><br/></p><p>Reception Room</p><p>4.65m x 3.76m</p><p>Double glazed bay window to front aspect, TV and telephone points, power points, under stairs cupboard, laminated flooring, access into kitchen/dining room.</p><p><br/></p><p>Kitchen/Dining Room</p><p>5.59m x 3.05m x 3.48m</p><p>Fitted wall and base units, built-in oven and hob with extractor hood, one-and-a-half bowl stainless steel sink unit with mixer tap, plumbing for washing machine, radiator, tiled flooring, double glazed window and door leading to rear garden.</p><p><br/></p><p>Dining Area</p><p>Radiator, telephone point, power points, laminated flooring, door leading to ground floor bathroom.</p><p><br/></p><p>Ground Floor Bathroom</p><p>White suite comprising enclosed panelled bath with mixer tap and shower attachment, wash hand basin, low flush WC, fully tiled walls, radiator, double glazed window.</p><p><br/></p><p>First Floor</p><p><br/></p><p>Landing</p><p>Loft access, doors to all bedrooms.</p><p><br/></p><p>Bedroom One</p><p>3.78m x 4.67m x 2.56m</p><p>Double glazed bay window to front aspect, additional double glazed window, radiator, power points, laminated flooring.</p><p><br/></p><p>Bedroom Two</p><p>3.07m x 2.64m</p><p>Double glazed window to rear aspect, double radiator, power points, laminated flooring.</p><p><br/></p><p>Bedroom Three</p><p>2.21m x 2.03m</p><p>Double glazed window to rear aspect, radiator, power points, laminated flooring.</p><p><br/></p><p>Exterior</p><p><br/></p><p>Front:</p><p>Off-street parking.</p><p><br/></p><p>Rear Garden:</p><p>Approximately 27m.</p><p><br/></p><p>Garage:</p><p>Located to the rear.</p><p><br/></p><p>Don’t miss out on this fantastic opportunity. Give the Lords Property sales team a call today to book your viewing.</p>