Lascelles Road, Bournemouth
About this home
Property Details: • Type: Detached Bungalow • Tenure: FREEHOLD • Floor Area: N/A
Key Features: • Detached Bungalow • Three Bedrooms • Versatile 28 ft Lounge/Diner • Separate Kitchen • Great school catchment • Enclosed Rear Garden • Boscombe East location • Under 500 Meters to Pokesdown Railway - back gate leads to Kings Park
Location: • Nearest Station: Pokesdown Station • Distance to Station: 0.24861750810679625 miles
Agent Information: • Address: 73 Southbourne Grove, Southbourne, Bournemouth, Dorset, BH6 3QU
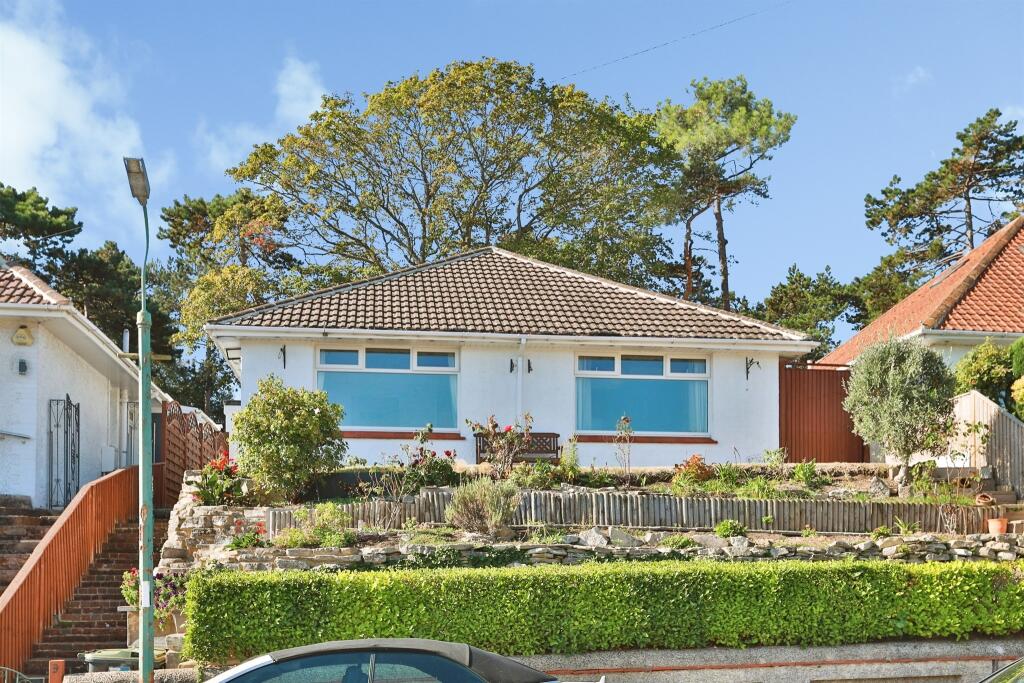
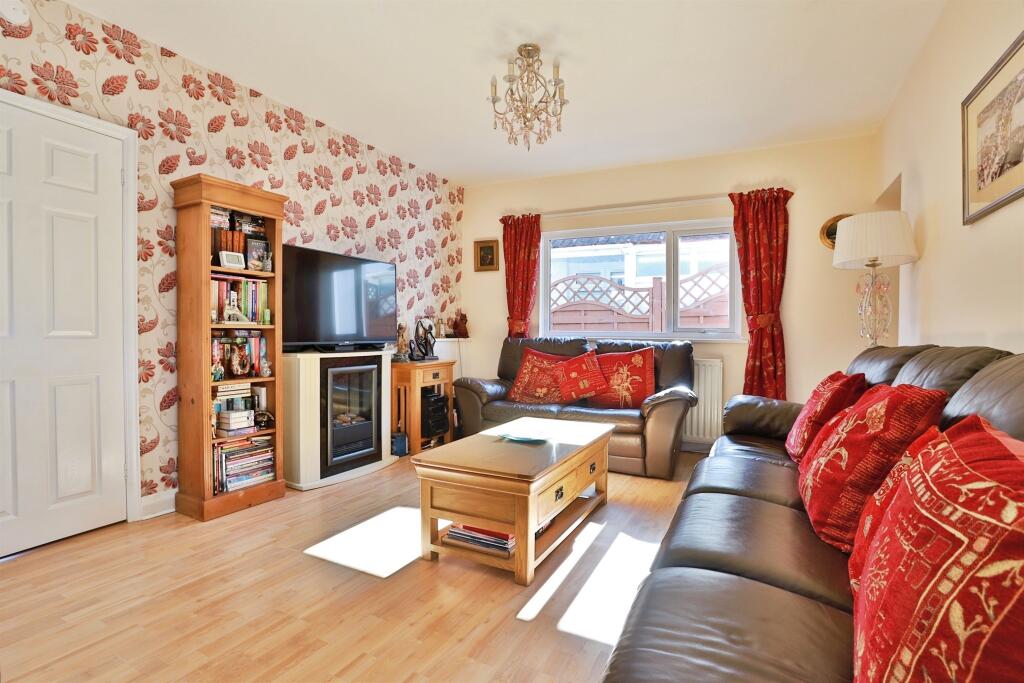
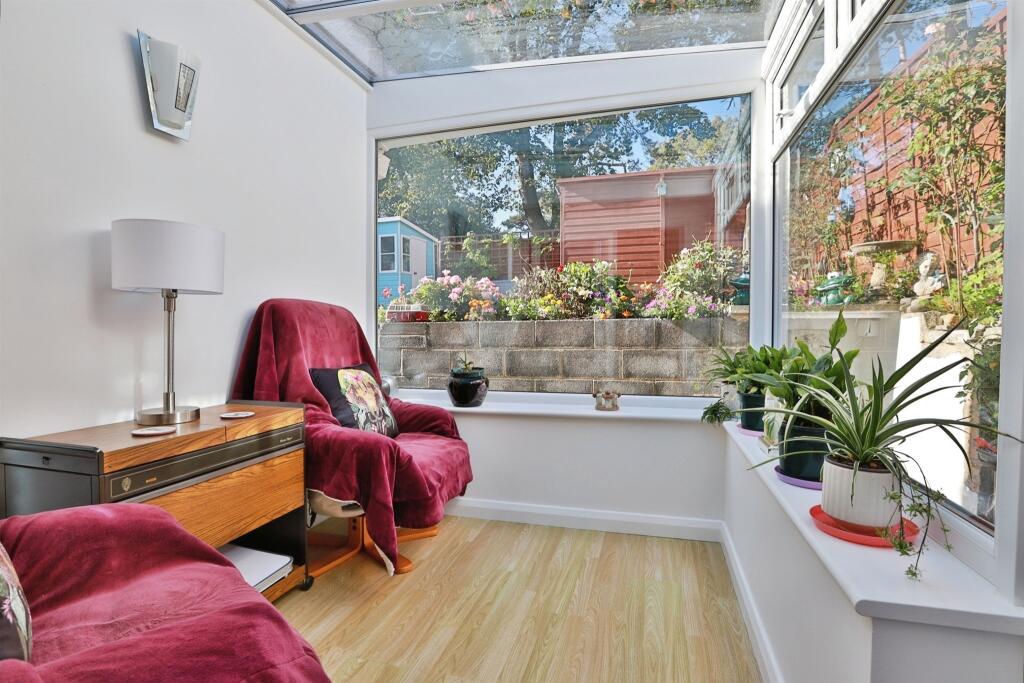
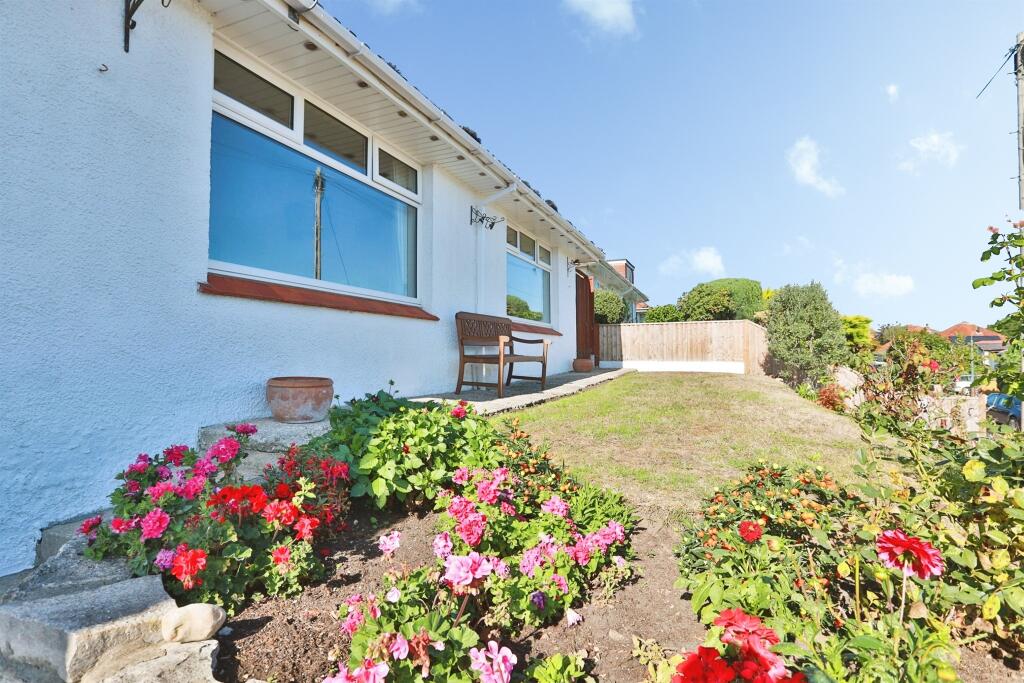
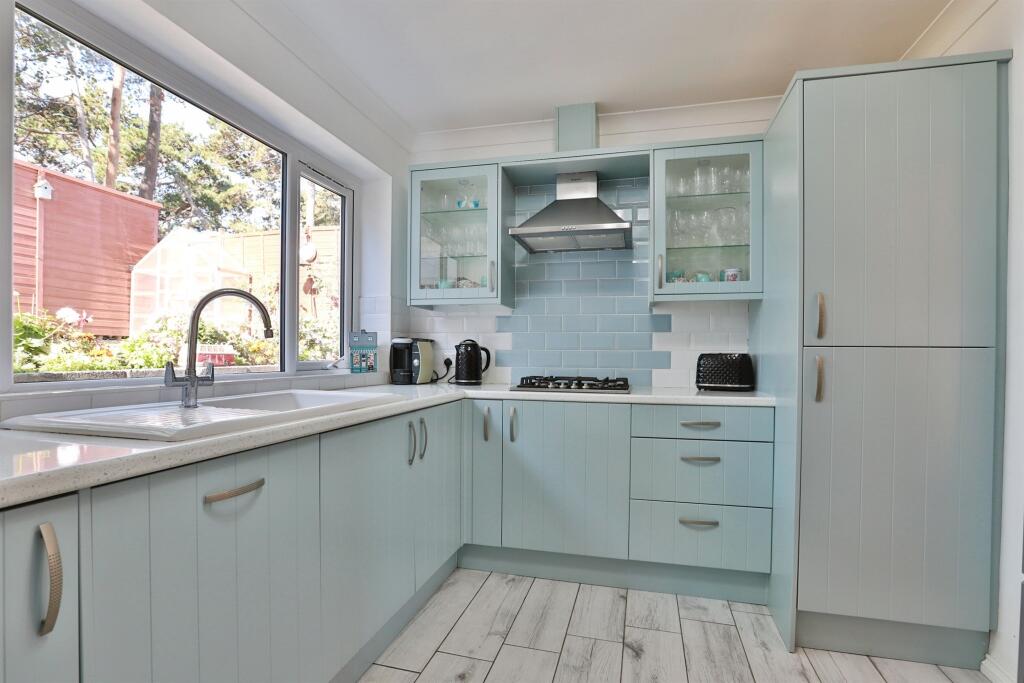
Full Description: <br /><b>SUMMARY</b><br />Connells are pleased to offer this detached 3 bed bungalow with 28ft versatile living room/diner, a separate kitchen and an enclosed rear garden backing on to Kings Park Drive and leading to Kings Park, which has extensive green space, play parks and sporting facilities.<br /><br /><br /><b>DESCRIPTION</b><br />Connells are delighted to offer this 3 bedroom, detached bungalow, providing flexible accommodation with versatile 28ft lounge/diner, a separate kitchen, sun room and enclosed rear garden. Ideally located within 500 metres of Pokesdown railway station, one mile from Fisherman's Walk Beach and within easy reach of Kings Park.<br /><br />Boscombe East is a highly sought-after location, perfectly placed for both convenience and lifestyle. Southbourne Grove's popular cafés, restaurants and independent shops are within half a mile, whilst the award-winning beaches of Southbourne are just one mile away. Pokesdown Railway Station is within 500 metres, Kings Park is nearby, and both Bournemouth Hospital and JP Morgan are within 1.5 miles, making this an ideal spot for commuters and coastal living alike.<br /><br />The property is in a great catchment area for several schools, and is moments away from the local bus routes.<br /><br />This property is a must see!<br /><br /><b>Approach</b> <br />The bungalow is approached via a gently elevated frontage with attractive, tiered landscaped gardens retained by characterful stone walling. A pathway and steps lead up through well-stocked flower beds to the entrance, creating an appealing first impression and enhancing the property's kerb appeal. Side door opens into the;<br /><br /><b>Entrance Hall</b> <br />Ceramic tile flooring, pendant lighting, electrical sockets, radiator, all doors leading to;<br /><br /><b>Lounge/Diner</b> <br />28ft, Side aspect UPVC double glazed windows, and sliding patio doors, pendant lighting, wood laminate flooring,<br /><br /><b>Sun Room</b> <br />Accessed via sliding doors from the lounge, offering double glazed windows and door accessing the rear garden, wall lighting and laminate wood flooring.<br /><br /><b>Kitchen</b> <br />Rear aspect UPVC double glazed window and door, ceramic tile flooring, matching wall and base units, integrated washing machine and dishwasher, integrated double oven, gas hob with tiled splashback, storage cupboard with boiler behind, LED lighting, electrical sockets.<br /><br /><b>Bedroom One</b> <br />Front aspect UPVC double glazed window, pendant lighting, built in wardrobes, sink unit, carpeted flooring, electric sockets.<br /><br /><b>Bedroom Two</b> <br />Currently being used as a second lounge, front aspect UPVC double glazed window, carpeted flooring, built in wardrobes, electrical sockets, pendant lighting.<br /><br /><b>Bedroom Three</b> <br />Located from the lounge, pendant lighting, storage cupboard, rear aspect UPVC double glazed windows, carpeted flooring, pendant lighting.<br /><br /><b>Bathroom</b> <br />Suite comprising of a sink, WC and newly fitted walk in shower, side aspect UPVC double glazed window, ceramic tile flooring, LED lighting, heated towel rail, tiled walls, airing cupboard.<br /><br /><b>Outside</b> <br />The rear garden is predominantly laid to level lawn, providing an excellent space for outdoor entertaining, family enjoyment or keen gardeners. Enclosed by mature fencing for privacy, the garden also benefits from a patio seating area, well-stocked borders and a useful garden room/summerhouse, creating a pleasant and versatile outdoor environment. There is also access via rear gate to an area of grass on Kings Park Drive..<br /><br /><b>Agents Notes;</b> <br />Council Tax Band - BCP Band D<br /><br />Please note that an AML fee is chargeable to the buyer once an offer is accepted to cover the cost of carrying out the required identity and anti-money laundering checks. Once these checks have been completed, the fee cannot be refunded, even if the property purchase does not go ahead.<br /><br /><br /><br />1. MONEY LAUNDERING REGULATIONS - Intending purchasers will be asked to produce identification documentation at a later stage and we would ask for your co-operation in order that there will be no delay in agreeing the sale. <br />2: These particulars do not constitute part or all of an offer or contract. <br />3: The measurements indicated are supplied for guidance only and as such must be considered incorrect. <br />4: Potential buyers are advised to recheck the measurements before committing to any expense. <br />5: Connells has not tested any apparatus, equipment, fixtures, fittings or services and it is the buyers interests to check the working condition of any appliances. <br />6: Connells has not sought to verify the legal title of the property and the buyers must obtain verification from their solicitor.