Property Details:
• Type: Detached Bungalow
• Tenure: FREEHOLD
• Floor Area: 1095 sqft
Key Features:
• Delightful Three Bedroom Detached Bungalow
• Enviable Location In Desirable Gayton Village
• Generous & Impeccably Finished Throughout
• Entrance Hall & Welcoming Reception Room
• Sleek Fitted Kitchen & Spacious Conservatory
• Three Bright & Well-Proportioned Bedrooms
• Deluxe Contemporary Family Shower Room
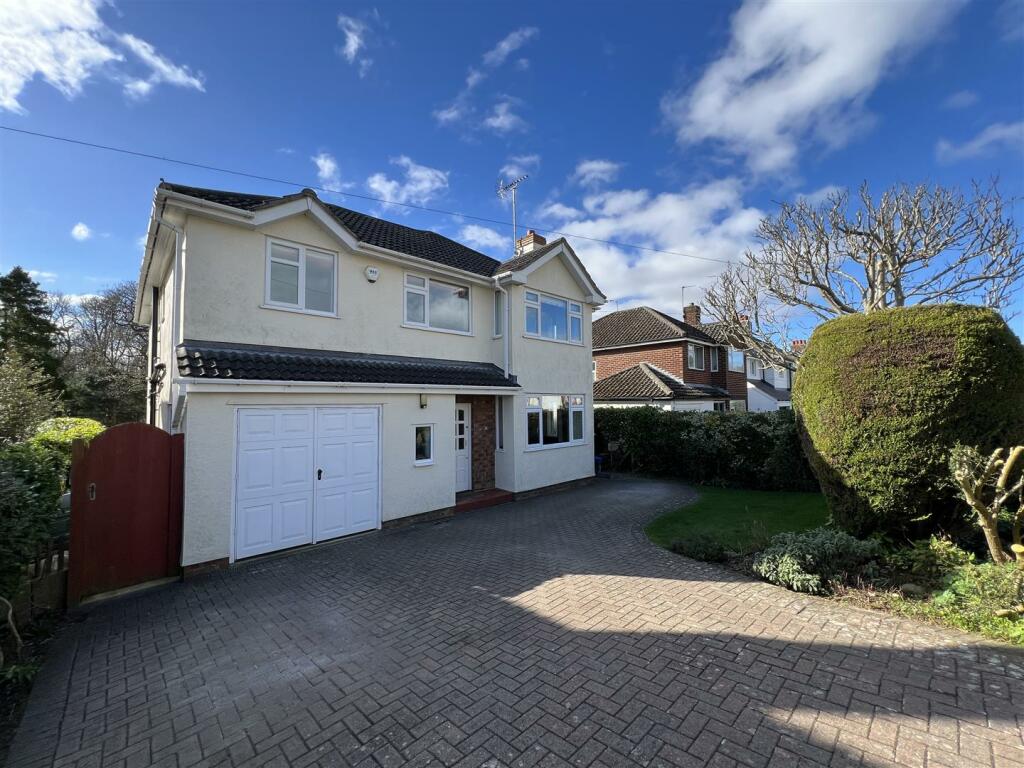
• Private Garden To Rear, Driveway & Garage
Location:
• Nearest Station: Heswall Station
• Distance to Station: 0.9897926580515906 miles
Agent Information:
• Address: 125 Telegraph Road,
Heswall,
CH60 0AF
Full Description:
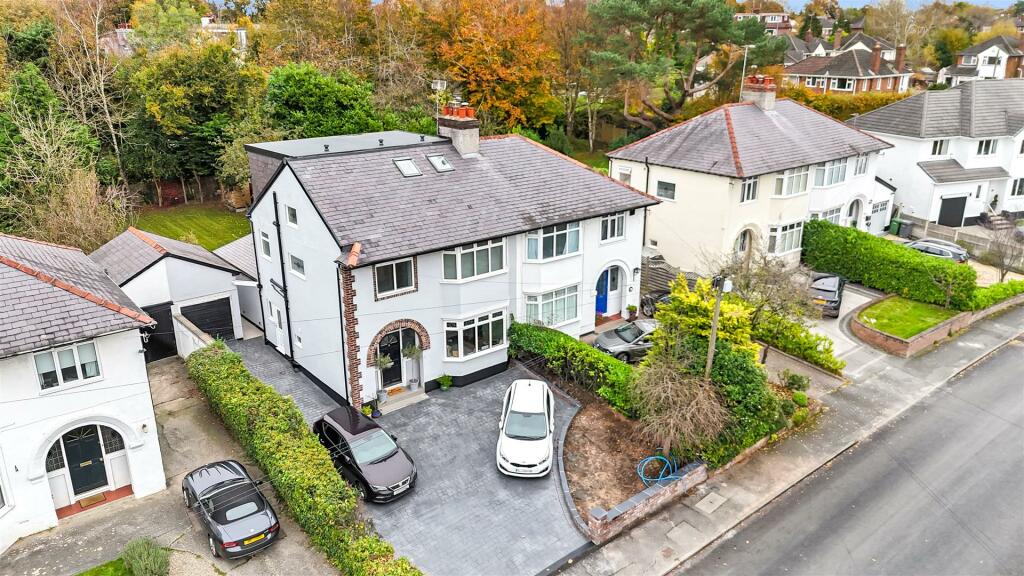
Offered for sale with no onward chain, this delightful three bedroom detached bungalow presents a unique chance to secure a spacious, single-level home in the heart of the desirable Gayton Village. Set within a tranquil, leafy setting, this meticulously maintained property enjoys a peaceful atmosphere thanks to its position set back from the road and surrounded by mature greenery, whilst remaining within easy walking distances of local amenities and enjoying close proximity to the bustling Heswall town centre. Internally, this bungalow boasts a versatile layout with an abundance of living space, presenting an opportunity not to be missed for those looking to downsize without compromising on comfort and convenience.<br />Entering via the porch, you are greeted into the residence by an inviting entrance hall, which boasts attractive parquet style flooring, leading through to a spacious family lounge. Enjoying a set of sliding doors providing seamless access into the rear garden and flooding the room with natural light, this presents a welcoming space to relax and unwind. The lounge is followed by a modern kitchen designed to meet everyday needs with style and functionality, complete with a range of sleek fitted base and wall units and complementary worktops providing plentiful surface space. The kitchen offers access into a well-maintained conservatory which presents a delightful alternative sitting area where views of the garden can be enjoyed. The sleeping accommodation consists of three well-proportioned bedrooms, each beautifully presented featuring plush carpeting throughout and receiving an abundance of daylight. Accompanying the sleeping accommodation and adding the finishing touch to the interior of this wonderful home is a deluxe contemporary style family shower room, featuring a walk-in shower unit.<br />Externally, the property further benefits from a meticulously maintained rear garden surrounded by established greenery borders offering privacy and seclusion. Consisting of a neatly manicured lawn and a raised patio area, this presents a serene spot for al-fresco dining and entertaining. A further attractive garden area to the front enhances the property’s kerb appeal, whilst a sizable driveway provides ample off-road parking, and a garage offers additional storage space. <br /><br />EPC Rating: D