
For Rent
Price on request
2 bed flat for salePitt Street B4, Birmingham
Studio
Birmingham
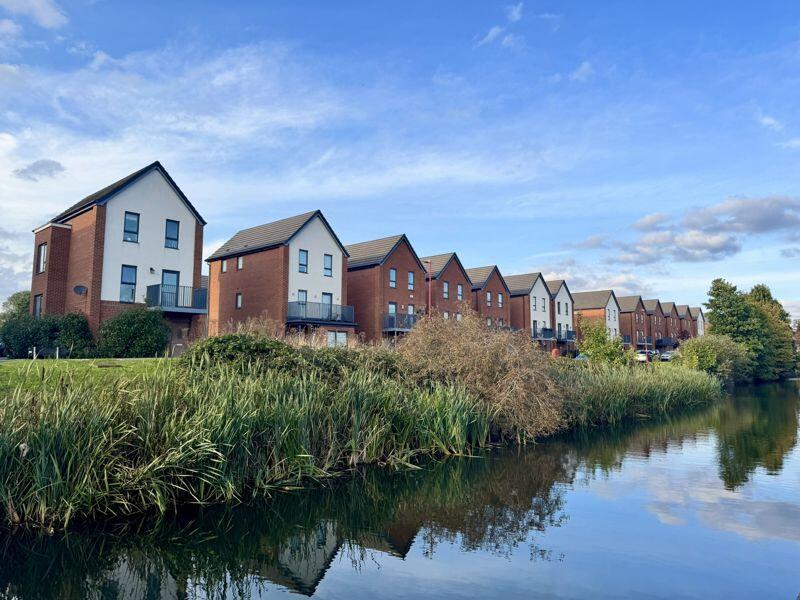
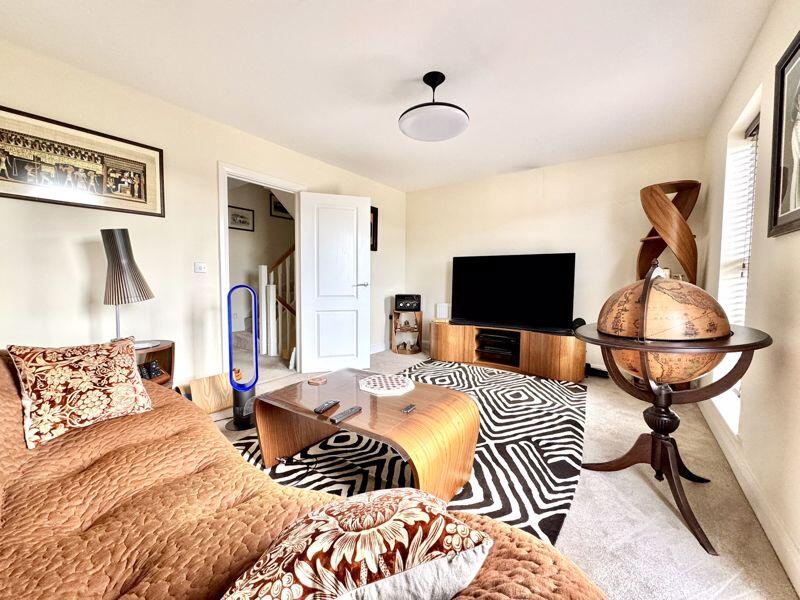
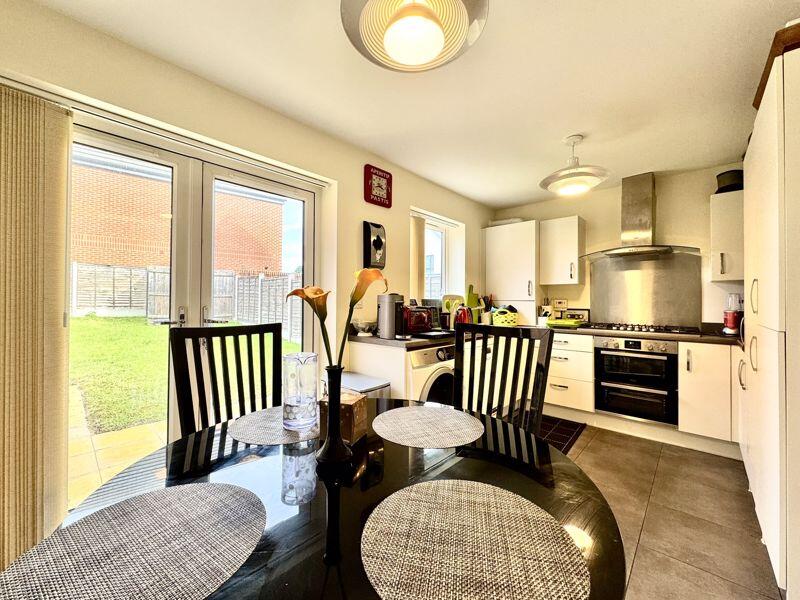
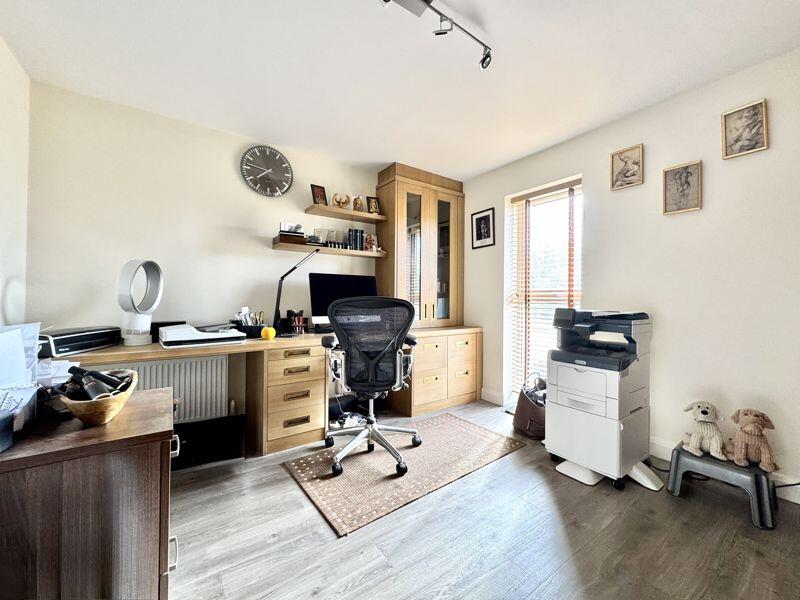
Property Details: • Type: Detached • Tenure: Freehold • Floor Area: N/A
Key Features: • RARELY AVAILABLE • DETACHED TOWNHOUSE • FOUR BEDROOMS • BALCONY OVERLOOKING CANAL • GARAGE • TWO RECEPTION ROOMS • KITCHEN BREAKFAST ROOM • POPULAR RESIDENTIAL LOCATION • ACCOMMODATION OVER THREE FLOORS
Location: • Nearest Station: N/A • Distance to Station: N/A
Agent Information: • Address: 32 Walmley Road, Walmley, Sutton Coldfield, B76 1QN
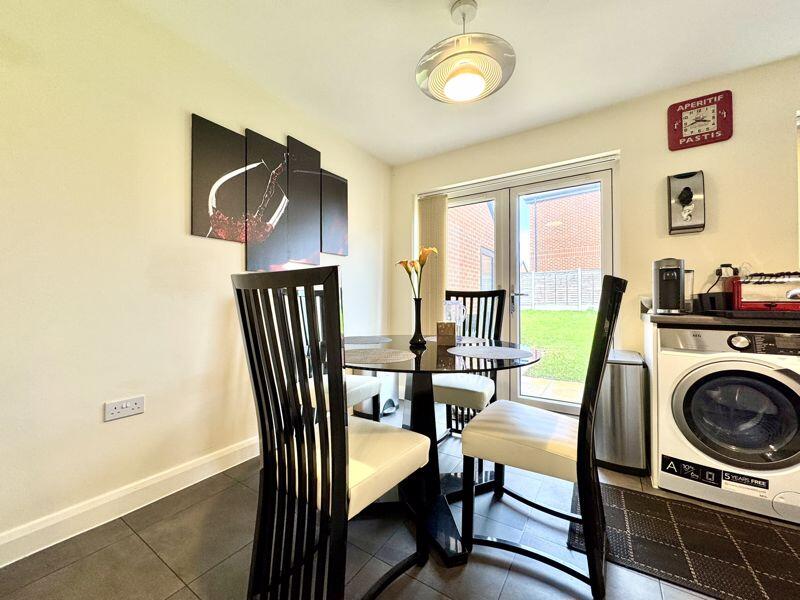
Full Description: Rarely available, step into luxury living with this stunning 4-bedroom, freehold, detached townhouse that boasts picturesque canal views in the sought-after Pype Hayes estate. Experience modern and contemporary living at its finest, with convenient spaces suitable for all types of homeowners. Essential shopping amenities are just a short walk away, while a quick drive opens up a world of comprehensive retail therapy at the Fort Shopping Park. Enjoy easy commutes with readily available bus services and close proximity to motorway links and A roads. Featuring gas central heating, PVC double glazing, designer radiators, and stylish blinds, this home offers a pristine interior with a deep entrance hall, spacious dining room, fitted breakfast kitchen, guest cloakroom/WC, and a luxurious lounge with a double balcony overlooking the canal. The second-floor hosts three bedrooms, with one benefiting from an en-suite shower room and Hammonds fitted wardrobes, while the others are serviced by a family bathroom. Outside, a multivehicular drive and a single garage offer ample parking, and the paved patio opens up to a lovely lawn. Don't miss the chance to experience the tranquillity, stunning décor, and prime location of this beautiful home – schedule your viewing now!Kitchen/Breakfast Room4.60m (15'1") x 2.81m (9'3")Double glazed window to rear, radiator, stairs, double glazed double door, door to:WC1.65m (5'5") x 0.86m (2'10")Radiator.Dining Room5.08m (16'8") x 3.40m (11'2")Two double glazed windows to side, double glazed window to front, radiator, door to:Bedroom4.60m (15'1") x 2.81m (9'3")Double glazed window to rear, radiator, stairs, door to:En-suite Bathroom2.00m (6'7") x 1.77m (5'10")Double glazed window to side, heated towel rail, door to:Lounge4.60m (15'1") x 3.48m (11'5")Radiator, single glazed door, door to:Bedroom3.66m (12') x 2.81m (9'2")Double glazed window to rear, radiator, door to:En-suite Shower Room2.81m (9'2") x 0.84m (2'9")Double glazed window to side, heated towel rail.Bedroom3.48m (11'5") x 2.26m (7'5") maxDouble glazed window to front, radiator, door to:Bedroom3.48m (11'5") x 2.24m (7'4") maxDouble glazed window to front, radiator, door to:Family Bathroom2.01m (6'7") x 1.60m (5'3")Heated towel rail, door to:Garage5.89m (19'4") x 3.36m (11')Up and over door, double glazed door.BrochuresProperty BrochureFull Details


