Property Details:
• Type: Flat
• Tenure: LEASEHOLD
• Floor Area: N/A
Key Features:
• Beautifully appointed maisonette in show-home condition
• Refurbished throughout in 2024
• Three bedrooms
• Two bathrooms
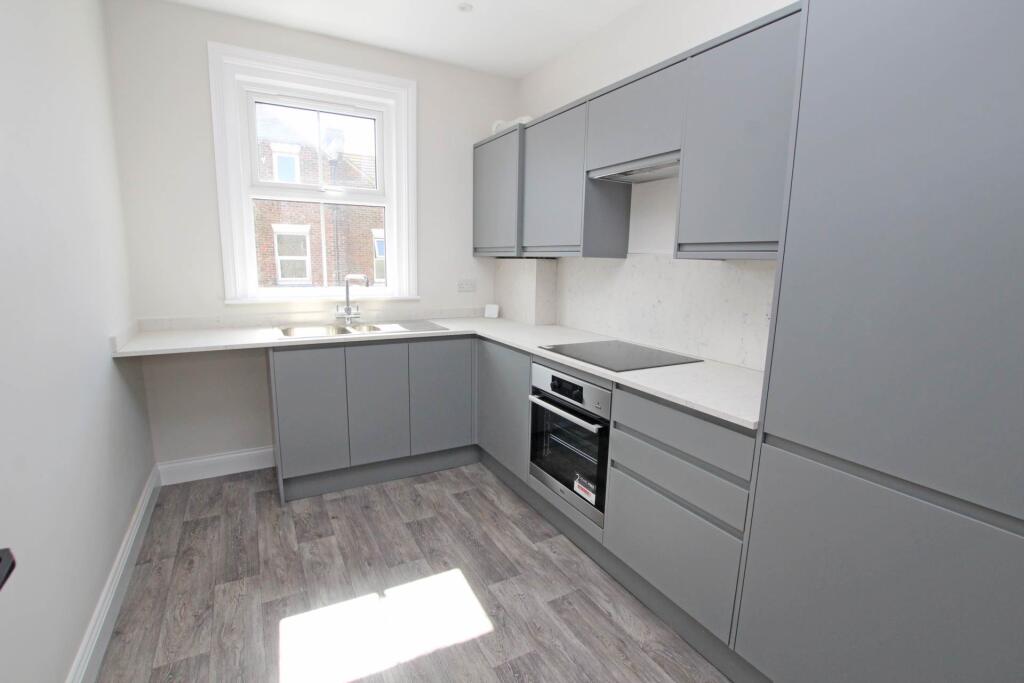
• Fitted kitchen with AEG appliances
• Two re- fitted bath/shower rooms
• Rewired
• New gas central heating system
• Sealed unit double glazing
Location:
• Nearest Station: Eastbourne Station
• Distance to Station: 0.8095286187313953 miles
Agent Information:
• Address: 5 Gildredge Road,
Eastbourne,
BN21 4RB
Full Description:
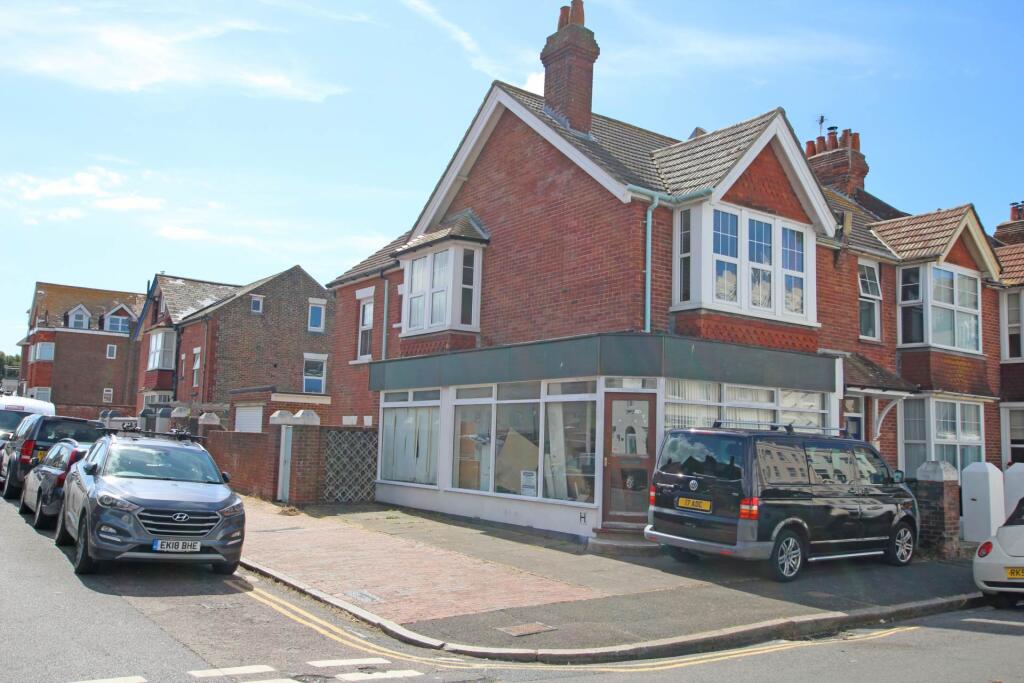
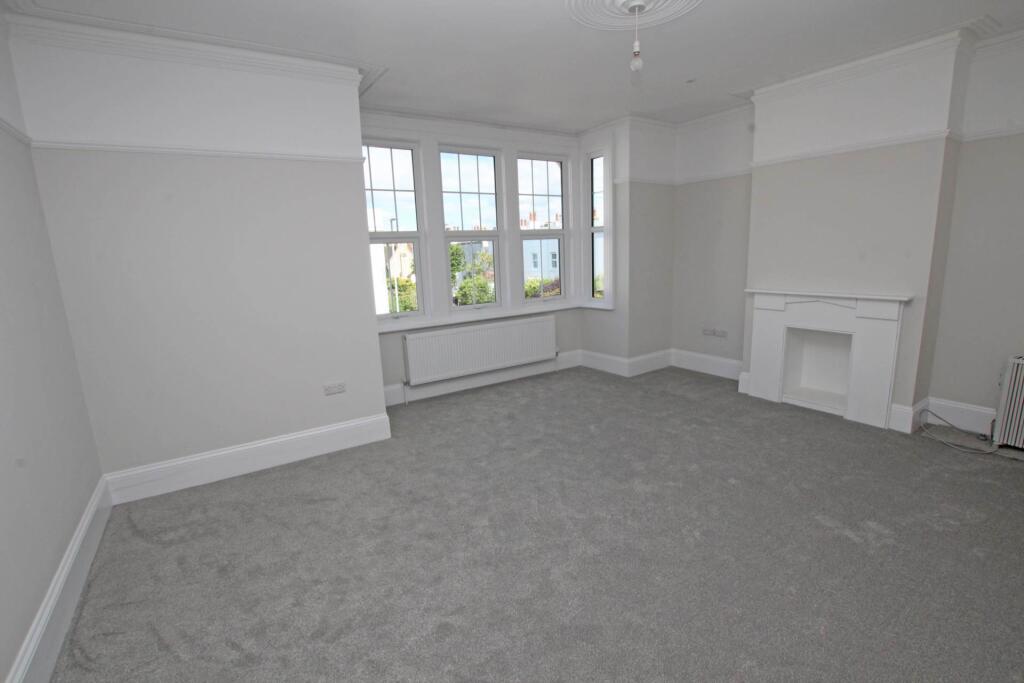
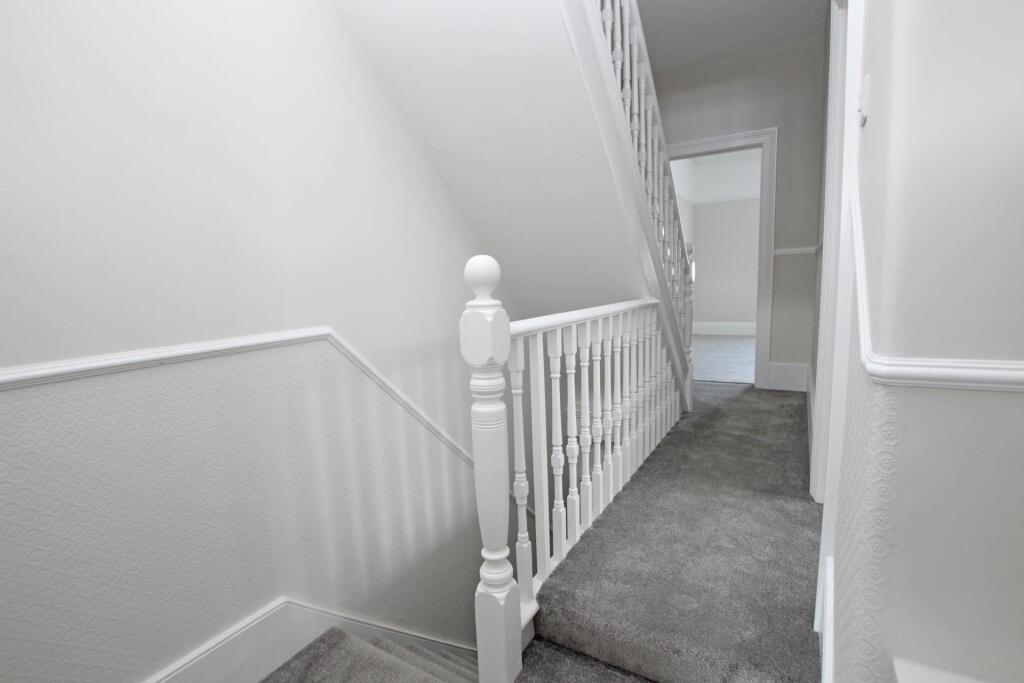
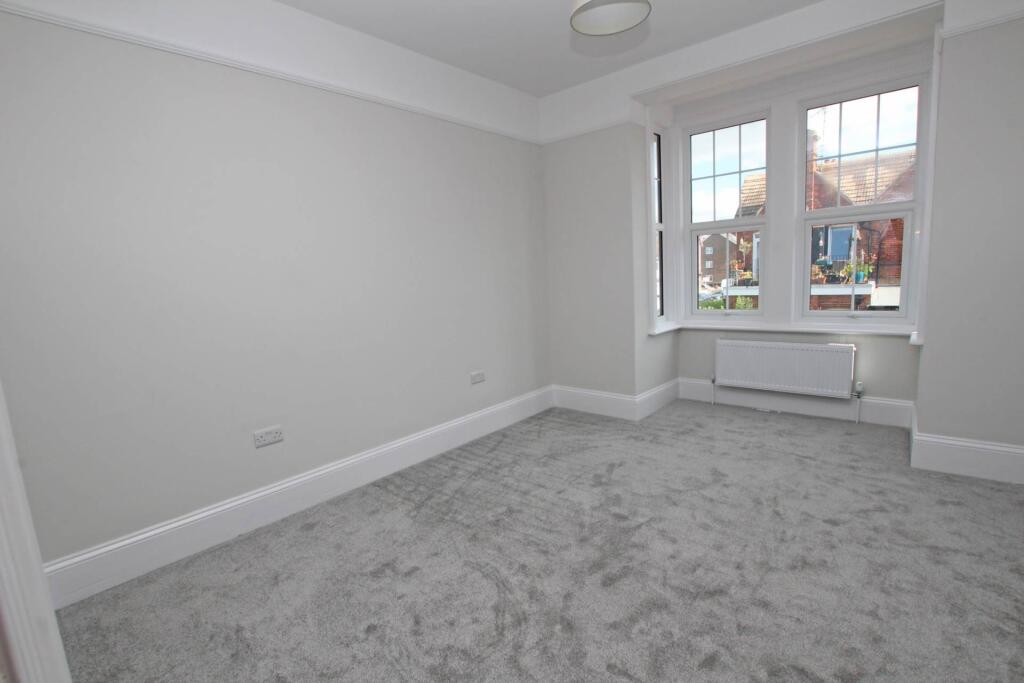
* INVESTORS ONLY. TENANT IN SITU CURRENTLY PAYING £1,400 per calendar month- A recently renovated three bedroom first & second floor maisonette with its own private entrance at street level, conveniently located within 100 yards of the seafront in the Redoubt area of Eastbourne. The maisonette was the subject of comprehensive refurbishment in 2024 by the present owners to a particularly high standard, and has been rewired and a new gas central heating system installed. The first floor comprises a re-fitted kitchen with modern wall and base units together with an integrated AEG oven, induction hob and a fridge/freezer, a delightful 17` x 14` sitting room, two bedrooms and recently fitted bathroom. The second floor comprises a further bedroom with sea views and a recently re-fitted shower room, together with a part boarded loft room that could be further developed, subject to any necessary consents being obtained. The maisonette is presented for sale in excellent condition with new floor coverings throughout and is being sold with the benefit of a new 999 year lease. The ground floor shop is also available under separate negotiation.N.B The photographs were taken before the current tenants moved in.<br /><br /><b>FRONT DOOR</b><br /><br /><b>VESTIBULE</b><br /><br /><b>STAIRS TO FIRST FLOOR</b><br /><br /><b>LIVING ROOM - 17'6" (5.33m) Into Bay x 14'9" (4.5m)</b><br /><br /><b>KITCHEN - 10'6" (3.2m) x 7'10" (2.39m)</b><br /><br /><b>BEDROOM 2 - 14'4" (4.37m) Into Bay x 11'0" (3.35m)</b><br /><br /><b>BEDROOM 3 - 9'3" (2.82m) x 8'6" (2.59m)</b><br /><br /><b>BATHROOM / WC</b><br /><br /><b>SECOND FLOOR LANDING</b><br /><br /><b>BEDROOM 1 - 12'6" (3.81m) x 11'0" (3.35m)</b><br />narrowing to 8`6"<br /><br /><b>SHOWER ROOM / WC</b><br /><br /><b></b><br />Access to part boarded loft space which could be further developed subject to any necessary consents being obtained<br /><br /><b>LEASE:</b><br />New 999 year lease<br /><br /><b>GROUND RENT:</b><br />Nil<br /><br /><b>SERVICE CHARGE:</b><br />60% of total outgoings<br /><br /><b>PETS:</b><br />Allowed<br /><br /><b>SUB-LETTING:</b><br />Allowed<br /><br /><b>COUNCIL TAX:</b><br />Band `A`<br /><br /><b>EPC:</b><br />`D`<br /><br /><b></b><br />(All details concerning the terms of the Lease and outgoings are subject to verification)<br /><br /><br /><br /><b>what3words /// </b> signs.intruded.fade<br /><br /><b>Notice</b><br />Please note we have not tested any apparatus, fixtures, fittings, or services. Interested parties must undertake their own investigation into the working order of these items. All measurements are approximate and photographs provided for guidance only.