Property Details:
- Type: Detached house
- Bedrooms: 3
- Bathrooms: 1
Agent: Bagshaws Residential - Mickleover
Phone: 01332 494386
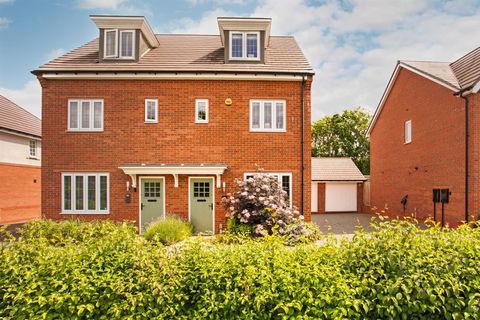
<br/><b>SUMMARY</b><br/>A beautifully maintained, skillfully extended and modernised three-bedroom detached home on a peaceful cul-de-sac in the sought-after area of Mickleover. Offering a stunning open-plan kitchen/dining space, landscaped gardens and a detached garage, this lovely property is ready to move straight into.<br/><br/><br/><b>DESCRIPTION</b><br/>Situated in the heart of Mickleover, Latrigg Close presents an exceptional opportunity to acquire a thoughtfully extended and updated and lovingly cared-for detached family home. <br/>Set on a generous corner plot, the property enjoys a quiet position within a desirable residential cul-de-sac while remaining within easy reach of local amenities, schools and commuter routes, with the added benefit of being within the catchment area for the sought-after Littleover Community School.<br/><br/>Internally, the home has been finished to a high standard throughout, blending contemporary styling with warm, homely touches. The ground floor features a beautifully designed open-plan kitchen/dining area with an additional area leading out to the garden via uPVC French doors perfect for a snug, home-office space, or play space for children, a spacious dual-aspect lounge, and downstairs WC.<br/>Upstairs, three well-appointed bedrooms offer versatile accommodation ideal for families, guests, or home working, served by a modern family bathroom.<br/><br/>Externally, the property boasts a private, well-landscaped rear garden with patio, established planting and seating areas ideal for relaxing or entertaining. The driveway to the side of the property allows off-road parking and the detached garage with modern electric door is perfect for storage.<br/><br/>Beautifully presented and ideally located, this is a superb home that must be viewed to fully appreciate its charm and quality.<br/><br/><b>Entrance Hall</b> <br/>A welcoming hallway with neutral décor, leading to the lounge and kitchen/diner with stairs rising to the first floor and an under-stair cupboard.<br/><br/><b>Lounge</b> 15' 7" x 10' 9" ( 4.75m x 3.28m )<br/>A bright and spacious dual-aspect living room featuring a cast iron inset multi-fuel/log burning stove, and a large bay window to the front with wooden shutters. A generous and comfortable family space.<br/><br/><b>Kitchen/Dining Room</b> 13' 9" x 8' 9" ( 4.19m x 2.67m )<br/>A beautifully appointed kitchen fitted with soft-sage shaker-style cabinetry, high-quality wood-effect worktops, integrated appliances, inset lighting, and ceramic porcelain tiled flooring to the kitchen, dining, and an additional area leading out to the garden via uPVC French doors perfect for a snug, home-office space, or play space for children. The adjoining dining area offers space for family dining and flows effortlessly into the additional space with full-height shutters and French doors opening directly onto the rear garden.<br/><br/><b>Downstairs W/C</b> <br/>Modern two-piece suite with clean, fresh décor.<br/><br/><b>Bedroom One</b> 11' x 9' 3" ( 3.35m x 2.82m )<br/>A bright double bedroom, finished in calm, neutral tones.<br/><br/><b>Bedroom Two</b> 10' 5" x 9' 3" ( 3.17m x 2.82m )<br/>Another well-sized double bedroom with ample room for wardrobes and bedroom furniture, with an over-stair cupboard and lovely rear-facing views.<br/><br/><b>Bedroom Three</b> 8' 2" x 6' 1" ( 2.49m x 1.85m )<br/>A versatile third bedroom ideal for a study, dressing room or nursery—beautifully presented with good natural light.<br/><br/><b>Bathroom</b> 7' 3" x 6' 1" ( 2.21m x 1.85m )<br/>A stylish, contemporary bathroom featuring large-format tiling, a quality bath with overhead shower, glazed screen, modern sanitary ware and fitted vanity storage.<br/><br/><b>Outside</b> <br/>Attractive kerb appeal with an established hedge, corner plot placement and a tidy frontage. Side pathway leads to the rear garden.<br/><br/>The rear garden is beautifully landscaped, low-maintenance, and features paved patio areas, established planting beds, seating space and perimeter fencing for privacy. Perfect for outdoor dining, relaxing or entertaining.<br/> Driveway parking leads to a detached garage fitted with a modern electric roller door and a UPVC door for access from the garden—excellent for secure parking or storage.<br/><br/><b>Local Area</b> <br/>Mickleover is one of Derby’s most sought-after suburbs, offering an excellent blend of convenience, community and green space.<br/><br/> <br/>The property is a short distance to local shops, cafes, pubs, restaurants, and schools, being in the catchment area for Littleover Community School as well as popular primary schools. There is excellent access to Royal Derby Hospital and commuter links such as the A38 and A50, as well as regular public transport connections.<br/>A welcoming and well-established area ideal for families, professionals and downsizers alike.<br/><br/><br/><br/>1. MONEY LAUNDERING REGULATIONS: Intending purchasers will be asked to produce identification documentation at a later stage and we would ask for your co-operation in order that there will be no delay in agreeing the sale.
2. General: While we endeavour to make our sales particulars fair, accurate and reliable, they are only a general guide to the property and, accordingly, if there is any point which is of particular importance to you, please contact the office and we will be pleased to check the position for you, especially if you are contemplating travelling some distance to view the property.
3. The measurements indicated are supplied for guidance only and as such must be considered incorrect.
4. Services: Please note we have not tested the services or any of the equipment or appliances in this property, accordingly we strongly advise prospective buyers to commission their own survey or service reports before finalising their offer to purchase.
5. THESE PARTICULARS ARE ISSUED IN GOOD FAITH BUT DO NOT CONSTITUTE REPRESENTATIONS OF FACT OR FORM PART OF ANY OFFER OR CONTRACT. THE MATTERS REFERRED TO IN THESE PARTICULARS SHOULD BE INDEPENDENTLY VERIFIED BY PROSPECTIVE BUYERS OR TENANTS. NEITHER SEQUENCE (UK) LIMITED NOR ANY OF ITS EMPLOYEES OR AGENTS HAS ANY AUTHORITY TO MAKE OR GIVE ANY REPRESENTATION OR WARRANTY WHATEVER IN RELATION TO THIS PROPERTY.