Log in Sign up
Back to search Home Countries United Kingdom Wheathampstead Lattimore Road, Wheathampstead, St. Albans
£925,000

Lattimore Road, Wheathampstead, St. Albans

Lattimore Road, Wheathampstead, St. Albans
4 beds 2 baths Detached Bungalow

About this home

Property Details: • Type: Detached Bungalow • Tenure: FREEHOLD • Floor Area: 2140 sqft

Key Features: • Generous plot of 0.21 acres • Chain free sale • A few minutes walk of the Village centre • Garage and carport with remote controlled electric doors • Triple glazing • Flexible accommodation of over 2000 sq ft • Off-street parking for several vehicles • Well maintained rear garden • 3/4 good size bedrooms • Two bathrooms

Location: • Nearest Station: Harpenden Station • Distance to Station: 2.328974946212776 miles

Agent Information: • Address: 32 London Road St. Albans AL1 1NG

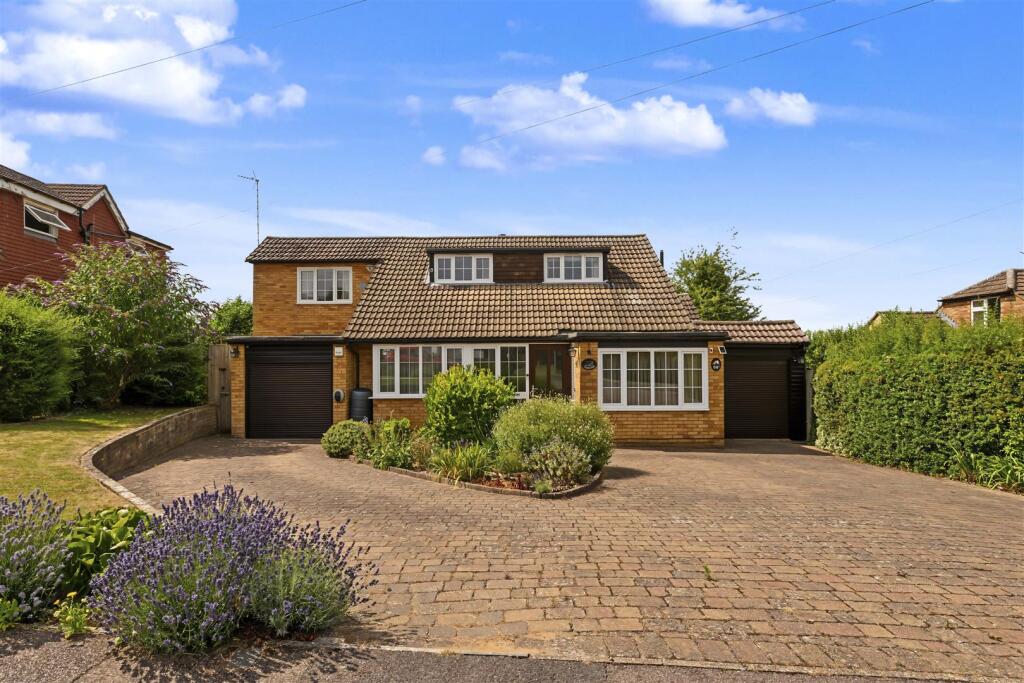
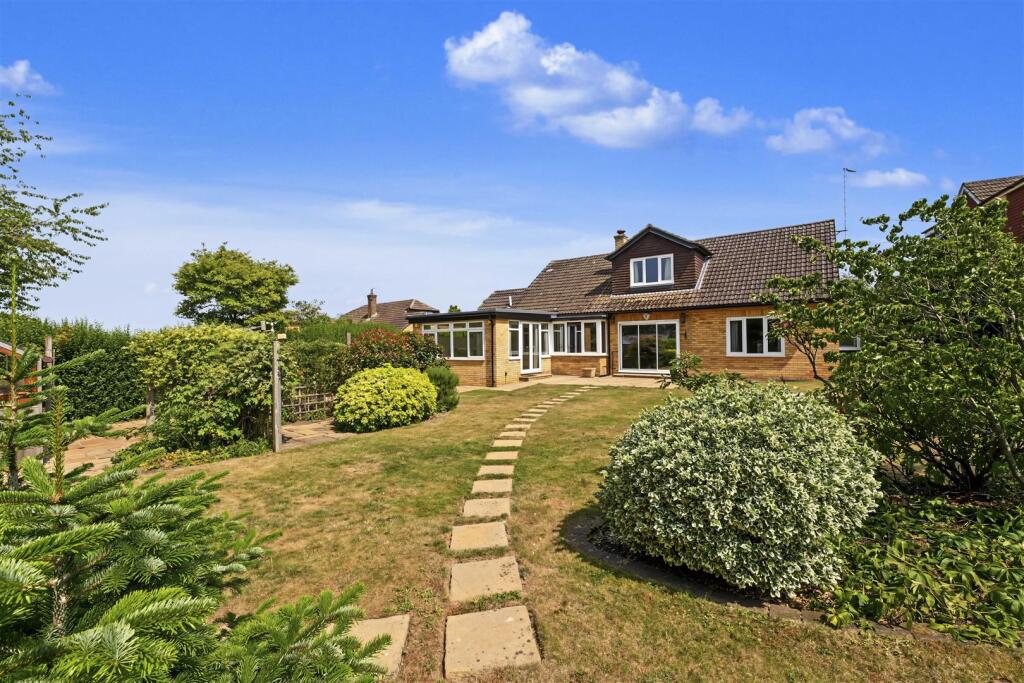
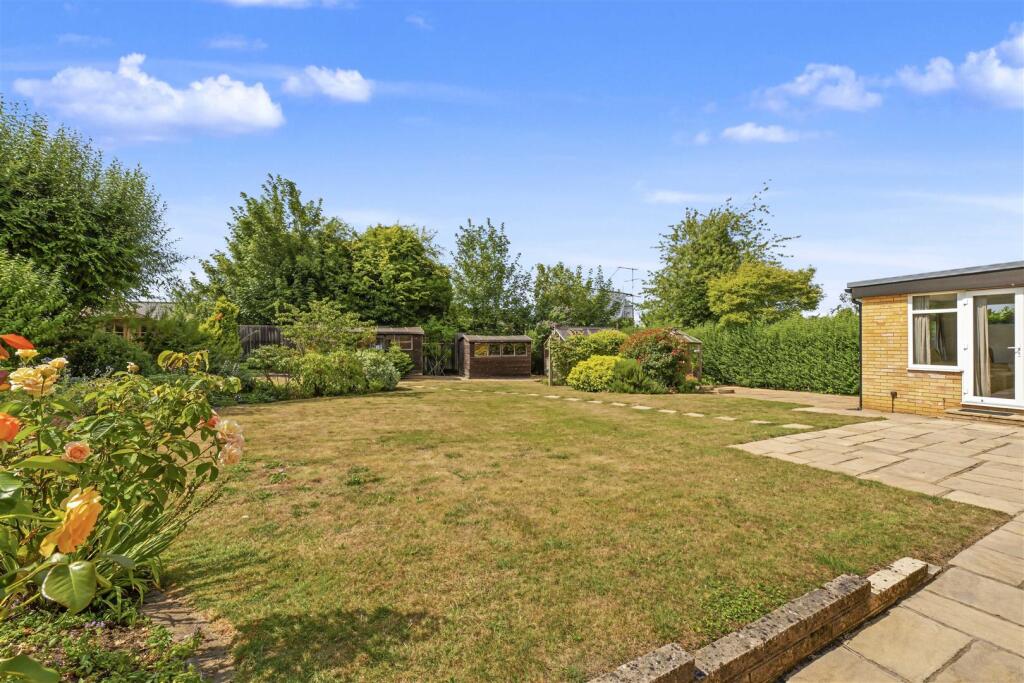
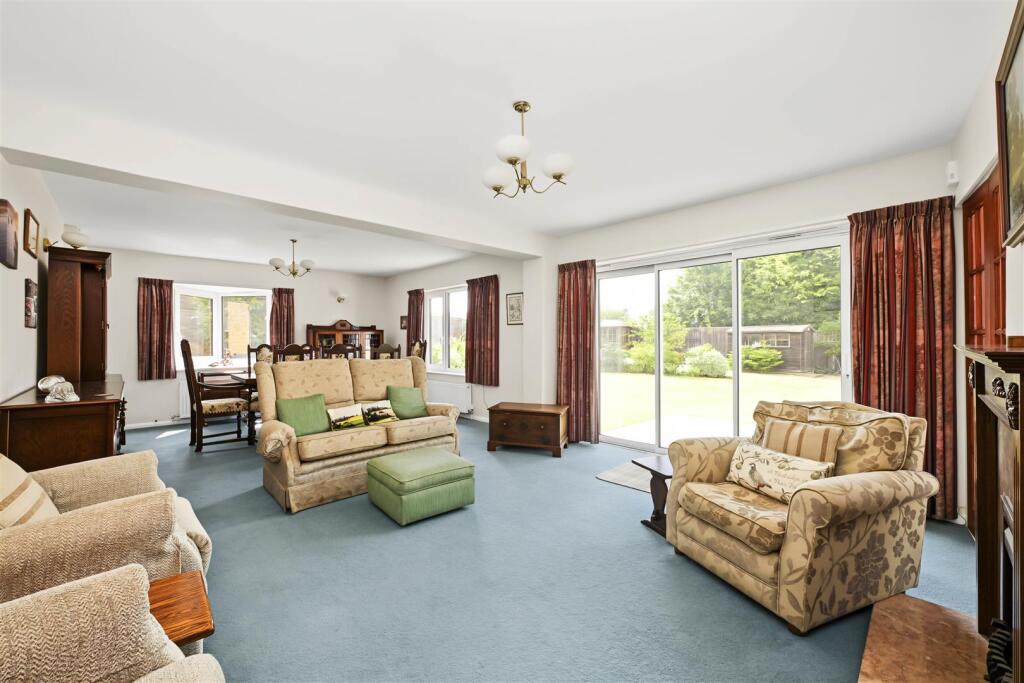
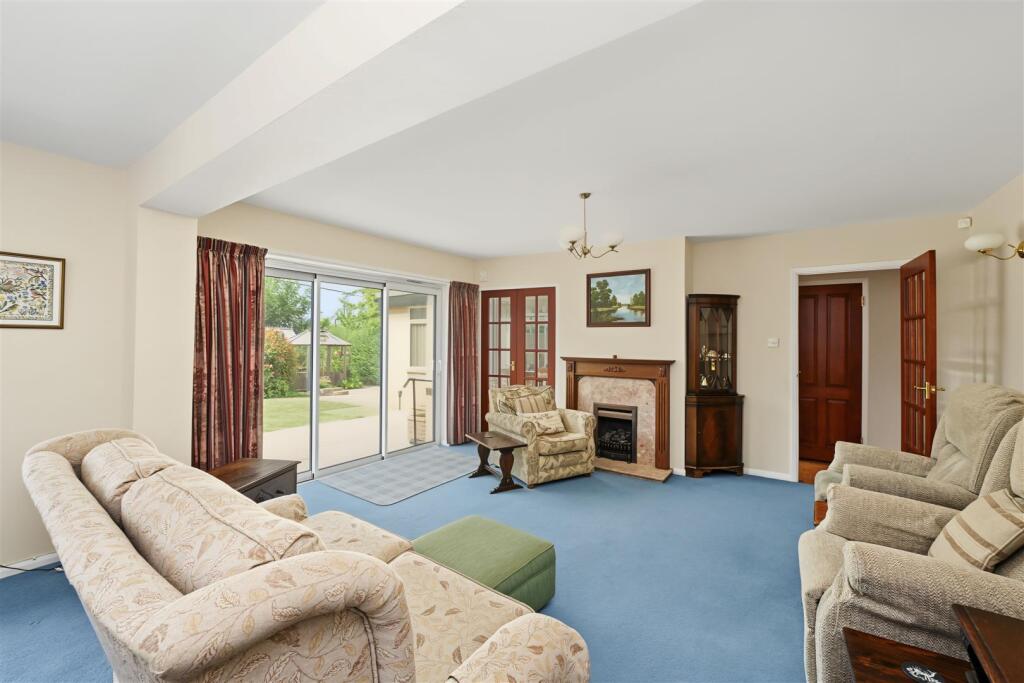
Full Description: Close to the centre of the charming village of Wheathampstead this delightful 3/4 bedroom detached chalet bungalow offers flexible accommodation of over 2000 square foot set on a generous plot of around 0.21 acres with well maintained grounds. To the front of the property there is off street parking for several vehicles, a garage and carport, both with remote control doors. For convenience and economy the property is substantially triple glazed. For those looking to future-proof their next home the property also offers a lift to the first floor.<br /><br /><b>Entrance Porch</b> - Front door. Tiled floor. Further door to:<br /><br /><b>Entrance Hallway</b> - Parquet flooring. Stairs to first floor. Under stairs storage cupboard. Radiator. Alarm control panel. Cloaks cupboard. Part glazed doors to:<br /><br /><b>Bathroom</b> - Re-fitted suite with a P-shaped bath/walk-in shower. Vanity unit with cupboards under. Tiled walls. Tiled floor. Back to wall WC. Bidet. Two chrome ladder style radiators. Frosted window to side. Downlighters.<br /><br /><b>Bedroom Four/Family Room</b> - Bay window to front. Radiator.<br /><br /><b>Dining Room</b> - Triple aspect with window to front and sides. Radiator.<br /><br /><b>Living Room</b> - Windows and sliding patio doors to rear. Radiators. Lift to first floor. Feature fire place with fitted gas fire. Part glazed double doors to:<br /><br /><b>Kitchen/Breakfast Room</b> - Part tiled, part parquet floor. Windows to rear. Wall and base mounted units. Glass fronted display cabinets. Built-in double oven and Neff induction hob. Integrated dishwasher. Under counter fridge. Larder cupboard housing water softener. Downlighters. Further window to Garden Room. Radiator.<br /><br /><b>Utility Room</b> - Space for fridge freezer, washing machine and tumble drier. Wall mounted Worcester Bosch gas boiler. Sink unit with mixer taps over. Door to:<br /><br /><b>Garden Room</b> - Downlighters. Electric underfloor heating. Three electric radiators. French doors to patio. Windows to side.<br /><br /><b>Landing</b> - Access to loft space. Cupboard housing lagged hot water cylinder. Feature window to front with further glazed display area.<br /><br /><b>Bedroom One</b> - Windows to front and side. Built-in wardrobe cupboards. Access to eaves storage. Radiator.<br /><br /><b>En-Suite Shower</b> - Back to wall WC. Wash hand basin with vanity unit. Shower enclosure with thermostatic shower. Downlighters.<br /><br /><b>Bedroom Two</b> - Window to front. Access to eaves storage. Lift to ground floor. Wash hand basin. Radiator.<br /><br /><b>Bedroom Three</b> - Window to rear. Radiator. Wash hand basin. Radiator.<br /><br /><b>Dressing Room</b> - Window to front. Radiator. Access to loft space. Access to eaves storage.<br /><br /><b>Garage</b> - Electric remote controlled door. Personal door to side.<br /><br /><b>Carport</b> - Electric remote controlled garage door.<br /><br /><b>Rear Garden</b> - A fantastic garden laid mainly to lawn with fencing to boundaries and flower and shrub borders. Two sheds, two greenhouses and a summer house. Access to front via side. Patio areas.<br /><br /><b>Front Garden</b> - Parking for several vehicles. Raised lawned area and feature border. Electric car charge point. Hedging to boundary.<br /><br />

Property facts

Property type
Detached Bungalow
Bedrooms
4
Bathrooms
2
Days on market
0 days

Features & amenities

Features & finishes
Generous plot of 0.21 acres
Chain free sale
A few minutes walk of the Village centre
Garage and carport with remote controlled electric doors
Triple glazing
Flexible accommodation of over 2000 sq ft
Off-street parking for several vehicles
Well maintained rear garden
3/4 good size bedrooms
Two bathrooms

Location

Approximate location · exact address shared on inquiry

Similar homes nearby

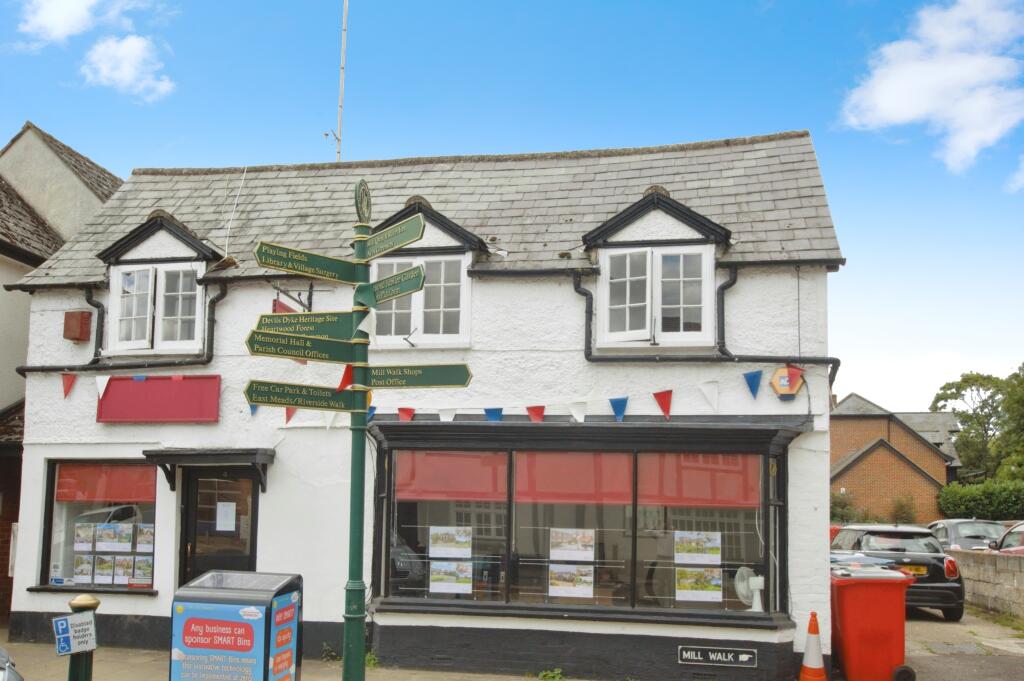
High Street, Wheathampstead, AL4
For Rent
£1,150/mo
High Street, Wheathampstead, AL4
2 bd 1 ba Maisonette
Wheathampstead
Listed by Northwood, St Albans
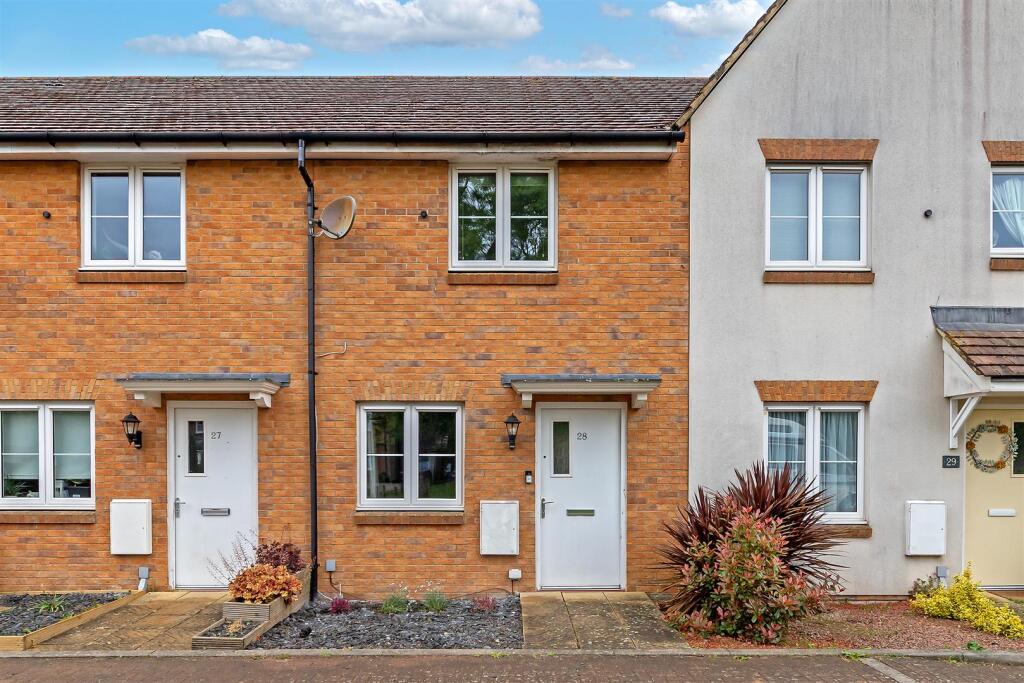
Old School Drive, Wheathampstead, St. Albans
For Rent
£1,700/mo
Old School Drive, Wheathampstead, St. Albans
2 bd 1 ba Terraced
Wheathampstead
Listed by Cassidy & Tate, Wheathampstead (Village & Country)
Gustard Wood, Wheathampstead, AL4
For Sale
£1,695,000
Gustard Wood, Wheathampstead, AL4
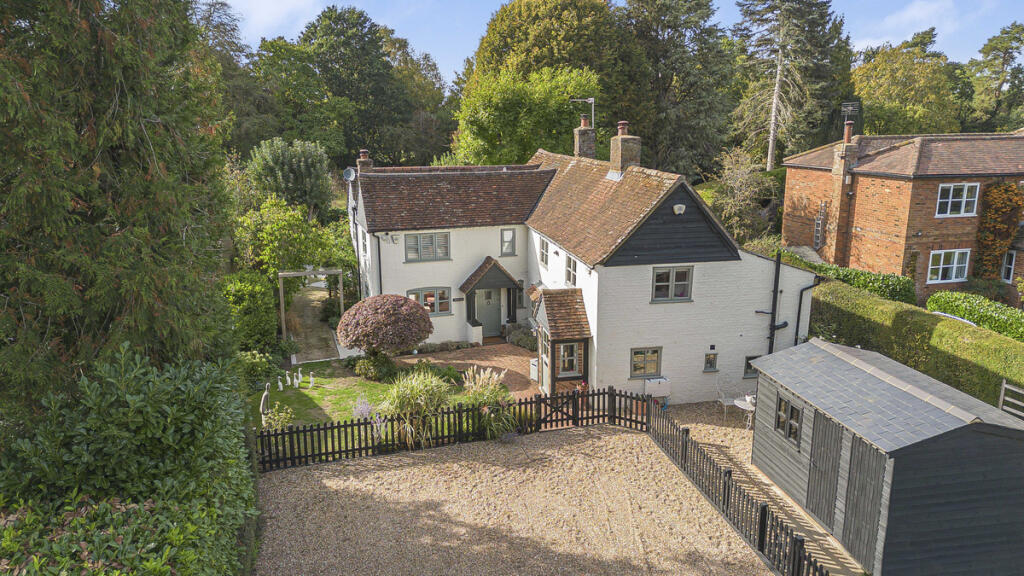
4 bd 3 ba Cottage
Wheathampstead
Listed by Moveli, London & Country
Blackmore Manor, Wheathampstead, St. Albans
For Sale
£1,795,000
Blackmore Manor, Wheathampstead, St. Albans
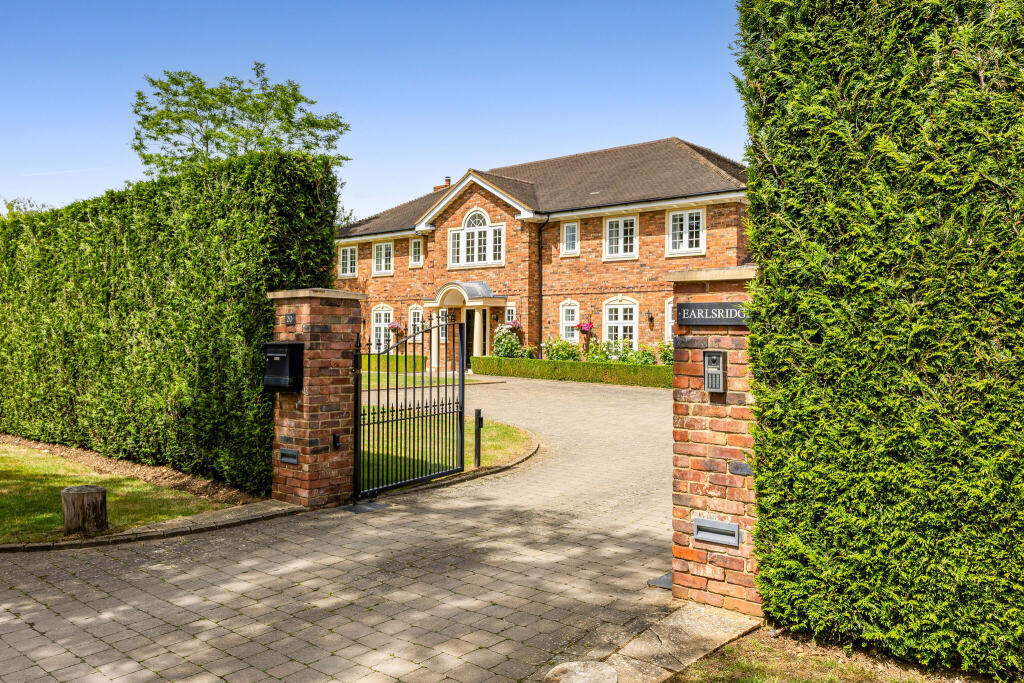
5 bd 3 ba Detached
Wheathampstead
Listed by Whittaker & Co, Harpenden
Blackmore Way, Wheathampstead, AL4
For Sale
£3,500,000
Blackmore Way, Wheathampstead, AL4
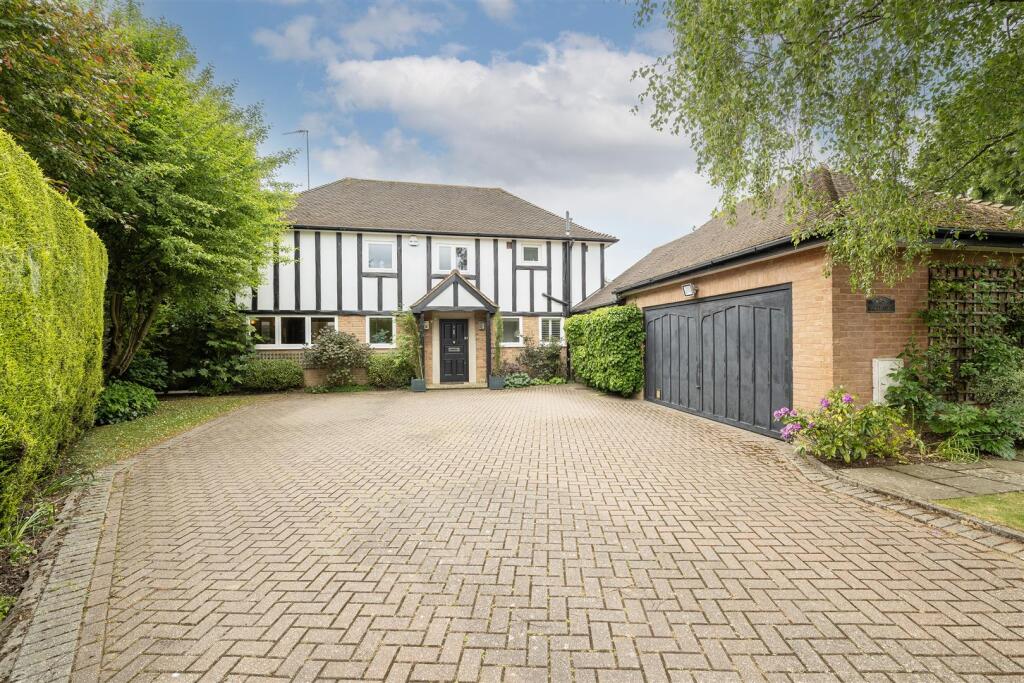
6 bd 5 ba Detached
Wheathampstead
Listed by Hamptons, Harpenden
Lower Gustard Wood, Wheathampstead
For Sale
£1,450,000
Lower Gustard Wood, Wheathampstead
4 bd 2 ba Detached house
Wheathampstead
Listed by Strutt & Parker - Harpenden
Gustard Wood, Wheathampstead
For Sale
£1,700,000
Gustard Wood, Wheathampstead
4 bd 3 ba House
Wheathampstead
Listed by Whittaker & Co - Harpenden
Hilldyke Road, Wheathampstead, St. Albans
For Sale
£250,000
Hilldyke Road, Wheathampstead, St. Albans
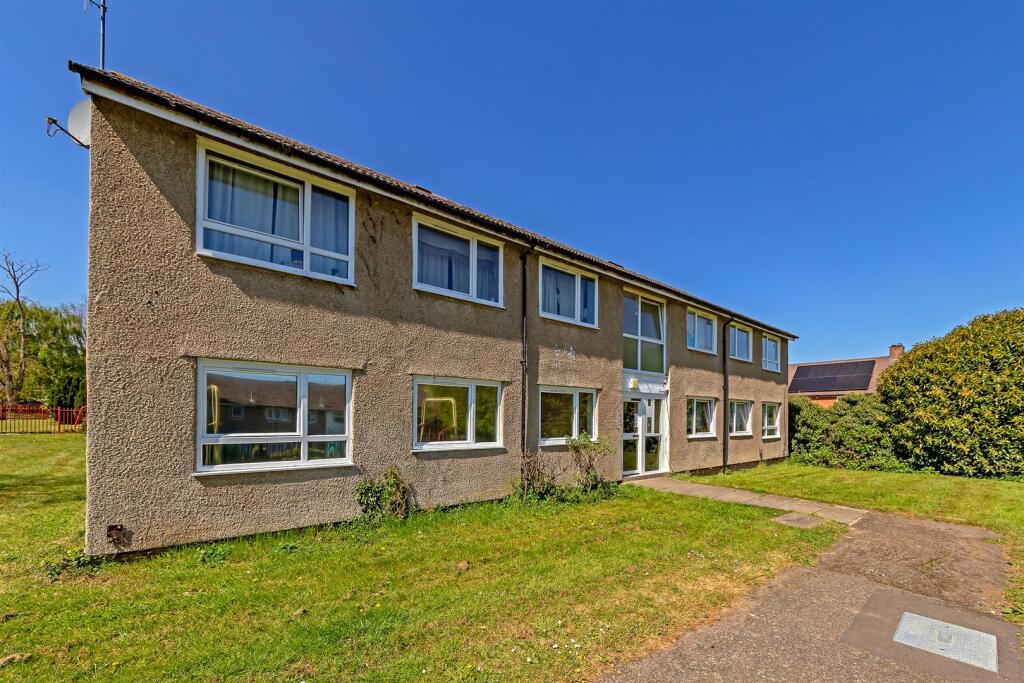
3 bd 1 ba Flat
Wheathampstead
Listed by Cassidy & Tate, Wheathampstead (Village & Country)
£925,000
4 bd · 2 ba
Contact agent
DS
Daniels, St Albans
Daniels, St Albans
Contact this agent
Log in Sign up