Laurel Avenue, Bolton, BL3
Property facts
- Property type
- Detached
- Bedrooms
- 4
- Bathrooms
- 2
Only details supplied with this listing are shown. Ask the listing contact to confirm measurements, taxes and costs.
About this home
Property Details: • Type: Detached • Tenure: FREEHOLD • Floor Area: 1177 sqft
Key Features: • Impressive Four Bedroom Detached Home • Excellent Location In Darcy Lever • Spacious Accommodation Perfect For Families • No Onward Chain - Available Now
Location: • Nearest Station: Moses Gate Station • Distance to Station: 0.9776044405918283 miles
Agent Information: • Address: 2 - 10 Bradshawgate Bolton BL1 1DG
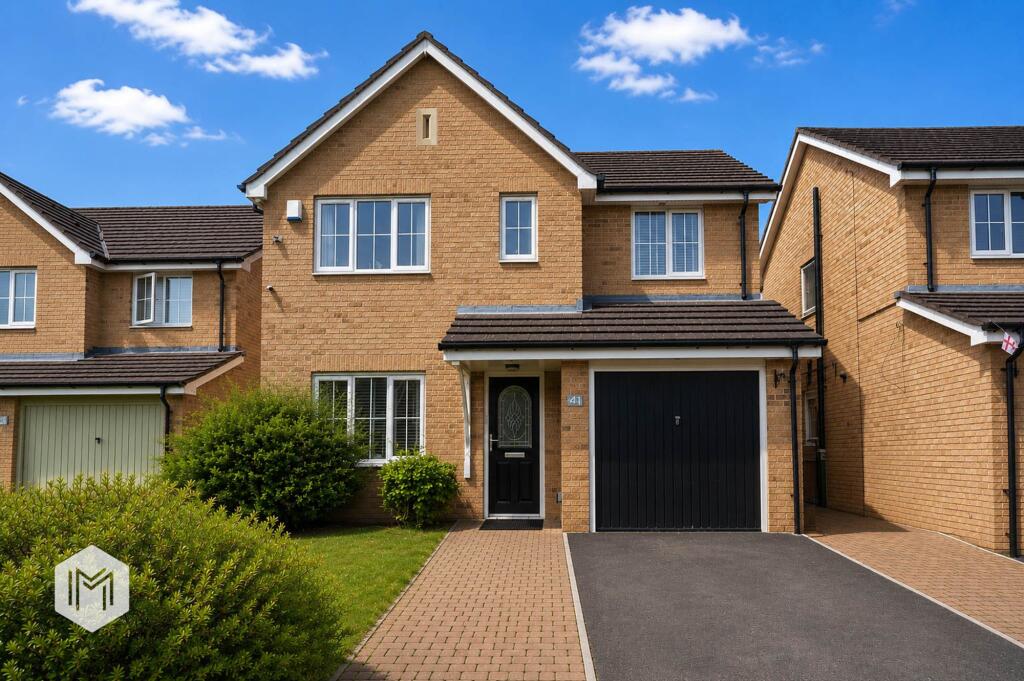
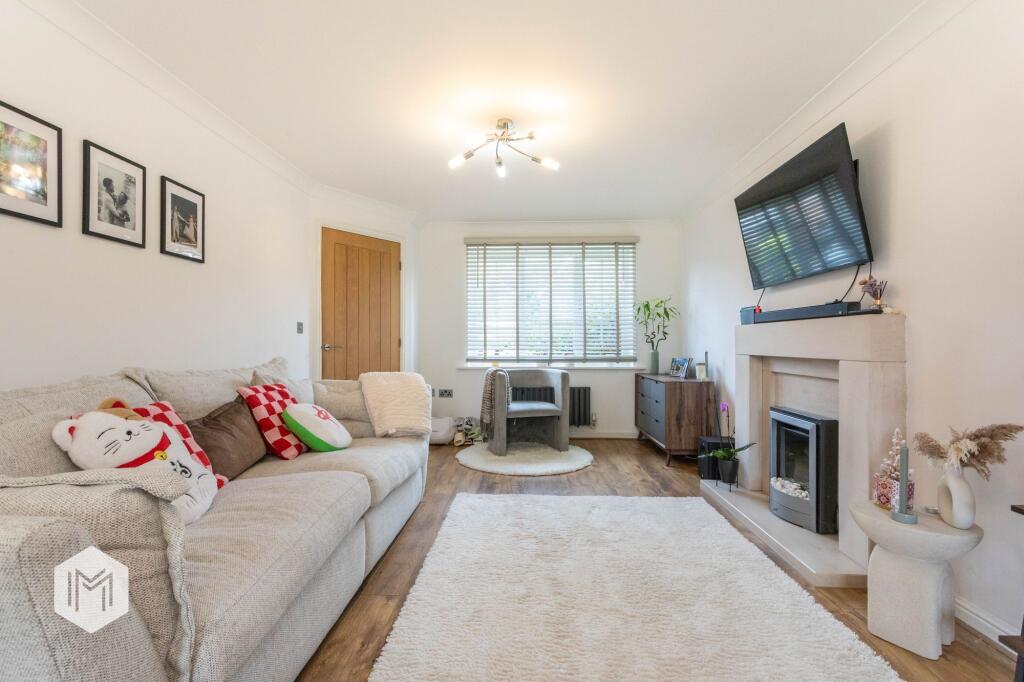
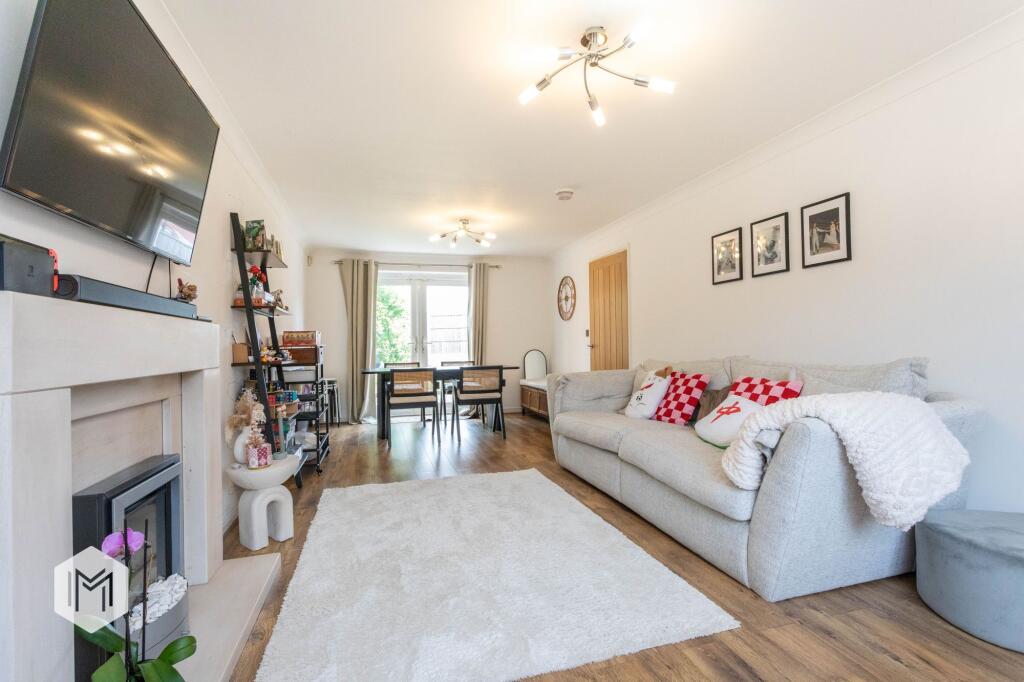
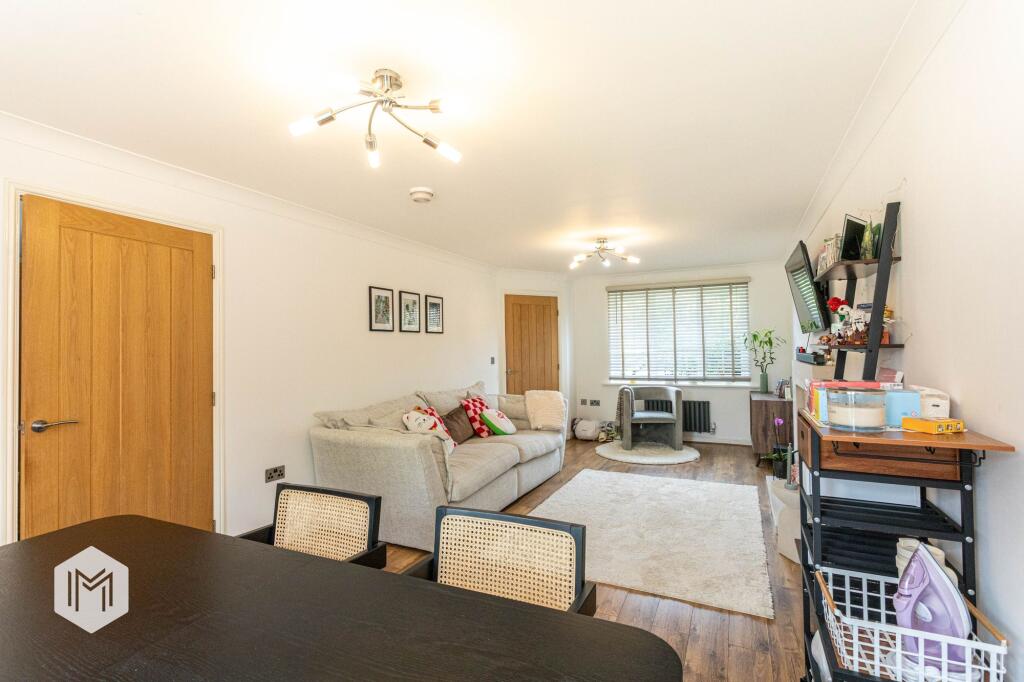
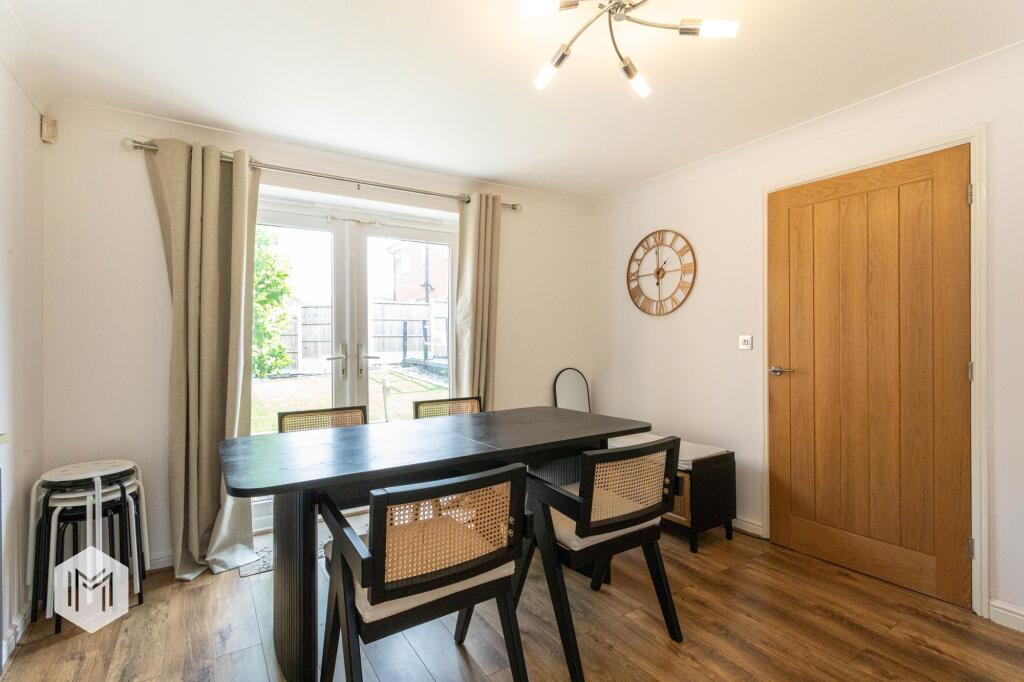
Full Description: <p>Impressive Four Bedroom Detached Home Located In Popular Darcy Lever l No Onward Chain</p><p>Looking for your next family upsize? This well appointed and nicely presented detached house on popular Laurel Avenue in Darcy Lever is sure to impress. A true credit to the current owner, the house flows with bright and airy décor that will feel like home the moment you arrive. Surely a perfect purchase for a growing family, the property is well kept throughout and and ready for a new owner to make their mark.</p><p>Four generous bedrooms are on offer with the master bedroom benefiting from a stylish en-suite in addition to the main family bathroom. Furthermore, an impressive reception room seamlessly combines living and dining areas in addition to a large kitchen/dining area with a convenient cloakroom. The house stands proudly on a commanding and enviable plot with a large driveway, a single garage and a well kept rear garden. For extra convenience, an EV charger is available at the front.</p><p>Located on sought after Laurel Avenue in the well regarded Darcy Lever area which is popular with families, a number of excellent amenities are nearby such as schools, parks, supermarkets and leisure facilities. </p><p>The accommodation briefly comprises: entrance hallway with a door leading to a bright and airy reception room which is large enough to accommodate separate living and dining areas. A door leads to a fitted kitchen with a combination of base and eye level fitted units and another door leads to the cloakroom. Take the stairs to the first floor where four generous bedrooms await with the master benefitting from an en-suite in addition to the main family bathroom. </p>
Features & amenities
Location
If the interactive map is unavailable, open the supplied location in maps.
Open location in mapsThe pin uses coordinates supplied with this listing. Confirm the exact location with the listing contact.
Listing information
- Original source
- www.rightmove.co.uk
- Added to Mirror
Added and updated dates describe the Mirror record. Source publication and verification dates are shown separately when known; none establishes time on market. Confirm current price and availability with the listing contact.
View original listing