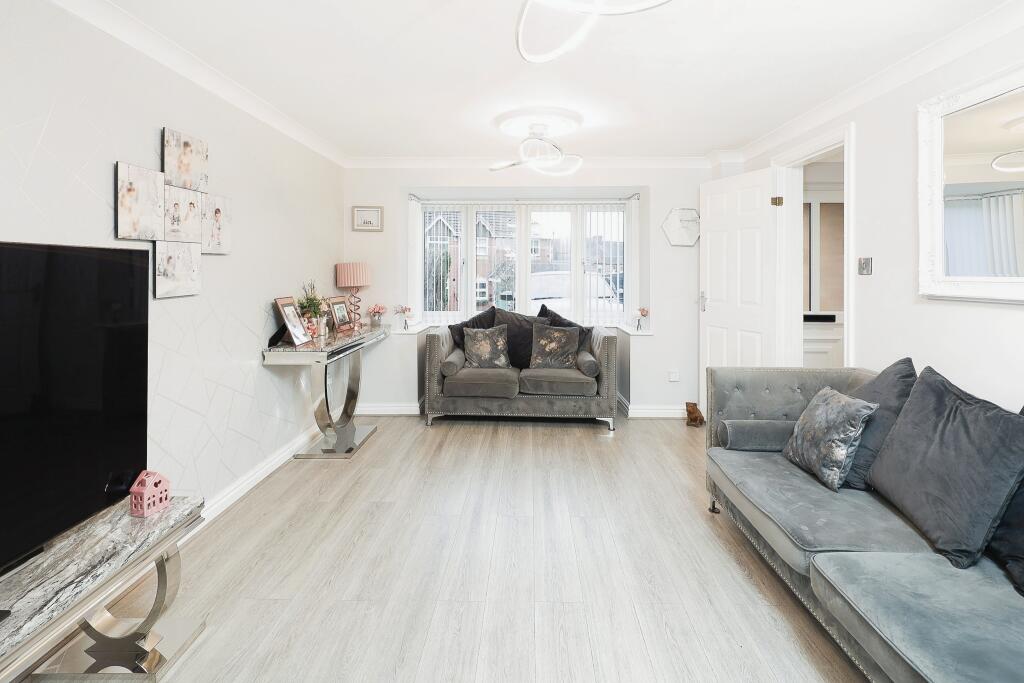
Laurel Drive, NUNEATON, Warwickshire, CV10
Property facts
- Property type
- Detached
- Bedrooms
- 4
- Bathrooms
- 2
- Taxes (as supplied)
- Band: D
Only details supplied with this listing are shown. Ask the listing contact to confirm measurements, taxes and costs.
About this home
Property Details: • Type: Detached • Tenure: N/A • Floor Area: N/A
Key Features:
Location: • Nearest Station: N/A • Distance to Station: N/A
Agent Information: • Address: 157-159 New Union Street Coventry CV1 2NT
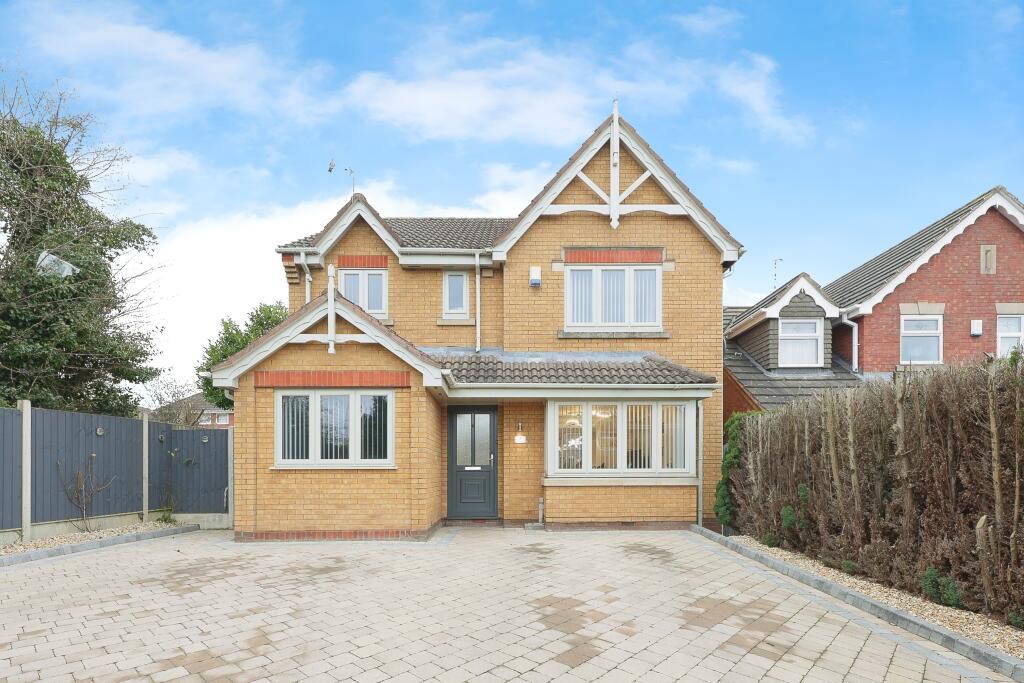
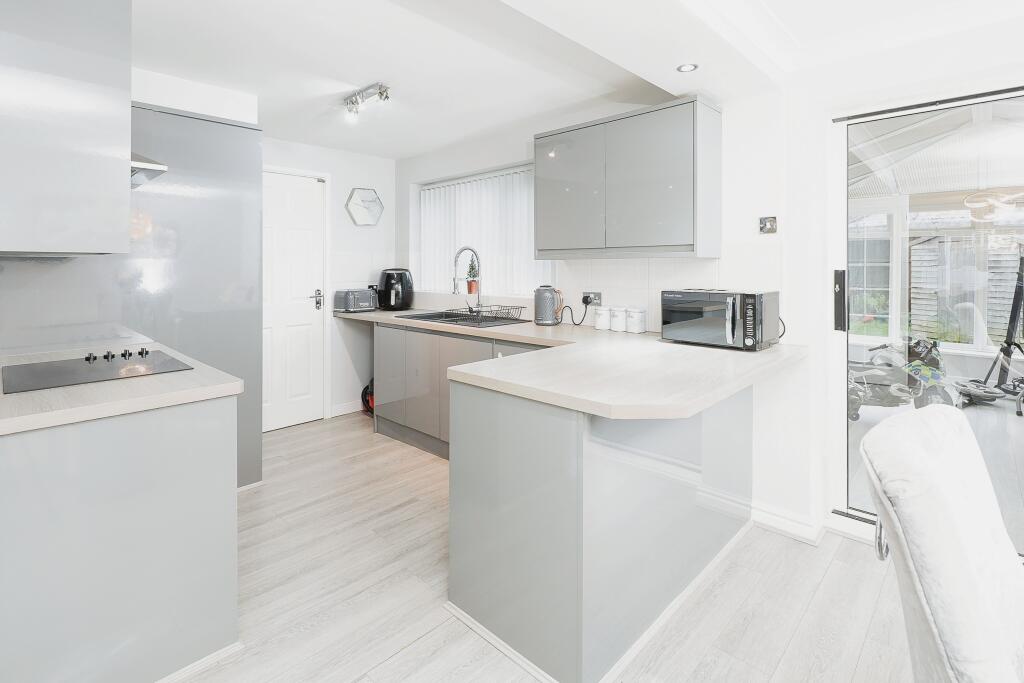
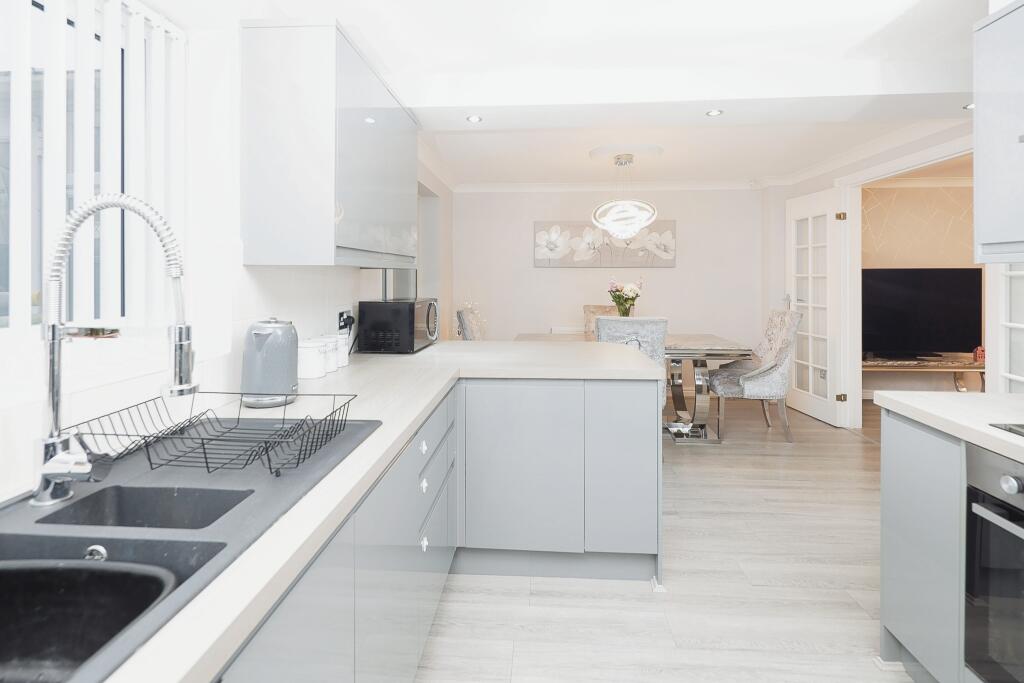
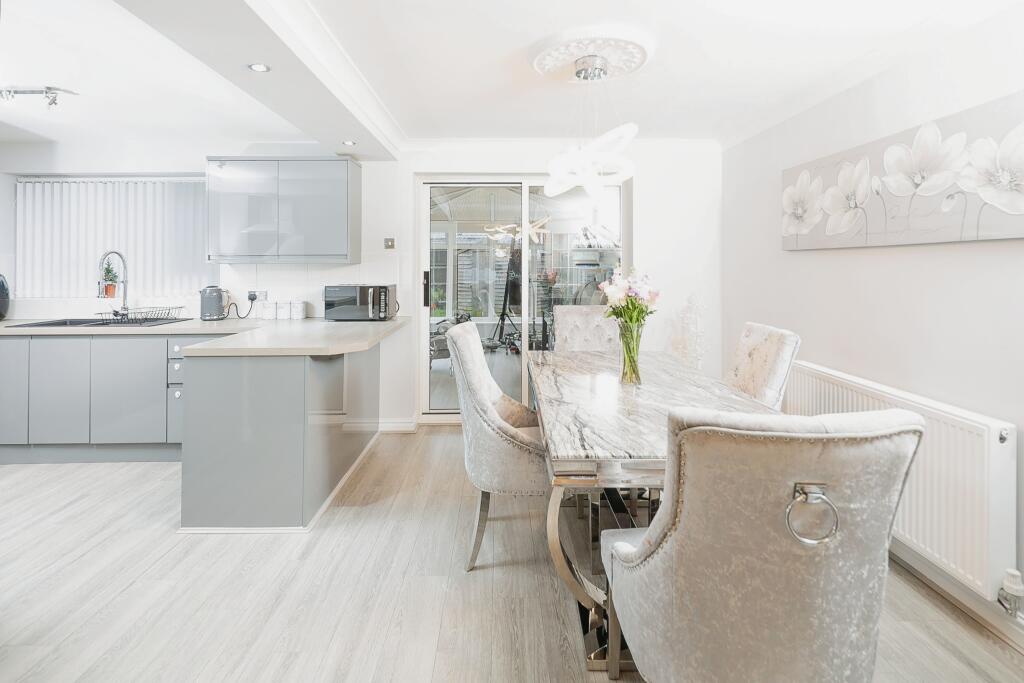
Full Description: This stunning 4-bedroom detached property located in Nuneaton is perfect for families seeking space and comfort. The home features a delightful playroom, two well-appointed bathrooms, and generously sized bedrooms that provide ample space for everyone. The kitchen is a standout feature, designed for both functionality and style. It's a spacious kitchen diner, providing plenty of room for family meals and entertaining guests. Natural light floods through large windows, creating a bright and inviting atmosphere. Whether you're cooking up a family feast or enjoying a quiet breakfast, this kitchen is sure to be the heart of the home. With its combination of practicality and aesthetic appeal, it’s perfect for culinary enthusiasts and everyday family living alike.Outside, you'll find a huge driveway that accommodates multiple vehicles, along with a good-sized garden perfect for outdoor activities. A charming conservatory adds to the appeal, providing a lovely space to relax and enjoy the surroundings. This property truly stands out as a family-friendly haven.Call the office to secure your viewing today!Lounge4.32 x 3.5 - Open bay window to front, access to dining room/kitchen.Kitchen5.9 x 3.2 - Window to front. Storage cupboards and access to conservatory and utility space.Conservatory4.6 x 3.05Utility Room1.2 x 1.2Bedroom3.3 x 3.0 - Window to front. Ensuite- shower toilet and sink.Bedroom2.2 x 2.1 - Window to front.Bedroom3.29 x 3.07 - Window to front and integrated wardrobe space.Bedroom3.9 x 2.2 - Window to front and integrated wadrobe space.BathroomBath, toilet sink.
Location
If the interactive map is unavailable, open the supplied location in maps.
Open location in mapsThe pin uses coordinates supplied with this listing. Confirm the exact location with the listing contact.
Listing information
- Original source
- www.rightmove.co.uk
- Added to Mirror
- Record updated
Added and updated dates describe the Mirror record. Source publication and verification dates are shown separately when known; none establishes time on market. Confirm current price and availability with the listing contact.
View original listingSimilar homes nearby