Property Details:
• Type: Terraced
• Tenure: Freehold
• Floor Area: N/A
Key Features:
• TWO DOUBLE BEDROOMS
• SPACIOUS LOUNGE
• OPEN PLAN KITCHEN/DINER
• LARGE CONSERVATORY
• UPSTAIRS BATHROOM
• PRIVATE REAR GARDEN
• FANTASTIC LOCATION FOR ACCESS TO HALESOWEN TOWN CENTRE
• GAS CENTRAL HEATING
• DOUBLE GLAZING
• EPC: D
Location:
• Nearest Station: N/A
• Distance to Station: N/A
Agent Information:
• Address: 13 Hagley Road,
Halesowen,
B63 4PU
Full Description:
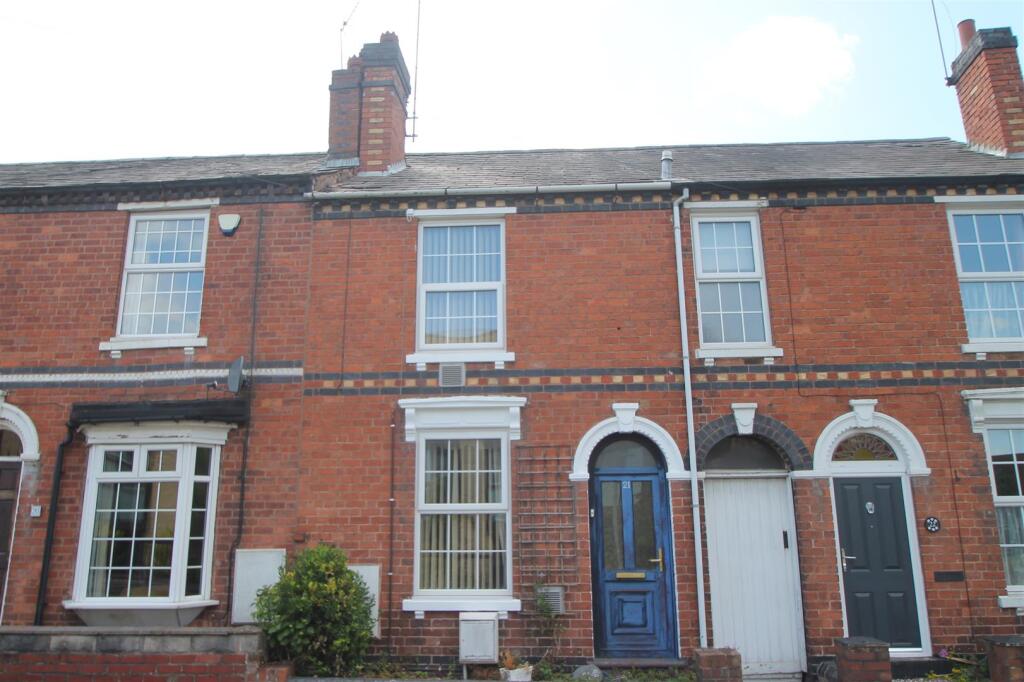
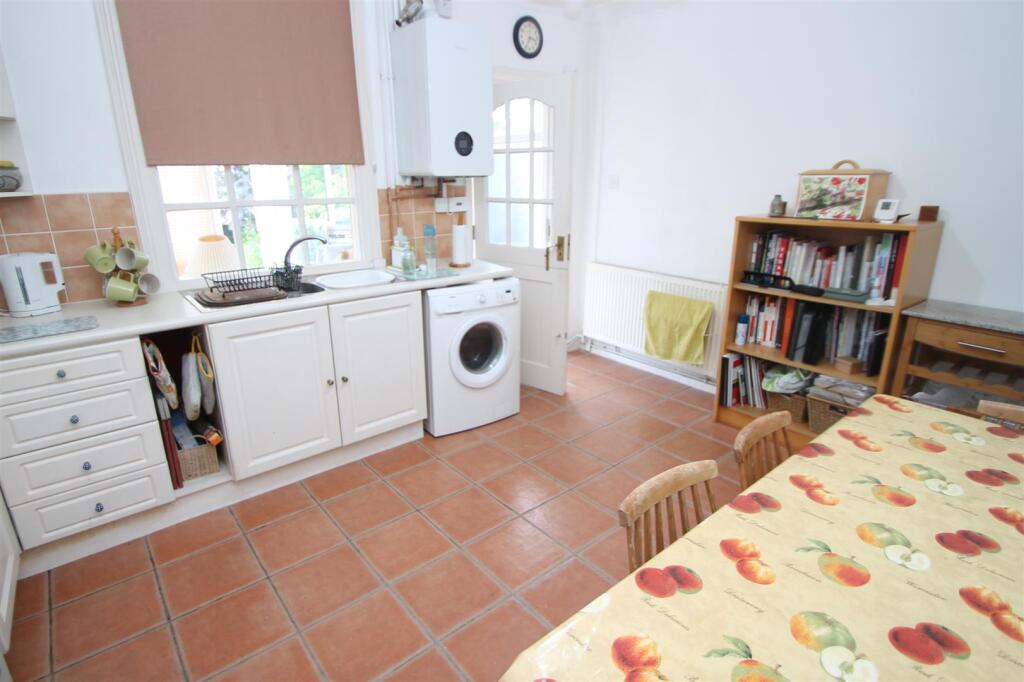
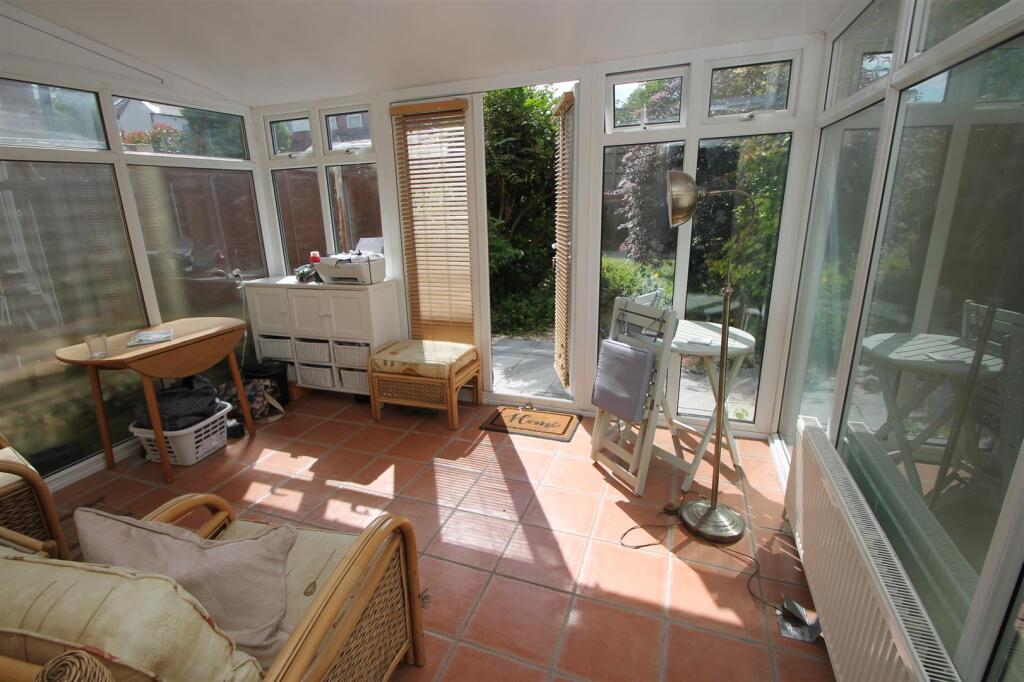
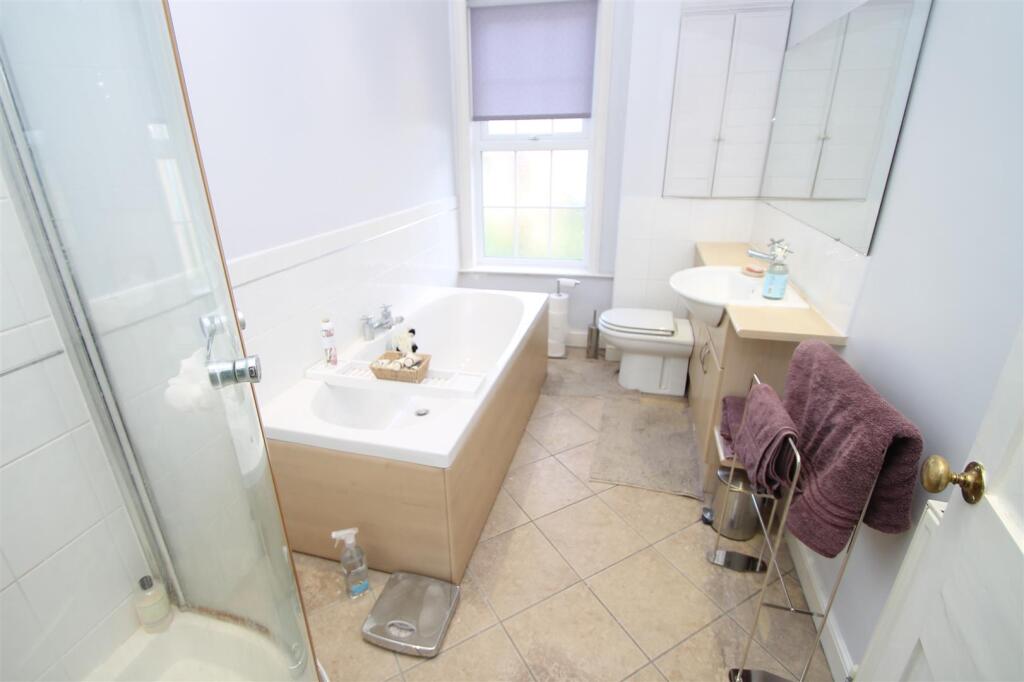
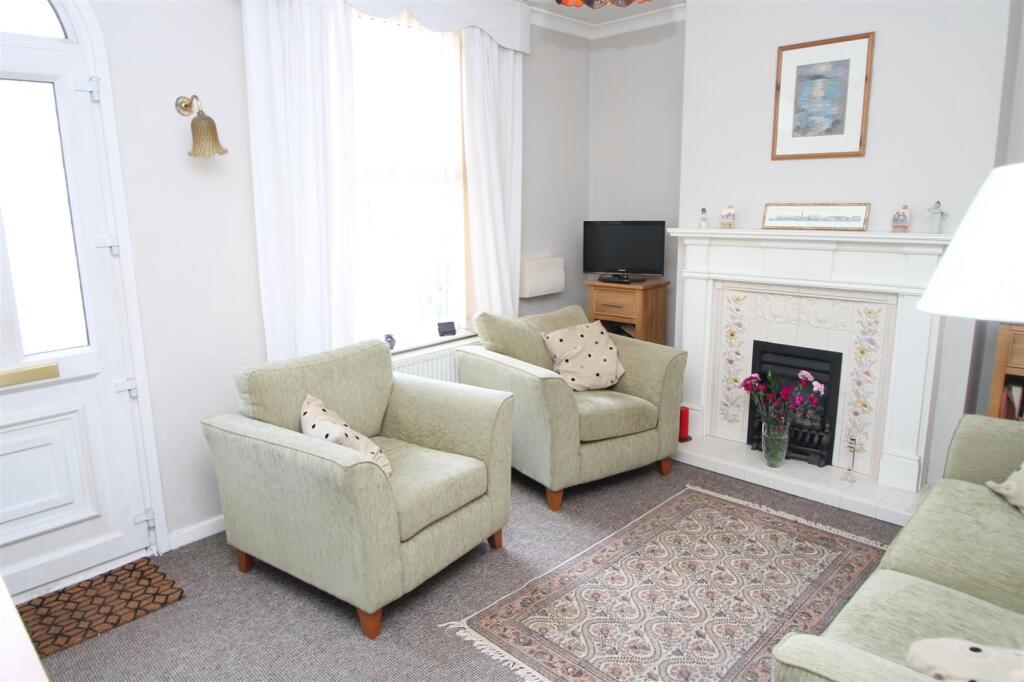
**NO UPWARD CHAIN**Superbly presented two bedroom period property in this most popular of locations for close access to: Halesowen town centre, bus station, popular schools and all local amenities. The property briefly comprises: spacious lounge, lobby with store, open plan kitchen/diner, large conservatory with insulated tiled roof, two double bedrooms and generously sized bathroom with separate shower cubicle to the first floor. The property further benefits from: private rear garden, gas central heating and double glazing. FANTASTIC OPTION FOR FIRST TIME BUYERS. VIEWING HIGHLY RECOMMENDED. EPC: TBASpacious Longe - 4.19m x 3.33m (13'9 x 10'11) - With feature fireplace, central heating radiator and double glazed window to front elevation.Lobby - with storage cupboard and open access into:Fitted Kitchen/Diner - 4.22m x 3.33m (13'10 x 10'11) - Having matching wall and base units with worktops over, two and a half bowl drainer sink unit, plumbing for automatic washing machine, space for cooker, space for fridge/freezer, tiled flooring, central heating radiator, wall mounted recently installed Worcester boiler, door to stairs and door into:Conservatory - 3.61m x 3.02m (11'10 x 9'11) - With with insulated tiled roof, central heating radiator, double glazing to side and rear elevation and double glazed door into garden.Landing - With loft hatch and doors into:Bedroom One - 3.40m x 3.38m (11'2 x 11'1) - With integrated wardrobes, central heating radiator and double glazed window to rear elevation.Bedroom Two - 3.33m x 3.33m (max) (10'11 x 10'11 (max)) - With storage cupboard, central heating radiator and double glazed window to front elevation.Large Bathroom - 3.28m x 1.88m (10'9 x 6'2) - Having bath with central mixer tap, separate corner shower cubicle , vanity wash hand basin, low flush wc, spotlights, splash back tiling, central heating radiator and obscured double glazed window to front elevation.Outside - Front: With low level wall, shared side entry access and front door.Rear: With paved patio leading to lawn and mature shrubbery.Agents Note - We have been informed that the property is freehold. Please check this detail with your solicitor.COUNCIL TAX BAND: BAll main services are connected (gas/water/electric).Broadband/Mobile coverage- please check on link- //checker.ofcom.org.uk/en-gb/broadband-coverageEPC: TBAVendor Note - We have been informed that a new boiler was installed in October 2024.BrochuresLaurel Lane, HalesowenBrochure