Property Details:
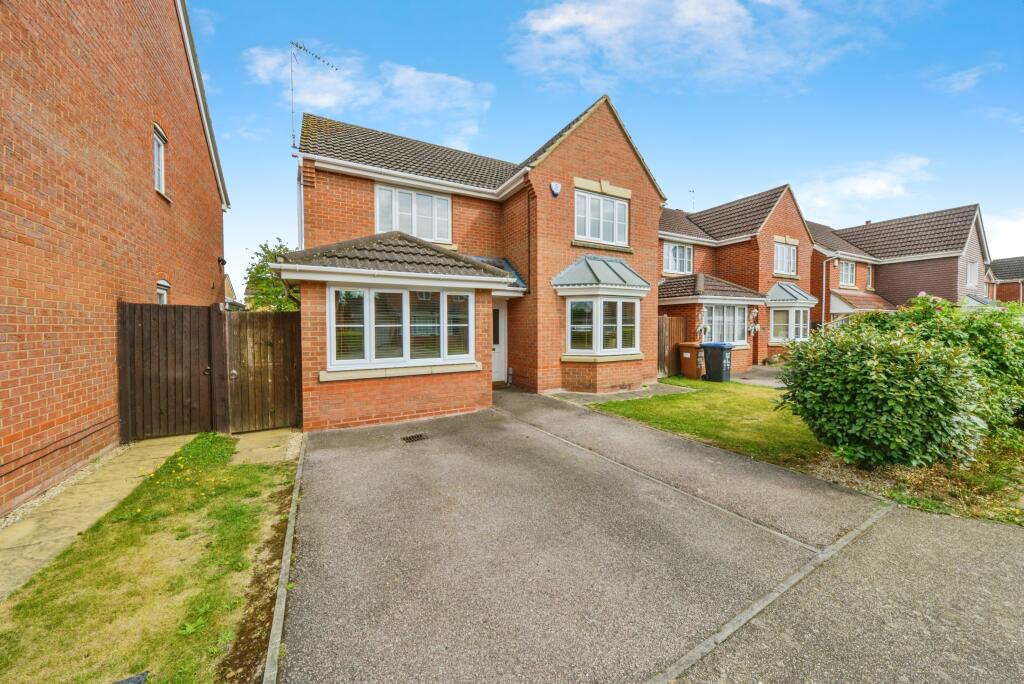
• Type: Detached
• Tenure: FREEHOLD
• Floor Area: N/A
Key Features:
• Book Your Viewing Instantly Online 24/7
• Detached Family Home
• Three Bathrooms
• Extended Family Home
• En Suite Master Bedroom
• Highly Sought After Location
• Close To Ameneties
• Driveway Providing Off Street Parking
Location:
• Nearest Station: Hatfield Station
• Distance to Station: 1.2813737936216638 miles
Agent Information:
• Address: Purplebricks,
146 Freston Road,
London,
W10 6TR
Full Description:
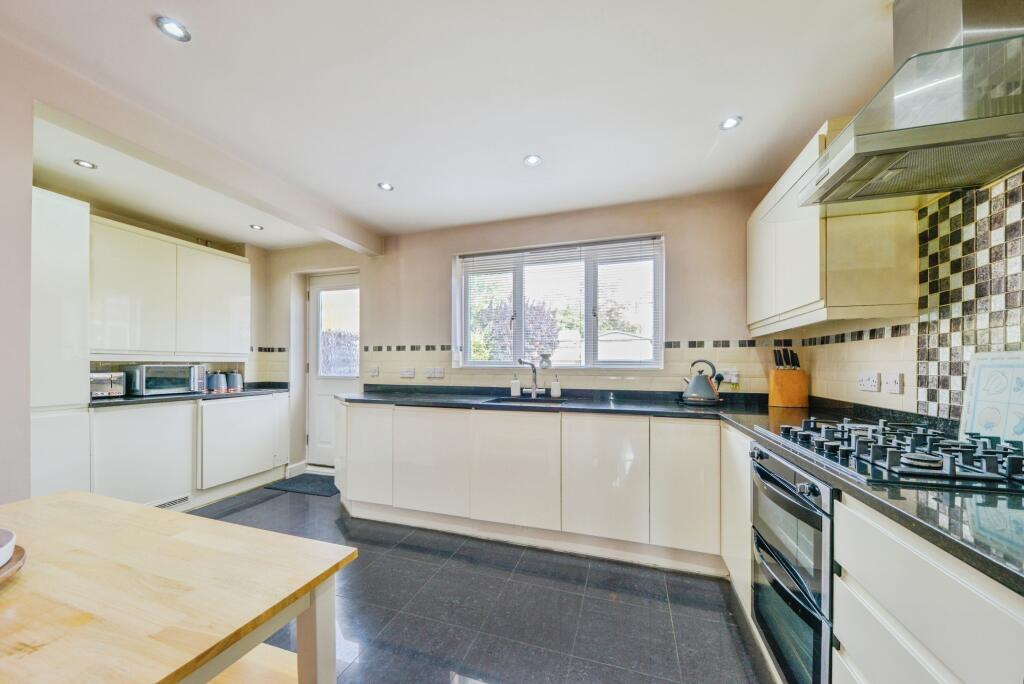
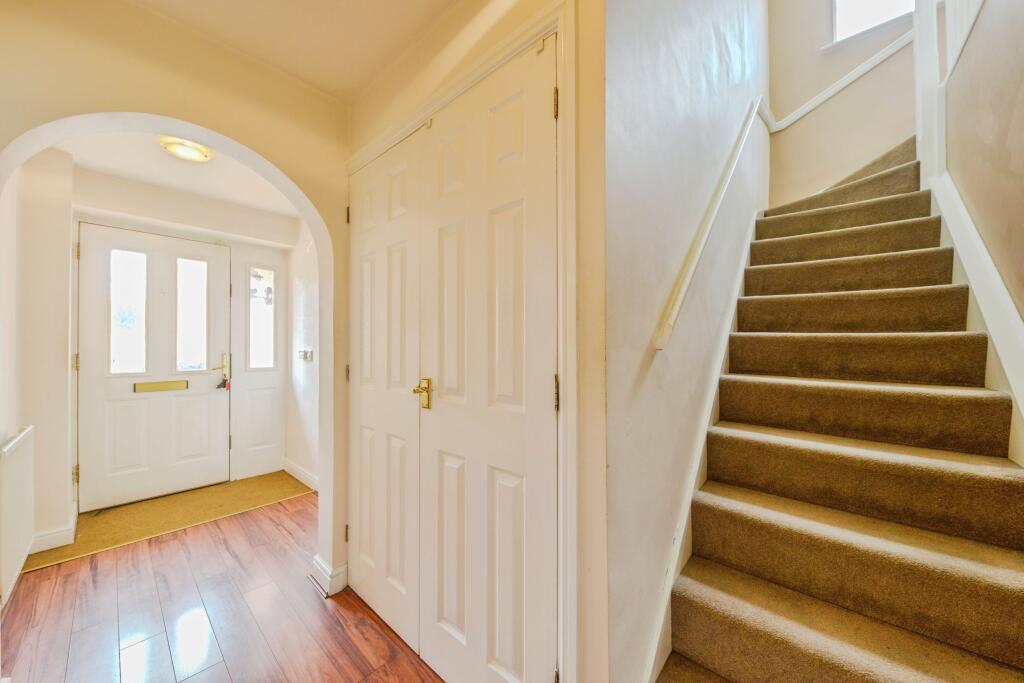
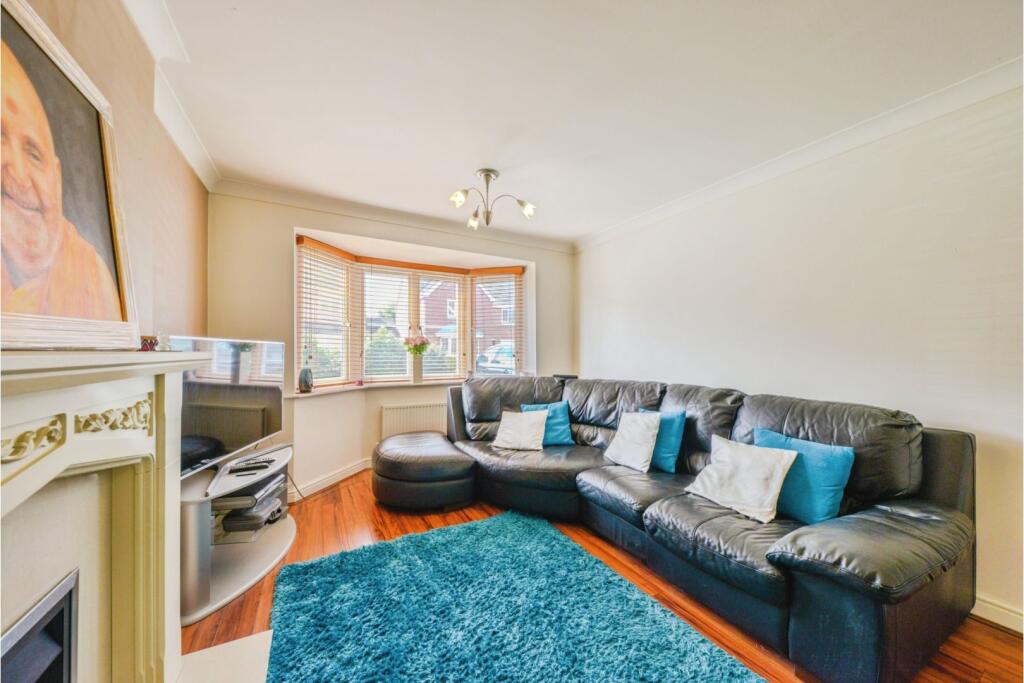
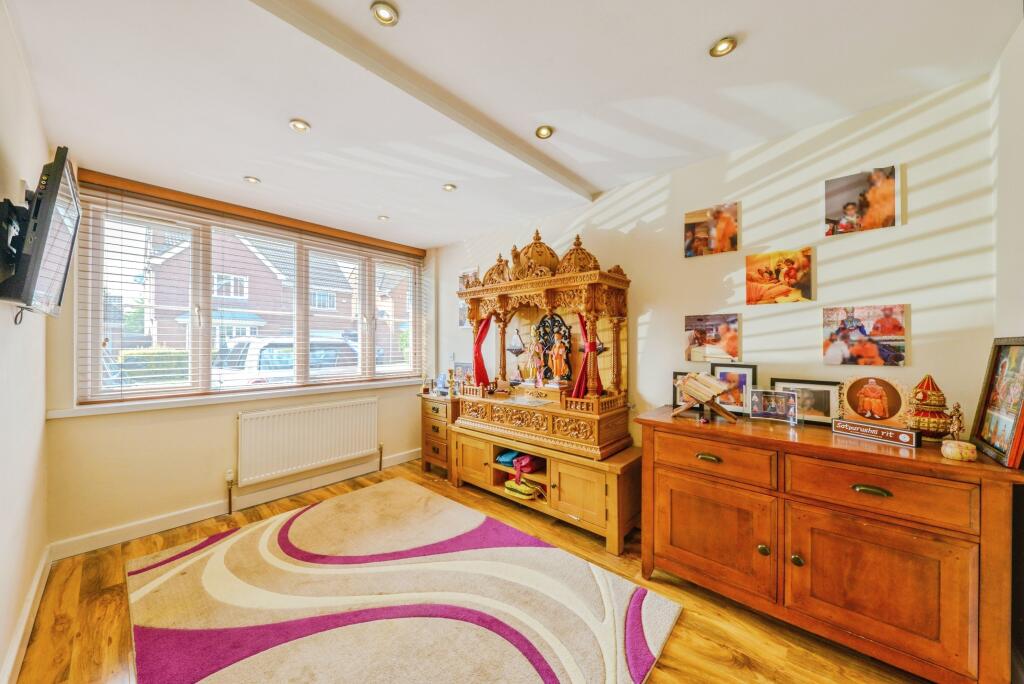
The Property<br />Nestled in a peaceful cul-de-sac on the desirable edge of Hatfield, within the sought-after Hatfield Garden Village, awaits your dream family home. Imagine idyllic countryside walks right on your doorstep, with convenient access to open green spaces and local shops just steps away. Commuting is a breeze with easy access to the Hatfield Business Park and excellent schooling options, including the highly regarded Green Lanes School and a selection of reputable primary schools. A convenient shuttle service to the QE Boys grammar school and direct bus to Dame Alice Owen school further enhances the location's appeal. This meticulously maintained property, lovingly improved by its current owners, offers a wealth of space and modern comfort. Step inside to a welcoming entrance hall that leads to a bright and airy lounge, perfect for relaxing. Host memorable gatherings in the elegant dining room, or bask in the sunlight within the air-conditioned conservatory. A versatile study, easily adaptable as a fifth bedroom with its own ensuite shower room, provides added flexibility. The heart of the home is the well-appointed kitchen/breakfast room, complete with integrated appliances. Upstairs, discover four generously sized bedrooms, each boasting fitted wardrobes for ample storage. A stylish family bathroom with a shower complements the en-suite shower room connected to the master bedroom. Enjoy the warmth of gas central heating throughout, paired with the energy efficiency of double-glazed doors and windows. The majority of the rooms feature attractive and durable laminate wood-effect flooring. Outside, a well-maintained front garden boasts a private driveway with space for two cars. The front and rear gardens offer perfect spaces for outdoor relaxation and recreation<br /><br /><h3>Property Description Disclaimer</h3><p>This is a general description of the property only, and is not intended to constitute part of an offer or contract. It has been verified by the seller(s), unless marked as 'draft'. Purplebricks conducts some valuations online and some of our customers prepare their own property descriptions, so if you decide to proceed with a viewing or an offer, please note this information may have been provided solely by the vendor, and we may not have been able to visit the property to confirm it. If you require clarification on any point then please contact us, especially if you’re traveling some distance to view. All information should be checked by your solicitor prior to exchange of contracts.</p><p>Successful buyers will be required to complete anti-money laundering and proof of funds checks. Our partner, Lifetime Legal Limited, will carry out the initial checks on our behalf. The current non-refundable cost is £80 inc. VAT per offer. You’ll need to pay this to Lifetime Legal and complete all checks before we can issue a memorandum of sale. The cost includes obtaining relevant data and any manual checks and monitoring which might be required, and includes a range of benefits. Purplebricks will receive some of the fee taken by Lifetime Legal to compensate for its role in providing these checks.</p>