For Rent
Price on request
2 bed semi-detached house to rentJohn Batchelor Way, Penarth CF64
Studio
Penarth


Property Details: - Type: Semi-detached bungalow - Bedrooms: 2 - Bathrooms: 1
Agent: Shepherd Sharpe - Penarth Phone: 029 2227 9132
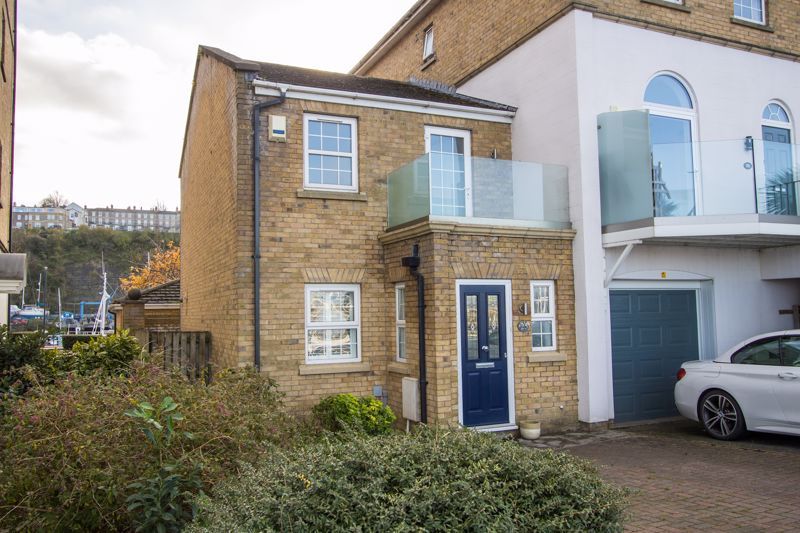
Situated in an enviable location backing on to Glamorganshire Golf Club is this beautifully presented and much improved two bedroom semi detached bungalow. The property has planning permission for a loft conversion (2 bedrooms and bathroom) into a very large loft space and potential to extend. It is beautifully presented and has lovely original wood block floors and a bright and contemporary kitchen and bathroom. Comprises new porch, beautiful central hallway, lounge, spacious and light open plan kitchen/dining, two double bedrooms and stunning shower room. New double glazing, gas central heating with modern radiators, beautifully decorated in contemporary neutral colours. Front garden, driveway, garage, south facing rear garden with stunning outlook to front and rear. Set back from the road with green to front. Freehold.<br/><br/>Aluminium composite black front door to new porch.<br/><br/><b>Porch</b> - A new porch addition, powder coated aluminium double glazed full height windows to one side. Natural stone flooring, lighting, replastered. Glazed contemporary inner door to hallway.<br/><br/><b>Hallway</b> - A stunning central hallway, beautifully restored solid oak herringbone block flooring, loft access (with previous planning for an extended loft, 2 bedrooms and bathroom with previous planning), column radiator, cupboard with radiator, access to electric meter and fuse box, modern recessed LED lighting.<br/><br/><b>Lounge</b> - 4.80m (into bay) x 3.92m (15'8" (into bay) x 12'10 - Double glazed powder coated aluminium bay window looking onto the front garden. Stunning original restored oak herringbone block flooring, contemporary living flame coal effect gas fire with tiled hearth, decorated in contemporary neutral colours, column radiator.<br/><br/><b>Kitchen/Dining</b> - 6.63m x 3.02m (21'9" x 9'10") - Previously two rooms now open plan. Double glazed window and patio doors looking onto the rear garden. A shaker style kitchen with stainless steel door furniture, granite worktops, composite sink with half bowl and lever mixer tap. Space for range cooker, glass splashback, extractor, integrated dishwasher, washing machine, fridge and freezer. Boxed in Worcester Bosch combination boiler, modern downlighting, column radiator, replastered, natural stone flooring, space for dining table and sofa.<br/><br/><b>Bedroom 1</b> - 3.47m x 3.20m (11'4" x 10'5") - Double glazed powder coated aluminium windows looking onto pretty landscaped front garden. Large built-in wardrobe, carpet, column radiator.<br/><br/><b>Bedroom 2</b> - 3.98m x 2.65m (13'0" x 8'8") - Another generous double bedroom. New uPVC double glazed window to rear. Carpet, column radiator.<br/><br/><b>Shower Room</b> - 2.93m x 1.72m (9'7" x 5'7") - Beautifully presented and tiled. A contemporary suite comprising corner shower enclosure with rainfall shower fitting, twin flush wc, pedestal wash basin with lever mixer tap. Mirror with light, heated chrome towel rail/radiator, modern down lighting, extraction. New uPVC double glazed window.<br/><br/><b>Front Garden</b> - Attractively presented and landscaped frontage with off road parking for one car.<br/><br/><b>Garage</b> - A single pre-fabricated garage, good for storage.<br/><br/><b>Rear Garden</b> - A stunning south facing rear garden looking across the grounds of Glamorganshire Golf Club, full width natural stone terrace, mature planting, lawn, water feature, power and water supply. Side garden recycling area and good for storage, rear access to garage.<br/><br/><b>Additional Information</b> - The property has new windows (front are powder coated aluminium) and has been replastered and redecorated in contemporary neutral tones throughout. <br/>Application and detailed calculations for loft conversion applied 2015 which lapsed in 2020.<br/><br/><b>Council Tax</b> - Band E £2,763.66 p.a. (26/27)<br/><br/><b>Post Code</b> - CF64 3RP<br/><br/>