Property Details:
• Type: Semi-Detached
• Tenure: Freehold
• Floor Area: N/A
Key Features:
• 3 BEDROOMS
• SPACIOUS LOUNGE & SEPARATE DINING ROOM
• MODERN KITCHEN WITH UTILITY AREA
• BRIGHT CONSERVATORY
• DRIVEWAY & DRIVEWAY
• CONSERVATORY WITH UNDER FLOOR HEATING
• BEAUTIFUL REAR GARDEN WITH A POND
• SEMI DETACHED
Location:
• Nearest Station: N/A
• Distance to Station: N/A
Agent Information:
• Address: 907 Walsall Road,
Great Barr, B42 1TN
Full Description:
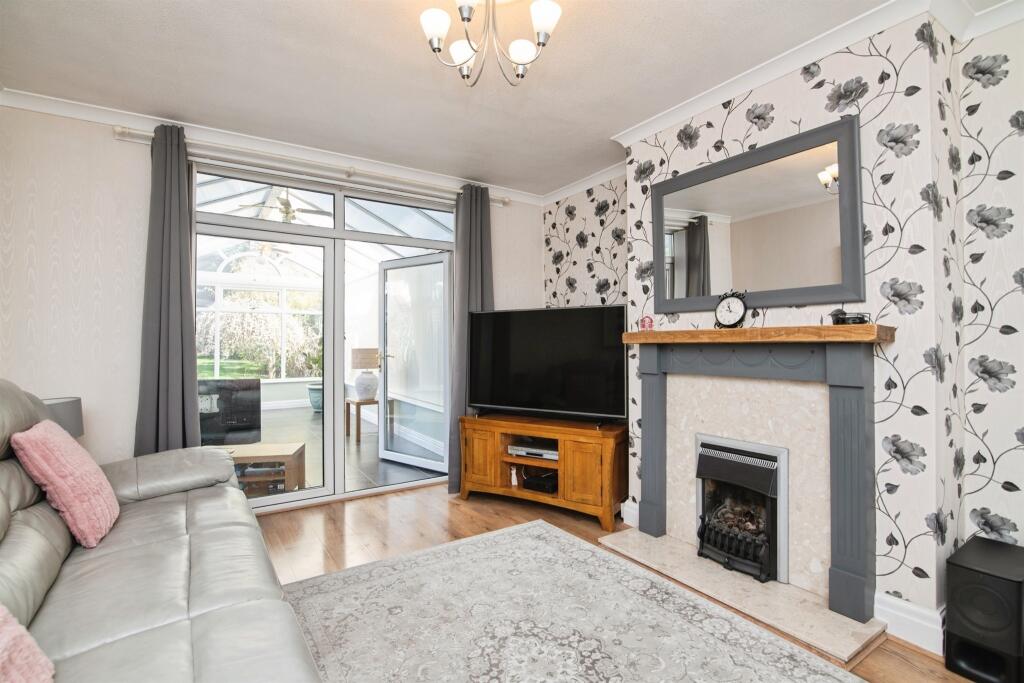
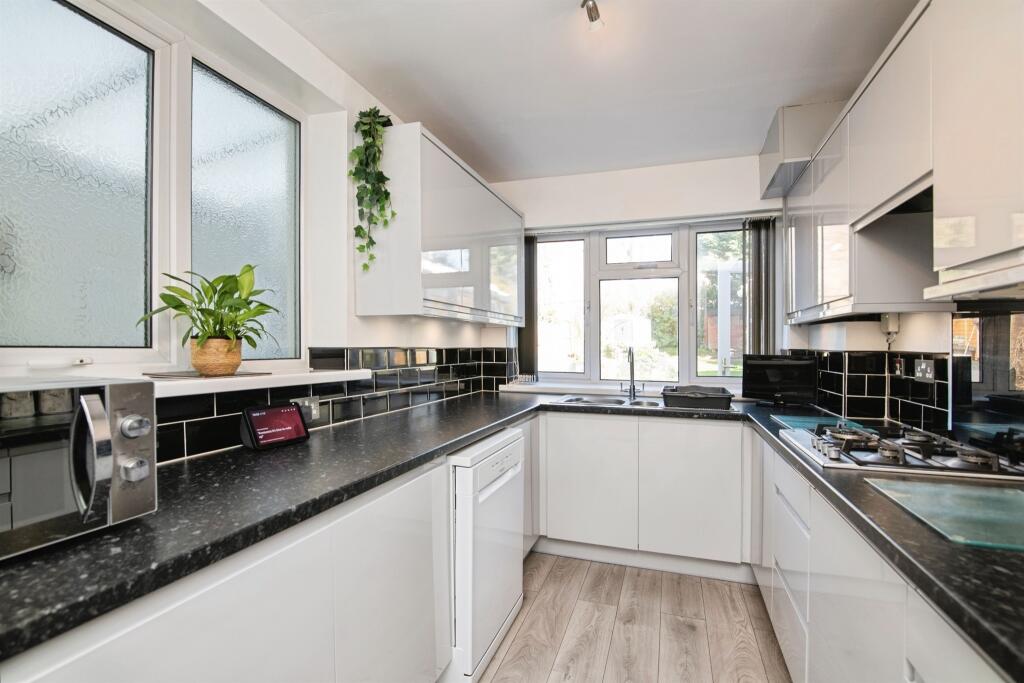
SUMMARY*** SEMI DETACHED *** 3 BEDROOMS *** DRIVEWAY *** ***UNDER FLOOR HEATING IN CONSERVATORY***DESCRIPTIONBeautifully Presented Family Home on sought after Law Cliff Road, B42Situated on the desirable Law Cliff Road, this beautifully maintained semi-detached home offers the perfect blend of space, style, and practicality-ideal for modern family living.From the moment you arrive, the property impresses with its generous driveway and integral garage, providing ample off-road parking. Step inside to discover a bright and welcoming interior, finished to a high standard throughout.The ground floor boasts a spacious lounge, perfect for relaxing evenings, alongside a separate dining room ideal for entertaining. A contemporary fitted kitchen, complemented by a useful utility area, offers both functionality and style. To the rear, a stunning conservatory floods the home with natural light and provides a seamless connection to the garden-creating an ideal space for year round enjoyment.Upstairs, the property features three well-proportioned bedrooms and a modern family bathroom, offering comfortable accommodation for growing families.Externally, the home continues to impress with a well maintained rear garden, perfect for outdoor dining, children's play, or simply unwinding in a private setting.This is a fantastic opportunity to acquire a turn-key family home in a well regarded area-early viewing is highly recommended to truly appreciate all it has to offer.Porch Hall Dining Room 12' 5" x 12' 2" ( 3.78m x 3.71m )Window to front double glazed, One double radiator, One ceiling light pointLounge 14' 1" x 11' 6" ( 4.29m x 3.51m )Window to rear double glazed, Laminate flooring, One ceiling light point, Double doors to conservatory, Gas fireKitchen 13' 8" x 7' 3" ( 4.17m x 2.21m )Window to side and rear double glazed, One ceiling light point, One sink, Laminate flooring, Fitted kitchenUtility 13' 5" x 7' 7" ( 4.09m x 2.31m )WC, One ceiling light point, One sink, Dryer/Washer, Door to gardenConservatory 17' 8" x 8' 6" ( 5.38m x 2.59m )Under floor heating, Tiled floor, Two ceiling light pointsFirst Floor Accommodation Bedroom One 12' 1" x 11' 10" ( 3.68m x 3.61m )Window to front double glazed, One single radiator, One ceiling light point, Fitted wardrobesBedroom Two 14' 1" x 11' 10" ( 4.29m x 3.61m )Window to rear double glazed, Laminate flooring, One single radiator, One ceiling light pointBedroom Three 7' 10" x 7' 3" ( 2.39m x 2.21m )Window to front double glazed, One double radiator, One ceiling light pointBathroom 7' 10" x 7' 3" ( 2.39m x 2.21m )Window to rear double glazed, Corner Bath, Wash hand basin, Shower cubicle, Spotlights1. MONEY LAUNDERING REGULATIONS - Intending purchasers will be asked to produce identification documentation at a later stage and we would ask for your co-operation in order that there will be no delay in agreeing the sale.
2: These particulars do not constitute part or all of an offer or contract.
3: The measurements indicated are supplied for guidance only and as such must be considered incorrect.
4: Potential buyers are advised to recheck the measurements before committing to any expense.
5: Connells has not tested any apparatus, equipment, fixtures, fittings or services and it is the buyers interests to check the working condition of any appliances.
6: Connells has not sought to verify the legal title of the property and the buyers must obtain verification from their solicitor.BrochuresPDF Property ParticularsFull Details