Property Details:
• Type: N/A
• Bedrooms: 4
• Bathrooms: 0
Description:
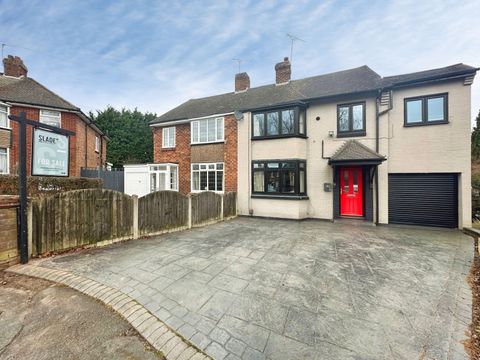
<em>SLADE Property Collective presents….<br></em><br><br><em>28 Lawnswood Rise, Wolverhampton, WV6 9HW</em><br><br><em>Offers in the Region of £285,000</em><br><br>Freehold | Council Tax Band tbc | EPC Rating tbc new EPC being added 11th March 26<br><br><em>the property</em><br><br>Situated on the ever-popular Lawnswood Rise within the highly regarded Claregate / Tettenhall area, this spacious <em>four-bedroom extended</em> family home offers generous accommodation throughout, a substantial rear garden and excellent scope for modernisation and potential to re-configure the ground floor subject to planning permission.<br><br>Set behind a concrete print driveway, the property provides ample off-road parking and a well-established frontage.<br><br>The internal layout offers excellent versatility, with multiple reception areas, an extended kitchen and dining space, utility room and four well-proportioned bedrooms, including a bedroom suite with en-suite shower room.<br><br>While the property would benefit from cosmetic updating, the overall footprint, extension potential (STPP) and highly desirable location combine to create a superb opportunity for buyers seeking a long-term family home.<br><br><em>Property highlights</em><br><br>• Sought-after Lawnswood Rise / Claregate location<br><br>• Spacious four-bedroom extended family home<br><br>• Generous reception accommodation<br><br>• Extended kitchen and dining areas<br><br>• En-suite shower room<br><br>• Very generous rear garden with mature planting<br><br>• Garage split into two useful storage areas<br><br>• Excellent potential for modernisation and further enhancement<br><br><em>accommodation</em><br><br>Total Approximate Area<br><br>121.8 sq m (1311 sq ft) plus garages<br><br><em>Ground Floor</em><br><br>Living Room<br><br>4.24m x 3.63m (13’11” x 11’11”)<br><br>Located to the front of the property, this comfortable reception room features a bay window to the front elevation, allowing excellent natural light and creating a pleasant main living space.<br><br>Extended Dining Room<br><br>5.56m x 2.45m (18’3” x 8’0”)<br><br>Positioned behind the living room, this extended dining space offers excellent room for family dining and entertaining, with direct connection through to the kitchen.<br><br>Extended Kitchen<br><br>4.92m x 2.96m (16’2” x 9’9”) max<br><br>The kitchen is a generous family space, fitted with a range of wall and base units incorporating:<br><br>• One and a half bowl sink and drainer<br><br>• Plumbing for washing machine<br><br>• Space for domestic appliances<br><br>• Triple-glazed window overlooking the rear garden<br><br>A useful built-in storage cupboard is also located here.<br><br>Utility Room<br><br>1.77m x 1.53m (5’10” x 5’0”)<br><br>Located to the side of the property, the utility room provides additional space for appliances and storage, with a double-glazed window overlooking the rear garden.<br><br>Side Entrance Lobby<br><br>A practical area with UPVC door access to the rear garden, also providing internal access to the garage areas.<br><br>Garage / Storage Areas<br><br>The original garage has been divided into two separate storage spaces:<br><br>Front Section<br><br>2.73m x 2.50m (8’11” x 8’2”)<br><br>Rear Section<br><br>2.77m x 2.13m (9’1” x 7’0”)<br><br>These areas provide excellent storage and could offer potential for further conversion.<br><br><em>First Floor</em><br><br>Landing<br><br>Providing access to all four bedrooms and the family bathroom.<br><br>Features include:<br><br>• Loft access<br><br>• Built-in airing cupboard<br><br>Bedroom One<br><br>4.24m x 3.00m (13’11” x 9’10”)<br><br>A generous double bedroom positioned to the front of the property, featuring:<br><br>• Carpet flooring<br><br>• Triple-glazed bay window<br><br>Bedroom Two<br><br>3.29m x 3.00m (10’10” x 9’10”)<br><br>Located to the rear elevation, this spacious double bedroom benefits from a built-in wardrobe and views over the rear garden.<br><br>Bedroom Three<br><br>2.46m x 2.40m (8’1” x 7’11”)<br><br>A versatile generous single /small double bedroom or home office, positioned to the front of the property.<br><br>The Worcester Bosch combination boiler is located within this room.<br><br>Bedroom Four / Bedroom Suite<br><br>4.65m x 2.40m (15’3” x 7’11”)<br><br>Situated above the garage extension, this excellent additional double bedroom benefits from a front aspect window and its own en-suite shower room.<br><br>En-Suite Shower Room<br><br>Comprising:<br><br>• Walk-in shower cubicle with mains shower<br><br>• WC<br><br>• Wash basin<br><br>Family Bathroom<br><br>The generous bathroom serves the remaining bedrooms and offers excellent scope for upgrading.<br><strong>Outside<br></strong><br><br>Front<br><br>The property sits behind a concrete print driveway, providing off-road parking.<br><br><em>Rear Garden</em><br><br>One of the most impressive features of this home is the very generous rear garden!<br><br>The garden includes:<br><br>• Patio seating area<br><br>• Mature planting<br><br>• Magnolia tree<br><br>• Garden shed<br><br>• Expansive lawn space<br><br>The overall size provides excellent outdoor space for families and strong potential for further landscaping or extension, subject to planning permission.<br><br><em>Location</em><br><br>Lawnswood Rise is a highly regarded residential address within the popular Claregate / Tettenhall area of Wolverhampton.<br><br>Nearby amenities include:<br><br>• Local shops and convenience stores<br><br>• Highly regarded local schools<br><br>• Easy access to Tettenhall Village<br><br>• Transport links into Wolverhampton City Centre<br><br>• Convenient connections to the M54 motorway network<br><strong>Additional information<br></strong><br><br>Tenure: Freehold<br><br>Heating: Gas Central Heating – Worcester Bosch Combination Boiler<br><br>Windows: Majority Triple-Glazed<br><br>Council Tax Band: C<br><br>EPC Rating: Being added 11th March<br><br><em>About SLADE Property Collective</em><br><br>At SLADE Property Collective we don’t just list homes..