Property Details:
• Type: Terraced
• Tenure: N/A
• Floor Area: N/A
Key Features:
• Spacious and desirable 3 bedroom Victorian family-sized home
• 2 excellent size reception rooms
• Large 'country style' rustic kitchen/breakfast room
• 2 very generously proportioned double and 1 large single bedroom
• First floor family bathroom
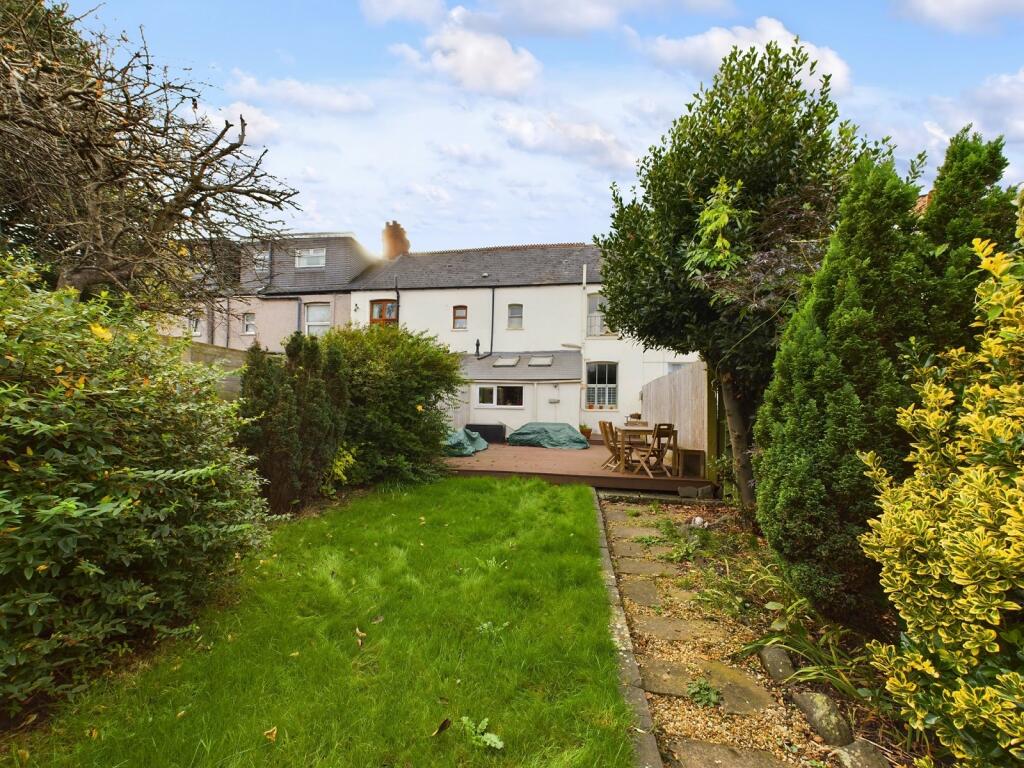
• Private and enclosed rear garden with lawn and large decked terrace
• Many original 'period' features retained
• Ideally located for The UHW, cardiff City centre and M4 links
• MUST BE VIEWED TO FULLY APPRECIATE
Location:
• Nearest Station: N/A
• Distance to Station: N/A
Agent Information:
• Address: 19
Heol Y Deri
Rhiwbina
Cardiff
CF14 6HA
Full Description:
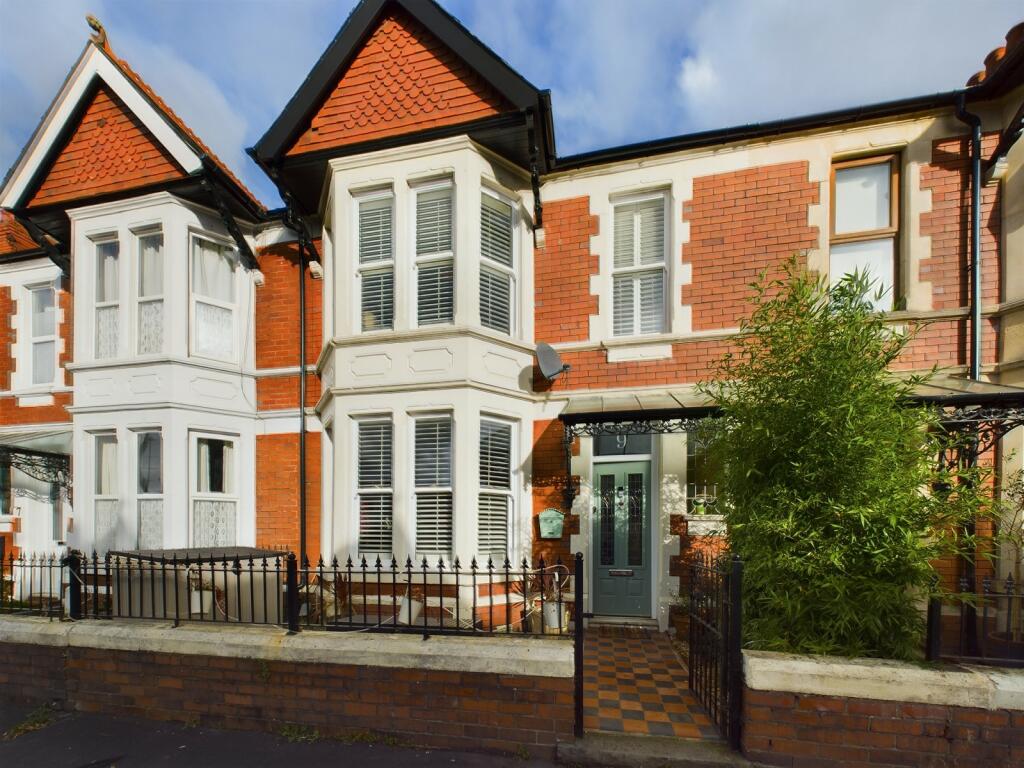
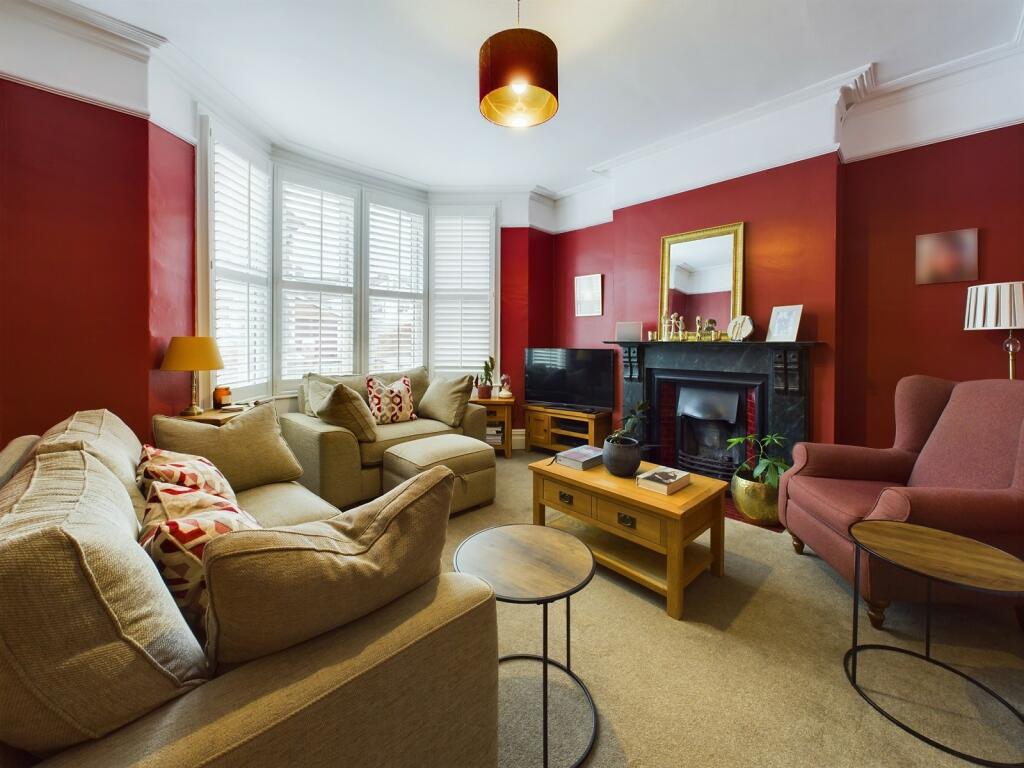
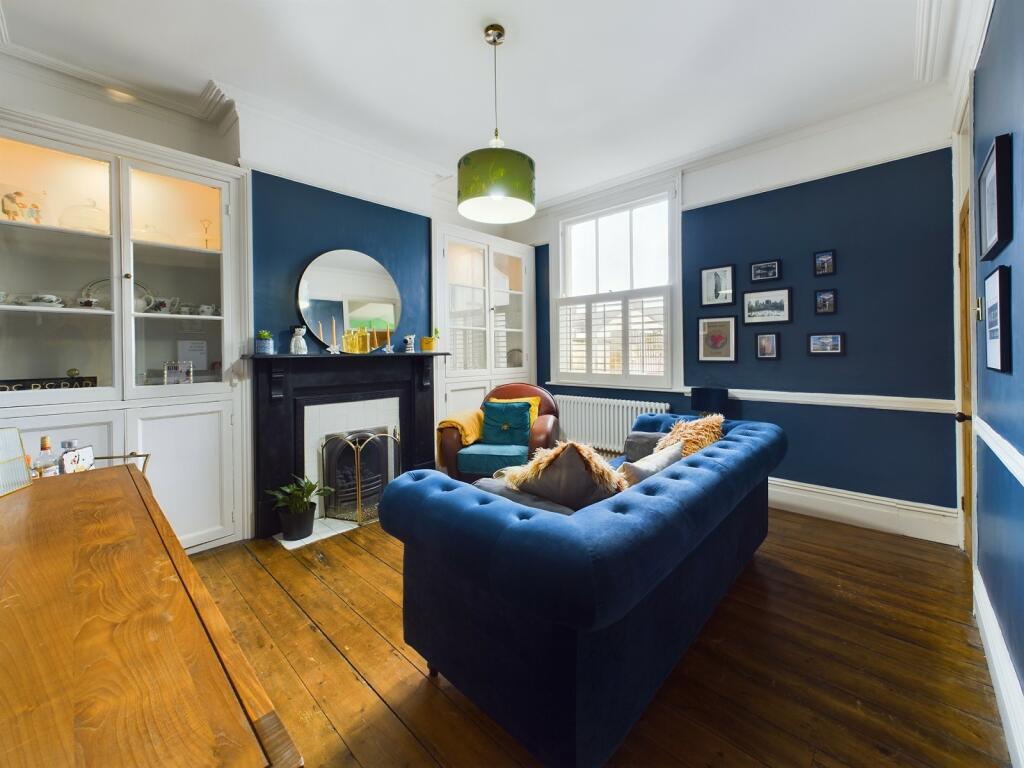
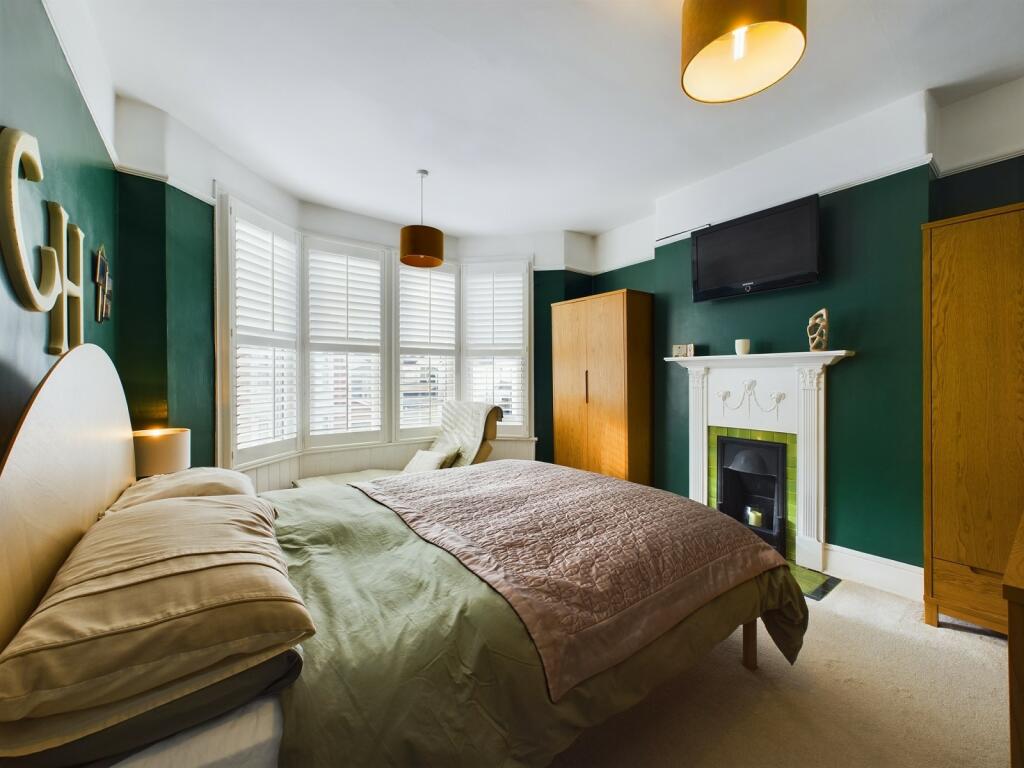
*Spacious and beautifully presented 3 bedroom Victorian mid-terrace family sized home* Edwards and Co are delighted to offer for sale another fabulous property in this ideally located cul-de-sac close to the University Hospital of Wales, local park and Cardiff City centre. The property has been stylishly, yet sympathetically modernised throughout and still retains many of it's original features. The property offers 2 sizeable reception rooms, large 'country-style' kitchen, 3 excellent size bedrooms, family bathroom and excellent size rear garden. Must be viewed to be fully appreciated.Front Garden & EntranceOn road, permit holder parking, metal gate and railings, low brick wall, original Victorian tiled pathway, original iron-worked covered porch leading to modern, composite front door. Wall mounted letterbox Garden is inset with Cotswold style chippings.Entrance HallwayBrightly decorated, lengthy and inviting entrance hallway with 'original' doors leading off to both reception rooms and kitchen/breakfast room, carpeted stairs to first floor. Painted walls, dado rail, ornate coving, pendant light fitting, cast iron radiator, original tiled flooring. Additional recessed seating area towards kitchen door.Principal Reception RoomA superbly-proportioned front reception room, decorated in contemporary-period tones with complimenting plantation-shutters and picture rail. Bay window with uPVC replacement 'tilt and swivel' sash windows. Carpeted floors, feature open working fireplace to chimney breast with side alcove. Pendant light fitting, retro radiator.Second Reception RoomSpacious rear reception room/dining/family room with bright, contemporary decoration. Sash window overlooks the rear garden, dado rail, picture rail, painted walls and ceiling. Pendant light fitting, retro radiator, feature fireplace with open hearth with working gas fire. Exposed and varnished floor board flooring. Door to kitchen/breakfast room.Kitchen and breakfast roomThe generously proportioned kitchen/breakfast room has a real country/rustic feel to it with its range of both fitted and freestanding, bespoke wooden furniture and solid wood work tops. Tiled floor, smooth plastered and painted walls and sloping ceiling with excellent head height, spot lights and Velux windows. Belfast style sink with chrome mono block mixer tap, gas and electric range cooker, space for fridge freezer. Large radiator, uPVC door leading to rear garden and uPVC window above sink. Wooden door to second reception room.Kitchen Second AngleAs describedKitchen Third AngleAs describedFirst Floor LandingThe decor and carpet flows up from the entrance hallway and stairs, wooden handrail and balustrade. Smooth plastered walls and ceiling with loft hatch and pendant light fitting. Loft hatch has drop down loft ladder, loft is fully boarded with light fitting. 'Original' wooden 2 over 2 doors off to three bedrooms and family bathroom.Bedroom 1A very sizeable master bedroom with replacement uPVC sash bay windows and plantation shutters overlooking the front aspect. Smooth plastered walls with picture rail, plastered ceiling, 2 pendant light fittings, radiator, original feature fireplace with tiled hearth, carpeted floor.Bedroom 2Another excellent size double bedroom with smooth plastered and painted walls and ceiling, carpeted floor and radiator. Original window overlooking the rear garden. Pendant light fitting. Feature fireplace in chimney breast with side alcoves, one with fitted wooden airing cupboard.Bedroom 3A larger style single bedroom with replacement uPVC sash window to the front, exposed wooden floorboards, papered and painted walls and ceiling with small original loft access and pendant light fitting. Cast iron radiator.Family BathroomSizeable Victorian style bathroom with fully tiled walls, white bath with tiled panel, hot and cold tap and electric shower over, toilet with hidden cistern and flush lever, smooth plastered ceiling with spotlights. Retro radiator, tiled floor. Original wooden window with part-obscured glass overlooks rear garden.Bathroom Second Angle As describedDecked TerraceA large wooden decked terrace/outdoor entertaining space with non-slip composite decking and panelled boundary overlooks the rear garden. Outside light.Rear GardenA private and enclosed rear garden laid mainly to lawn with fence boundary and mature planted borders. Cotswold style stone path leads to the rear of the garden with access gate to lane.Decked Sitting AreaStepping out from the kitchen breakfast room is the composite-decked private sitting area leading onto the decked terrace.Agents OpinionThis truly is a beautifully presented and spacious period property located in this ideally located, hidden-gem of a road close to all the local amenities and Cardiff City centre. Priced to sell and must be viewed to be fully appreciated.