For Rent
Price on request
3 bed flat for saleLongbeach, Gorey Coast Road, Jersey JE3
Jersey JE3


Only details supplied with this listing are shown. Ask the listing contact to confirm measurements, taxes and costs.
Property Details: - Type: Detached house - Bedrooms: 5 - Bathrooms: 5
Agent: Broadlands Jersey - St Helier Phone: 020 3551 2081
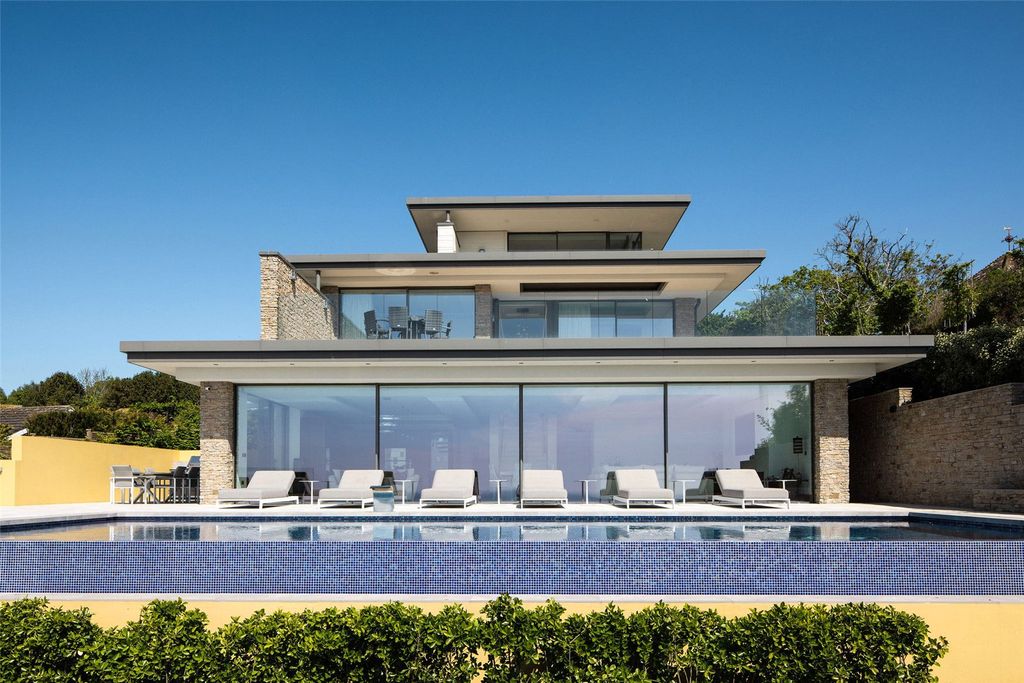
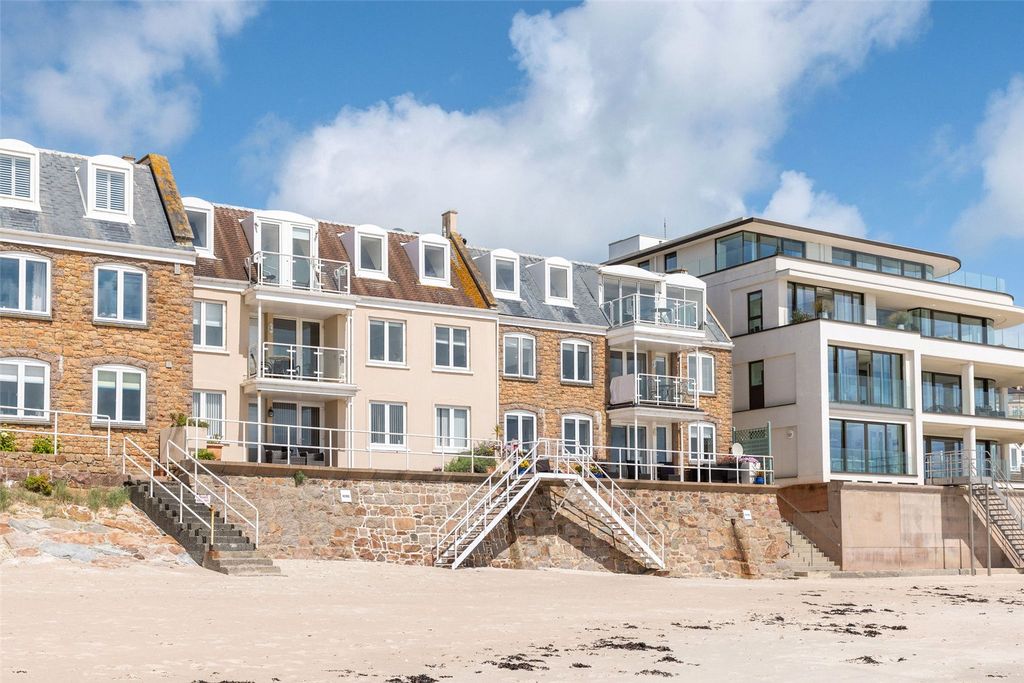
<p>This four-bedroom ensuite beach villa with a separate one-bedroom ensuite guest house, with its luxurious interiors and spectacular sea views is unlike anything else in Jersey. The unapparelled views from the terraces on the ground and first floors will allow you to enjoy the breath-taking scenery of the unspoiled bay and small harbour on your doorstep.</p><p><br/></p><p>As soon as you enter the villa you are met with a light and minimal palette of natural materials, Amtico flooring with underfloor heating throughout, utilising areas with custom builds, handcrafted stairs, and wardrobes, each pulling a luxe beach aesthetic. La Brecque House has the feel of a summer house with its generous outdoor terraces but designed for all year round living.</p><p><br/></p><p><strong>Living</strong></p><p>You can enter the formal living room from the hall, where the internal doors are custom made with whitewashed raised and fielded European oak, or you can walk across the open plan space from the dining room. The custom and back lit shelves feature a media wall with its purpose built in 65-inch TV and sound bar, discretely positioned in this perfectly tonal cabinet. The designer kitchen comprises of a built in double fridge and freezer, wine fridge, boiling water tap and two ovens with combination microwave. There is an Induction hob and integrated dishwasher, finished with a Dekton work surface. The white Corian dining table for eight guests is at the heart of this living space.</p><p><br/></p><p><strong>Sleeping</strong></p><p>Each bedroom has an ensuite bathroom with electric underfloor heating. The design aesthetic continues in these spaces, with their wet showers and custom glass doors. Bedrooms three and four are reached via the sculptural spiral stairs in the centre of the house, allowing for a distinct level of privacy for guests or family members. generous in size and practical in layout.</p><p><br/></p><p><strong>Gym</strong></p><p>A welcoming space that you will feel energized in, as well as being visually appealing and functional, whether your vibe is yoga, relaxation, or intensity cycling, this contemporary gym with this curated fitness accessories, chic water bottles and gym equipment will fulfil any of your fitness goals.</p><p><br/></p><p><strong>Guest Apartment</strong></p><p>The one-bedroom ensuite guest house is located at the back of the property’s double electric door garage. Following La Brecque’s design theme this is a generous annex with a sitting room, kitchenette, bedroom and ensuite bathroom, perfect for guests or family.</p><p><br/></p><p><strong>Outside</strong></p><p>The outdoor kitchen with fully built-in bar seating is made from Tricoya wood which can withstand all weathers. There is built in wine fridge, ceramic sink, pizza oven and BBQ, providing the perfect set up for outdoor entertaining. The front terrace area also features an outdoor shower with steps directly down to the slipway and beach access. </p><p><br/></p><p>The enclosed courtyard terrace, located in the middle of the villa. Entered via sliding doors this fully private space features a 65-inch outdoor TV with customised electric weather proofing shutter and built-in outdoor gas fire box. Sono’s speakers have been installed throughout the property and externally in the courtyard, terrace areas and outdoor kitchen bar area.</p><p><br/></p><p><strong>Services</strong></p><p>All mains. Electric underfloor heating on the ground floor and in the bathrooms. Sonos connected throughout.</p><p><br/></p><p><strong>Garden</strong></p><p>The outdoor kitchen with fully built-in bar seating is made from Tricoya wood which can withstand all weathers. There is built in wine fridge, ceramic sink, pizza oven and BBQ, providing the perfect set up for outdoor entertaining. The front terrace area also features an outdoor shower with steps directly down to the slipway and beach access. </p><p><br/></p><p>The enclosed courtyard terrace, located in the middle of the villa. Entered via sliding doors this fully private space features a 65-inch outdoor TV with customised electric weather proofing shutter and built-in outdoor gas fire box. Sono’s speakers have been installed throughout the property and externally in the courtyard, terrace areas and outdoor kitchen bar area.</p><p><br/></p><p><strong>Parking </strong>- Double garage</p><p>Double garage with electric door.</p><p>Parking - Off street</p><p>Additional parking for 5 cars.</p><p><br/></p>
If the interactive map is unavailable, open the supplied location in maps.
Open location in mapsThe pin uses coordinates supplied with this listing. Confirm the exact location with the listing contact.
Added and updated dates describe the Mirror record. Source publication and verification dates are shown separately when known; none establishes time on market. Confirm current price and availability with the listing contact.
View original listing