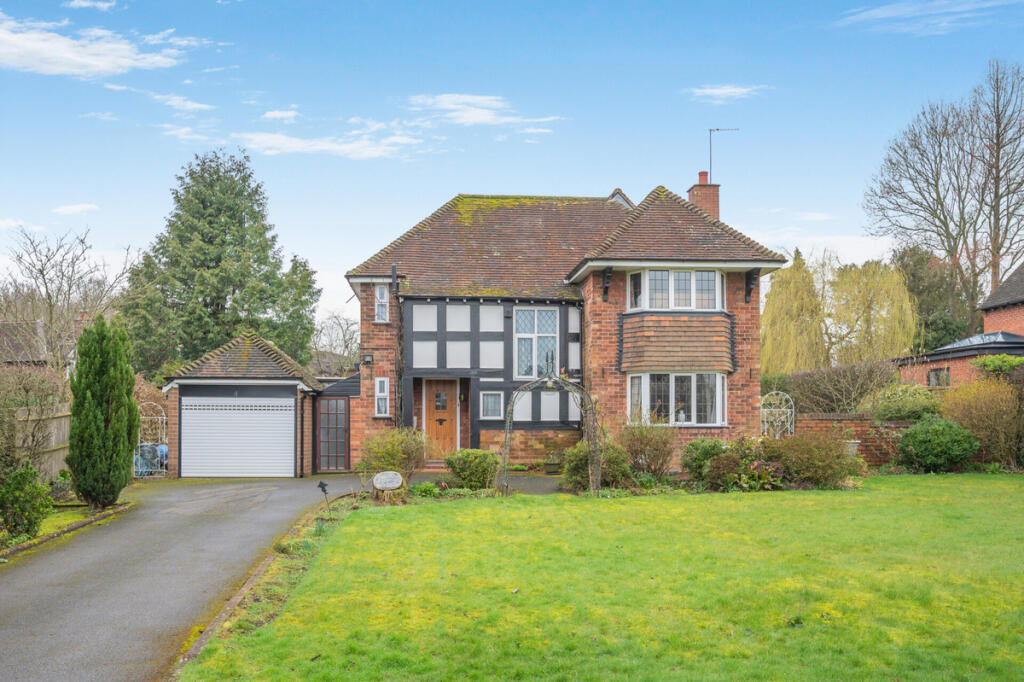
Property Details:
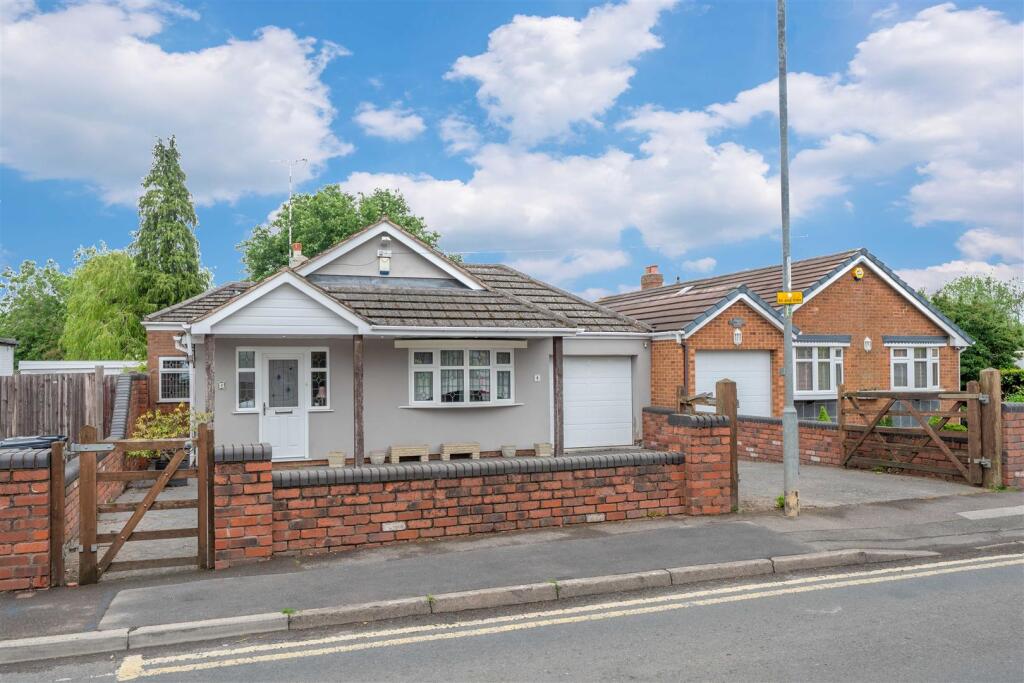
• Type: Detached Bungalow
• Tenure: Freehold
• Floor Area: N/A
Key Features:
• A Well Presented Detached Bungalow, Being Offered for Sale with No Onward Chain
• With Three Bedrooms (or Two Plus a Study)
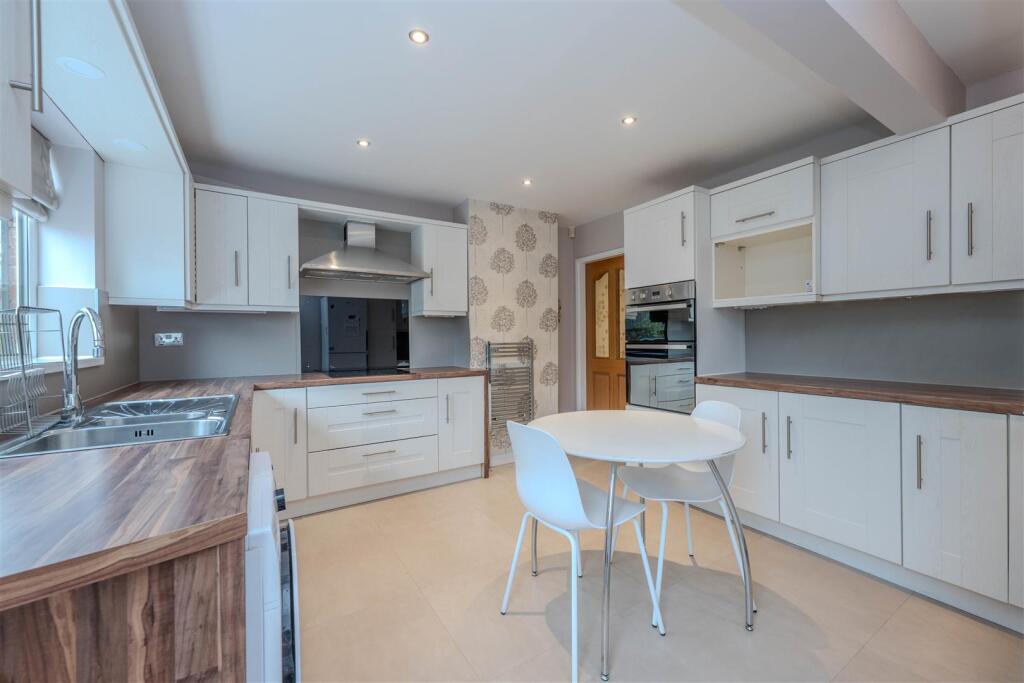
• Breakfast Kitchen
• Conservatory
• Impressive Loft Room Providing Flexible Accommodation
• 4-Piece Bathroom Suite
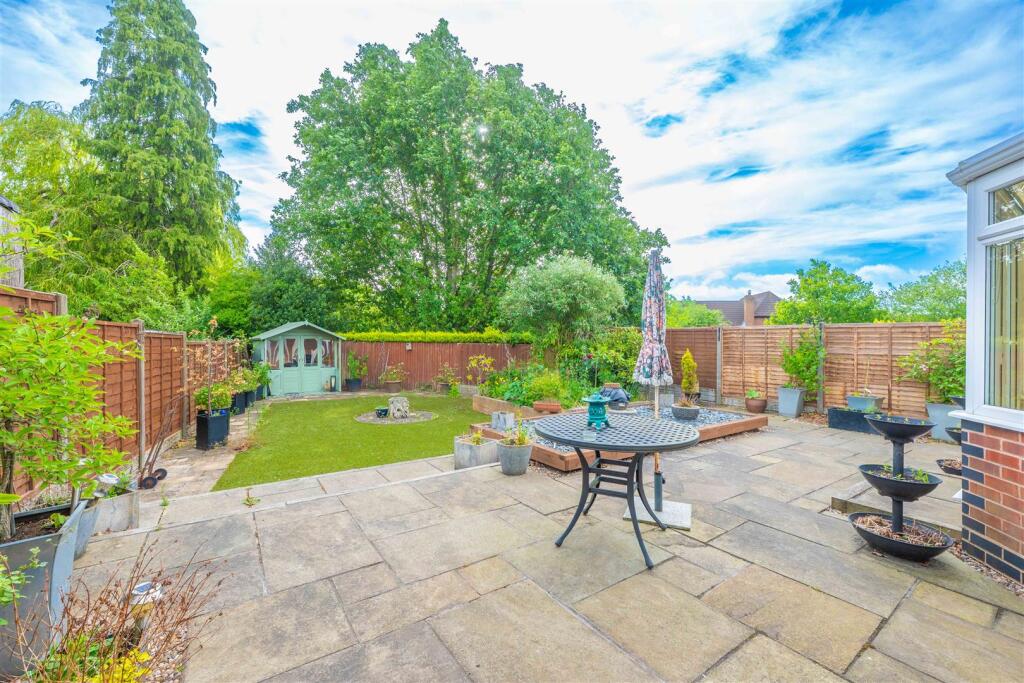
• Delightful, Private Rear Garden
• Garage with Electric Roller Shutter Door
• Ample Driveway Parking
• Excellent Position next to the Local Convenience Store & Railway Station
Location:
• Nearest Station: N/A
• Distance to Station: N/A
Agent Information:
• Address: 74 High Street,
Henley-In-Arden,
B95 5BX
Full Description:
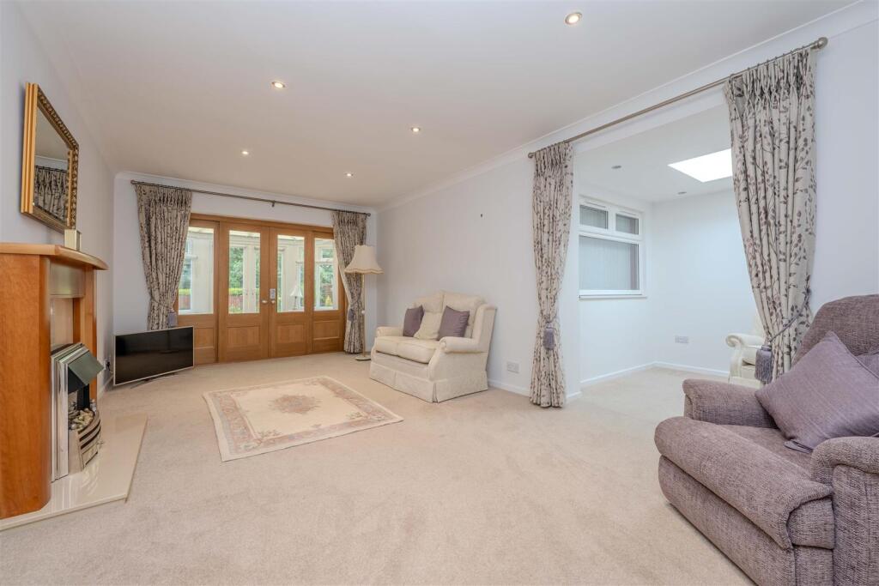
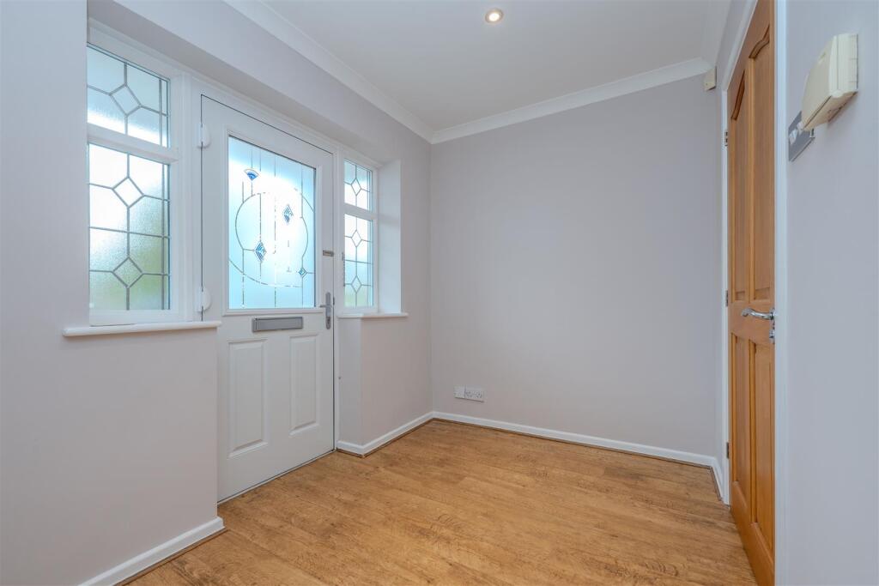
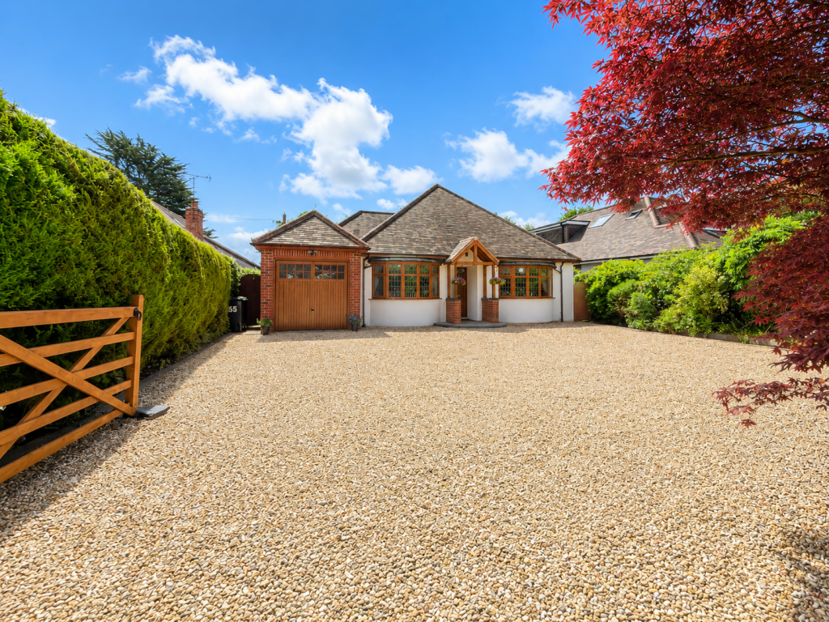
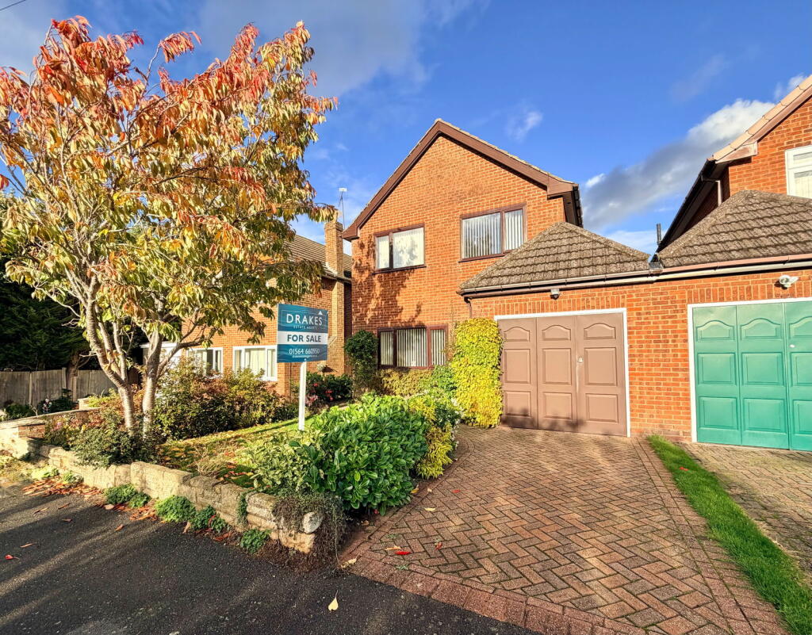
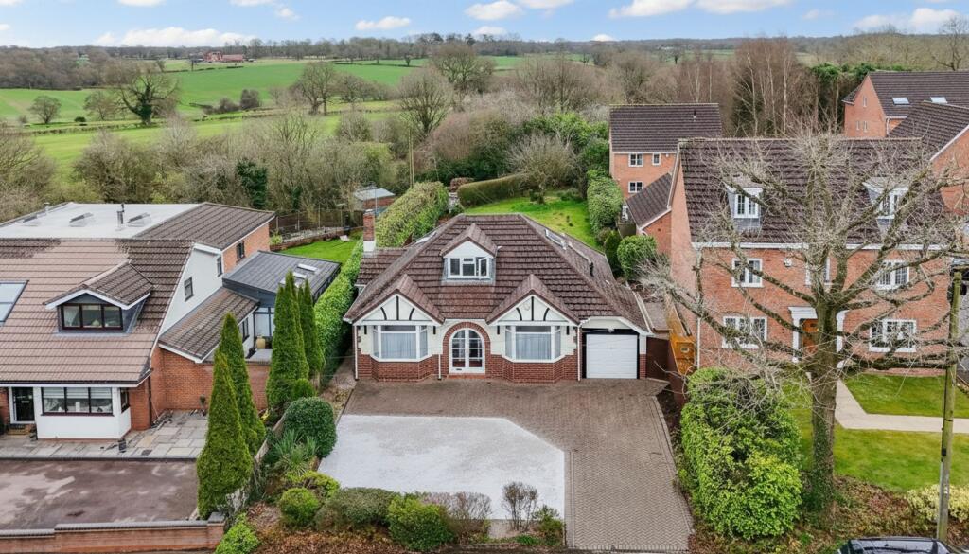
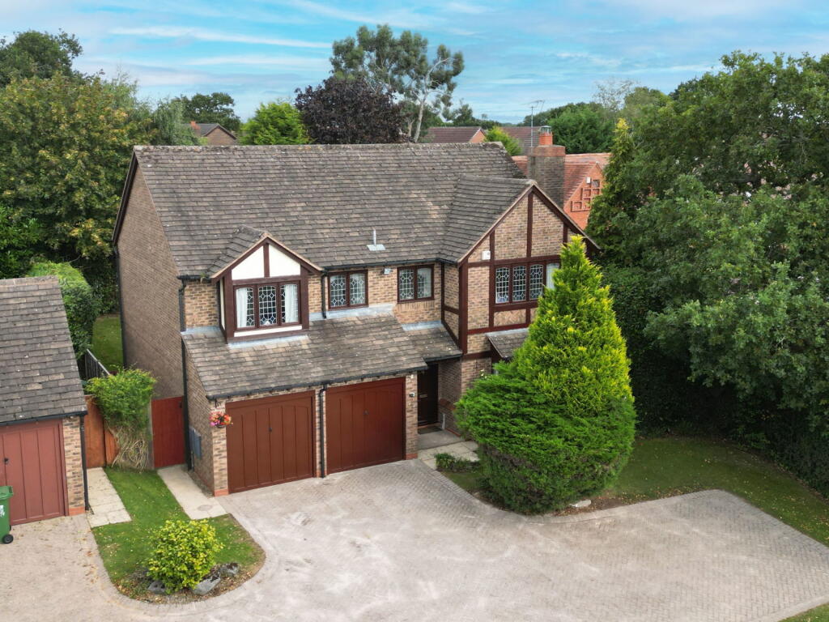
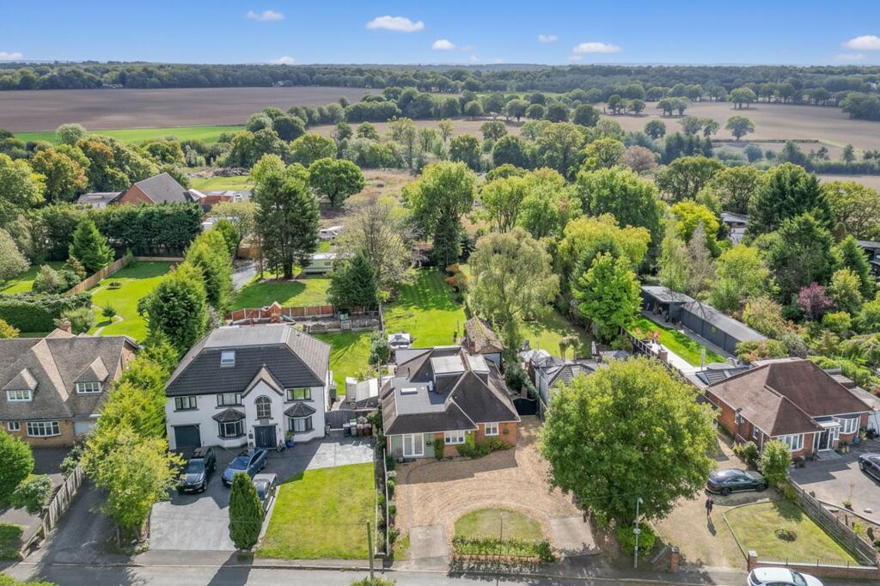
A beautifully presented detached bungalow located in a highly desirable area of Wythall. Conveniently situated with excellent access to local amenities, including the 'Select & Save' convenience store just across the road and Wythall Railway Station positioned on the nearby corner. The property briefly comprises a welcoming reception hall, cloakroom, spacious living room, breakfast kitchen, conservatory, utility room, three well-proportioned bedrooms, a family bathroom, and a large loft room that offers flexible use as an occasional fourth bedroom. Outside, the home enjoys a delightful and private rear garden, a garage, and a generous driveway providing ample parking for multiple vehicles.Wythall is a popular semi-rural village located on the southern outskirts of Birmingham, offering the perfect blend of countryside charm and urban convenience. Well-regarded for its peaceful surroundings, strong community feel, and excellent transport links, Wythall appeals to families, professionals, and retirees alike.The area benefits from a range of local amenities including shops, schools, parks, and leisure facilities. Wythall Railway Station provides direct links to Birmingham city centre and Stratford-upon-Avon, making it ideal for commuters. Road connections are equally convenient, with easy access to the M42, M40, and M5 motorways.Wythall is also known for its green spaces and nearby countryside, offering a variety of walking and cycling routes. Its close proximity to larger neighbouring areas such as Shirley, Solihull, and Kings Heath adds to its appeal, providing further shopping, dining, and entertainment options.The property is being offered for sale with no chain.Set back from the road behind a 5-bar timber gate giving vehicular access onto the driveway, which provides parking for multiple vehicles and gives access to the garage. A pedestrian timber gate provides access to the road. Beneath a canopy porch, a UPVC double glazed front door with matching windows open into:-Reception Hall - Laminate flooring, radiator, door to the front bedroom and door opening into:-Cloakroom - With low level WC, vanity unit with inset wash hand basin, ceramic tiling to splash back areas, UPVC double glazed obscure window to the side, laminate flooring and extractor fan.Front Bedroom (Bedroom Two) - With UPVC double glazed leaded light bow window to the front and radiator.From the hall, a hardwood glazed door opens into:-Inner Hall - With laminate flooring, doors to bedroom, bathroom, living room, kitchen and utility room.Living Room - A generous sized living room with double hardwood glazed doors leading through to the conservatory, feature fireplace with space for an electric fire and timber surround over, radiator. A feature recess off the living room provides flexible space such as a quiet 'reading nook', study or hobby corner, with feature double glazed skylight, UPVC double glazed sliding door through to the main bedroom and UPVC double glazed internal window to the side.Conservatory - With pitched glazed roof (with fitted sun blinds), UPVC double glazed windows to two sides, a pair of matching casement doors leading to the rear garden, low cavity brick walls, power and lighting, and door leading into the guest bedroom/home office.Breakfast Kitchen - A range of wall, base and drawer units with wooden effect work surfaces over, inset 1 1/4 stainless steel sink unit with chrome mixer tap, UPVC double glazed window overlooking the rear garden, built in 'Hotpoint' oven and grill, inset 4-ring Induction hob with matching splash back and chrome chimney style extractor hood over, space and plumbing for an automatic washing machine and dishwasher, space for a fridge/freezer, chrome ladder style heated towel rail, tiled flooring, space for a breakfast table and chairs and UPVC obscure double glazed door to the rear garden.Utility Room - With UPVC double glazed leaded light window to the front, radiator, base cupboards with wooden effect work surface over, paddle staircase with double glazed Velux window, rising to the loft room.Master Bedroom - Fitted 5-door wardrobe with hanging rails and storage cupboards over, radiator and UPVC double glazed sliding door through to the recess off the living room.From the conservatory, a door opens into:-Bedroom Three / Home Office - 6-door fitted wardrobe with hanging rails, shelving and storage cupboards over, radiator, UPVC double glazed internal window to the side and UPVC double glazed french doors opening out to the rear garden.Bathroom - Fully tiled 4-piece suite comprising; bath with central mixer tap, corner shower cubicle with sliding glass doors and mains fed shower over, low level WC, vanity unit with inset wash hand basin, double fronted mirrored cabinet over, wall mounted downdraft heater, radiator with towel rail surround, UPVC double glazed obscure window to the side and extractor fan.Loft Room - With two double glazed Velux windows, radiator, storage cupboards to the eaves, wall mounted T.V point and doorway into:Attic Store - Housing the fitted “Worcester” combination gas-fired central heating and hot water boiler with built-in 7-day programmer clock. Fully boarded with power and lighting.Rear Garden - A delightful, private rear garden with paved patio, feature raised slate flower bed, artificial lawned garden with paved footpath leading to a timber summerhouse. Raised sleeper flower bed housing a range of mature trees, bushes, plants and flowers. Bound on all sides by timber fencing. External lighting and cold water tap.Garage - With electronically operated up-and-over door to the front, power points, lighting and concrete floor. Also housing the gas meter, electricity meter and consumer unit.Additional Information - Services:Mains gas, electricity, water and drainage are connected to the property.Council Tax:Bromsgrove District Council - Band DBroadband:Ultrafast broadband speed is available in the area, with a predicted highest available download speed of 2000 Mbps and highest available upload speed of 2000 Mbps. For more information, please visit: Mobile signal coverage (both voice and data) is available from the four major providers (O2, EE, Three, and Vodafone), with outdoor availability being rated 'Likely' for all providers and the indoor availability being rated 'Likely' for EE, 'Limited' for 'Vodafone', 'Limited' for O2 and 'None' for EE. For more information, please visit: Flood Risk:This location is in 'Flood Zone 1 (Low Probability). For more information, please visit: Fixtures & Fittings: All those items mentioned in these particulars will be included in the sale, others, if any, are specifically excluded.Tenure:The property is Freehold and vacant possession will be given upon completion of the sale.Viewing: Strictly by prior appointment with Earles / ).Earles is a Trading Style of 'John Earle & Son LLP' Registered in England. Company No: OC326726 for professional work and 'Earles Residential Ltd' Company No: 13260015 Agency & Lettings. Registered Office: Carleton House, 266 - 268 Stratford Road, Shirley, West Midlands, B90 3AD.BrochuresLea Green Lane, WythallBrochure