Property Details:
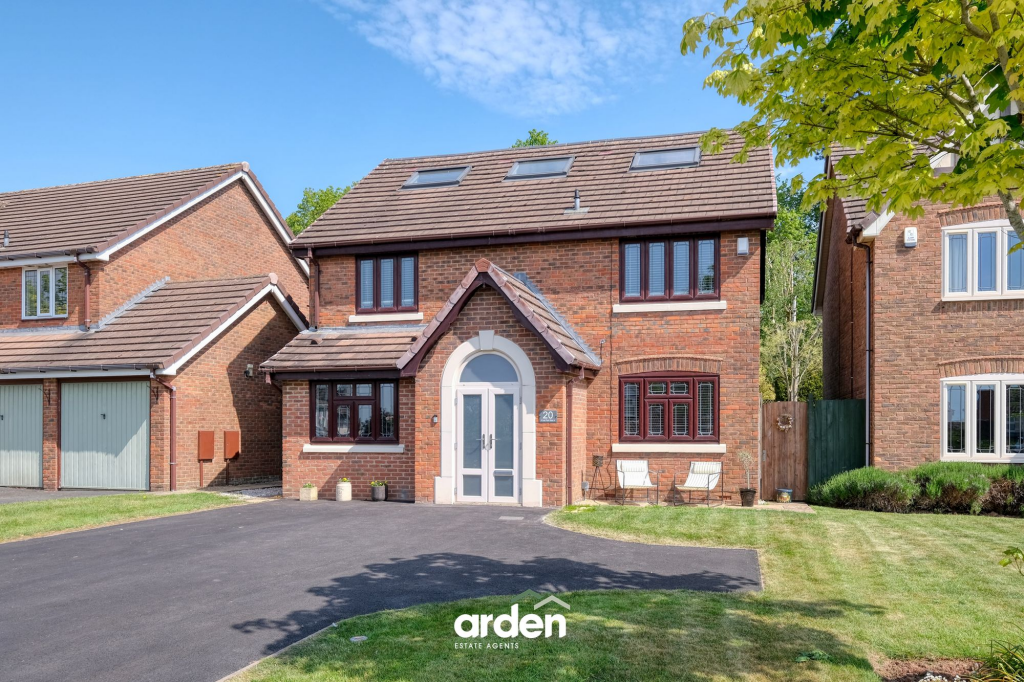
• Type: Detached
• Tenure: FREEHOLD
• Floor Area: 1885 sqft
Key Features:
• Fully refurbished throughout
• Five DOUBLE bedrooms
• Two en-suites, family bathroom and guest WC
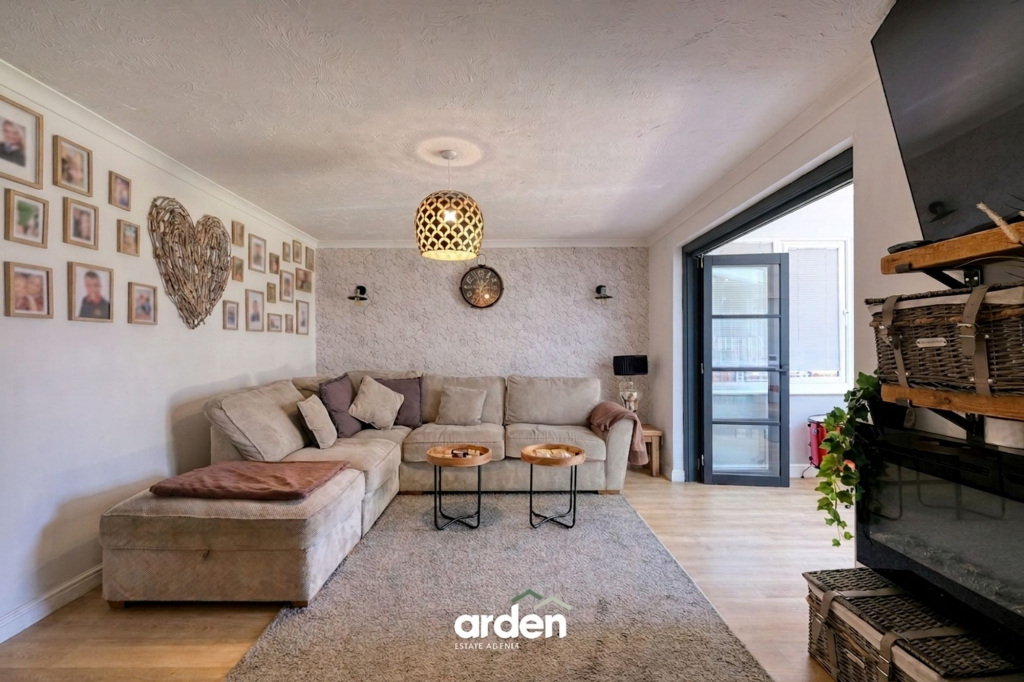
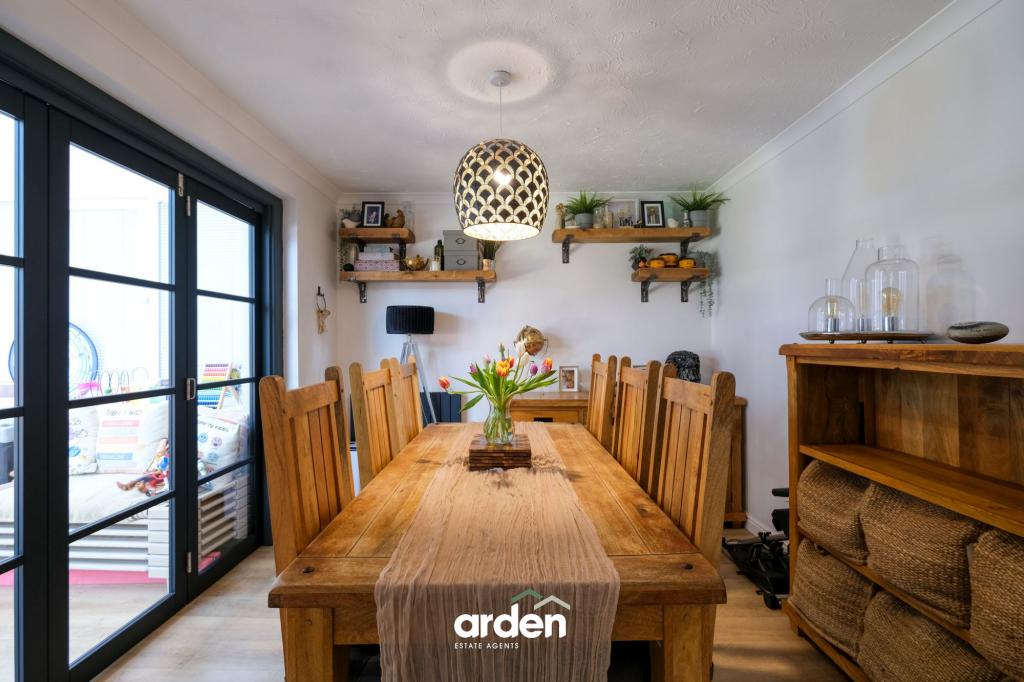
• Three open-plan reception rooms, which can be separated as needed using dividing doors
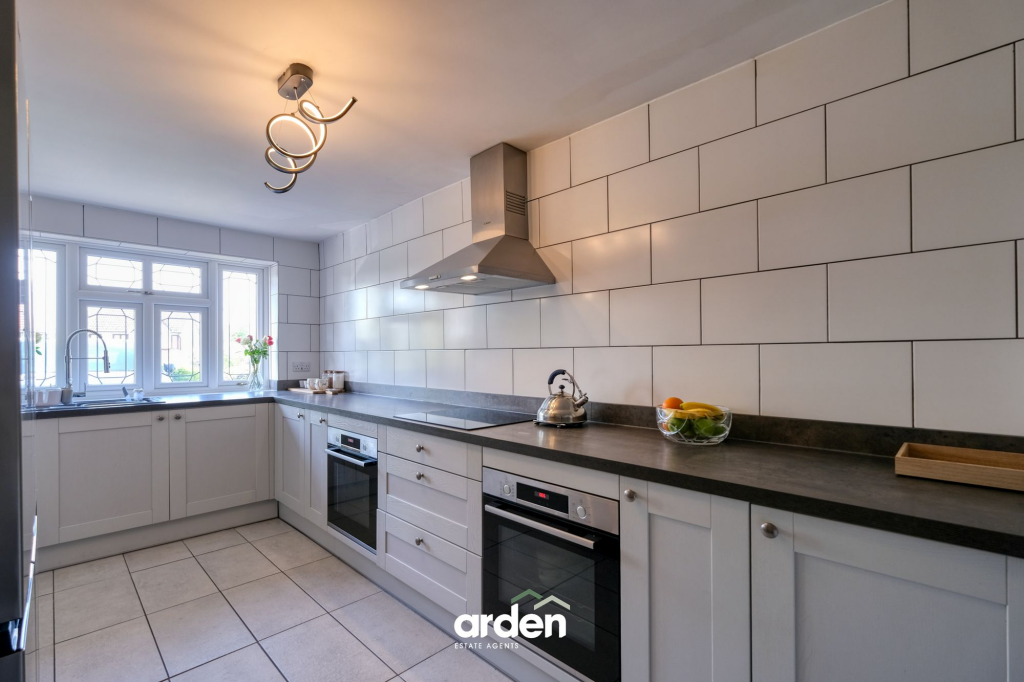
• Modern kitchen and separate utility room
• Study, currently used as a home-based beauty room
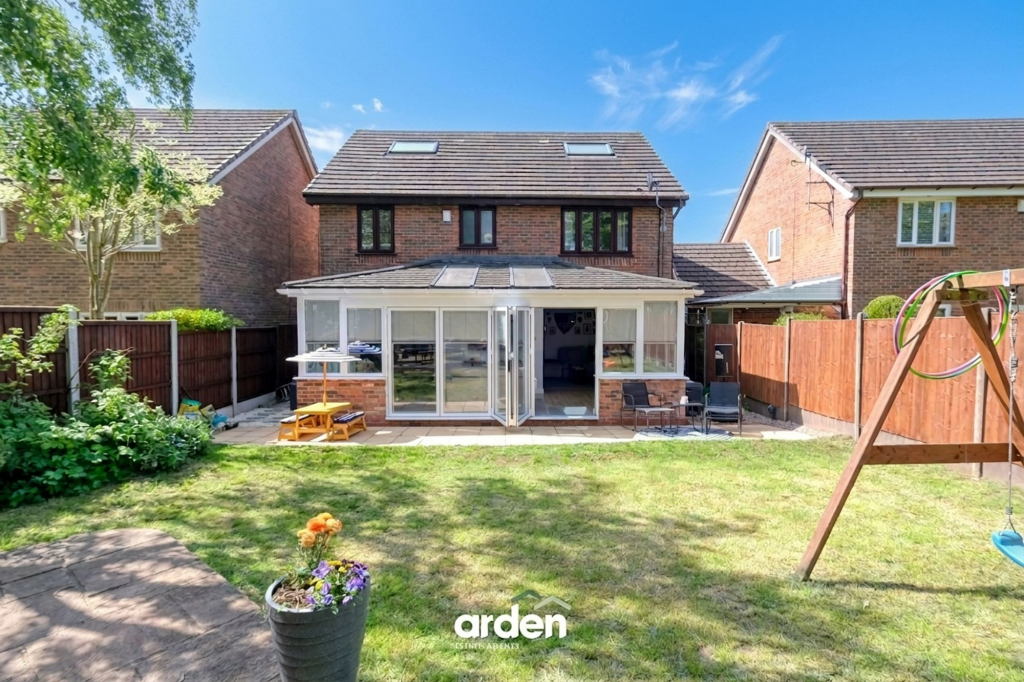
• Good-sized, private rear garden
• Driveway for multiple vehicles
• Within easy reach to local shops, Sanders park and Bromsgrove town centre
• Excellent transport links
Location:
• Nearest Station: Bromsgrove Station
• Distance to Station: 1.9369225234052887 miles
Agent Information:
• Address: 14
Old Birmingham Road
Lickey End
Bromsgrove
B60 1DE
Full Description:
<p>A beautifully presented five double-bedroom detached home, thoughtfully designed for modern family living. This impressive property features three open-plan reception areas, a versatile study currently used as a home-based beauty room, a modern kitchen, two en suite bedrooms, ample off-road parking, and a rear garden. Ideally situated within the highly sought-after Lea Park Rise development in Bromsgrove, the home is well placed for convenient access to local shops, schools, and transport links.</p><p>The property is approached via a generous tarmac driveway, providing ample off-road parking.</p><p>A charming storm porch leads into a welcoming entrance hall, which provides access to a convenient ground floor WC and a modern fitted kitchen complete with integrated appliances, including two oven’s, and hob. The study, currently arranged as a home-based beauty room, also leads through to the utility room, which benefits from an external door providing direct access to the rear garden.</p><p>To the rear of the property is an impressive open-plan living space, seamlessly combining the lounge, dining area, and family room. Flooded with natural light from skylights and enhanced by bi-fold doors opening onto the rear garden, this wonderful space is perfectly suited to both everyday family life and entertaining.</p><p>The first floor features a spacious landing leading to the master bedroom, complete with fitted wardrobes and an en-suite shower room. Bedroom two is also a generous double, benefiting from built-in wardrobes and its own en-suite. Bedroom three and a contemporary family bathroom complete this level.</p><p>The second floor offers further versatile accommodation, comprising two additional double bedrooms, both featuring Velux skylights, along with a useful walk-in storage cupboard accessed from the landing.</p><p>Externally, the rear garden is well-maintained and designed for enjoyment, with a combination of decking, lawn, and a paved patio area, all enclosed by secure fencing for privacy.<br /><br /><strong>Agent note:</strong><br />- Some images have been digitally enhanced for illustrative purposes.</p><br />EPC Rating: C