Leach Green Lane, Birmingham B45
Property facts
- Property type
- Detached house
- Bedrooms
- 2
Only details supplied with this listing are shown. Ask the listing contact to confirm measurements, taxes and costs.
About this home
Property Details: - Type: Detached house - Bedrooms: 2 - Bathrooms: 0
Agent: Oakmans Estate Agents - Northfield Phone: 0121 721 0738
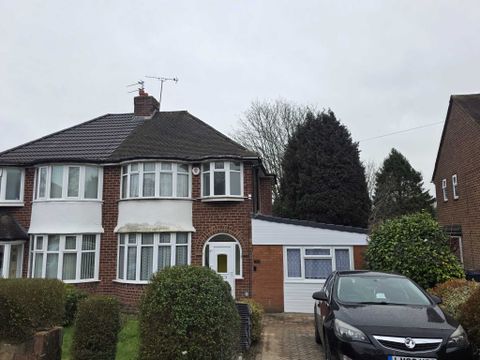
Located in the popular area of Reno, this two-bedroom detached bungalow offers an excellent opportunity for buyers seeking a home with great potential. Set on a generous plot, the property benefits from a large driveway, garage to the side, and a spacious rear garden, ideal for those looking to modernise and add value.<br/><br/>Internally, the accommodation is in slight need of modernisation but offers well-proportioned rooms throughout. The master bedroom is a good-sized double with built-in wardrobes, while the second bedroom is a comfortable single room. Both bedrooms are positioned at the front of the property.<br/><br/>Tenure: Freehold<br/>Council Tax Band: C<br/>Construction Type: Standard<br/>Parking Arrangements: Drive/Garage <br/>Broadband: Ofcom Checker title<br/>Mobile Signal Coverage: No known issues Mobile and Broadband checker - Ofcom<br/>Water Supply: Mains<br/>Sewerage: Mains<br/>Electric: Mains<br/>Heating Supply: Gas<br/>Building Safety Issues: No<br/>Special Conditions: None<br/>Flood Risk or Previous Flooding: No<br/>Mine Shafts/Coal Fields/Erosion: No<br/>Restrictions: No<br/>Rights and Easements: No<br/><br/>Regulations require us to conduct identity and AML checks and gather information about every buyer's financial circumstances. These checks are essential in fulfilling our Customer Due Diligence obligations, which must be done before any property can be marked as sold subject to contract. The rules are set by law and enforced by trading standards.<br/><br/>We will start these checks once you have made a provisionally agreeable offer on a property. The cost is £100 (plus VAT). This fee covers the expense of obtaining relevant data and any necessary manual checks and monitoring. It's paid in advance via our onboarding system, Kotini, and is non-refundable.<br/><br/>The spacious living room features a central fireplace, large windows, and patio doors opening onto the garden, creating a bright and welcoming space. The kitchen provides ample storage and worktop space with direct access into the garage. A family bathroom completes the accommodation with a shower over the bath, WC, and wash basin.<br/><br/>
Location
If the interactive map is unavailable, open the supplied location in maps.
Open location in mapsThe pin uses coordinates supplied with this listing. Confirm the exact location with the listing contact.
Listing information
- Original source
- www.onthemarket.com
- Added to Mirror
Added and updated dates describe the Mirror record. Source publication and verification dates are shown separately when known; none establishes time on market. Confirm current price and availability with the listing contact.
View original listingSimilar homes nearby