Property Details:
• Type: Detached
• Tenure: FREEHOLD
• Floor Area: 861 sqft
Key Features:
• ***Three-bedroom, two-bathroom detached house***
• No Chain
• Driveway parking
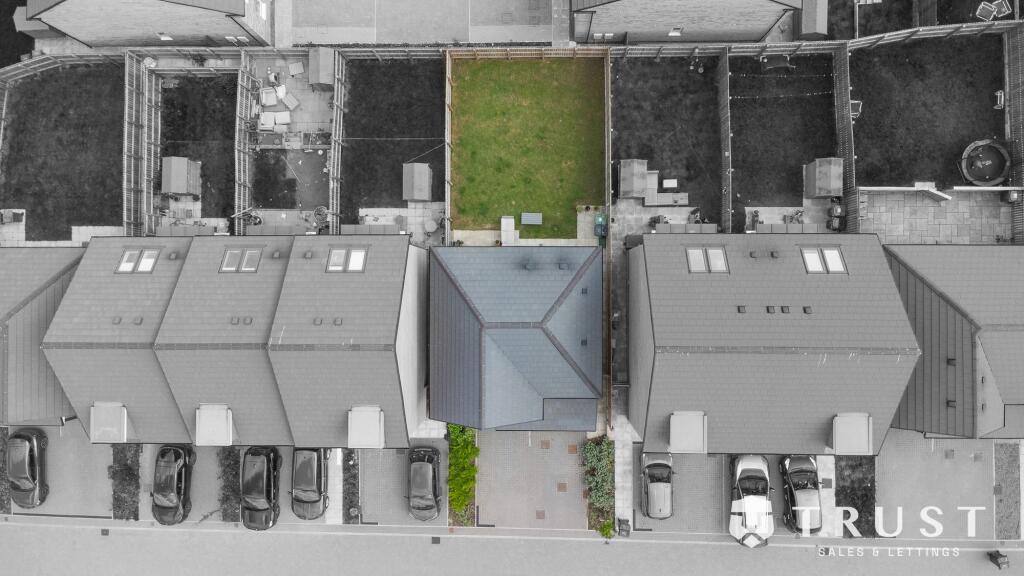
• Private garden
• Integrated garage
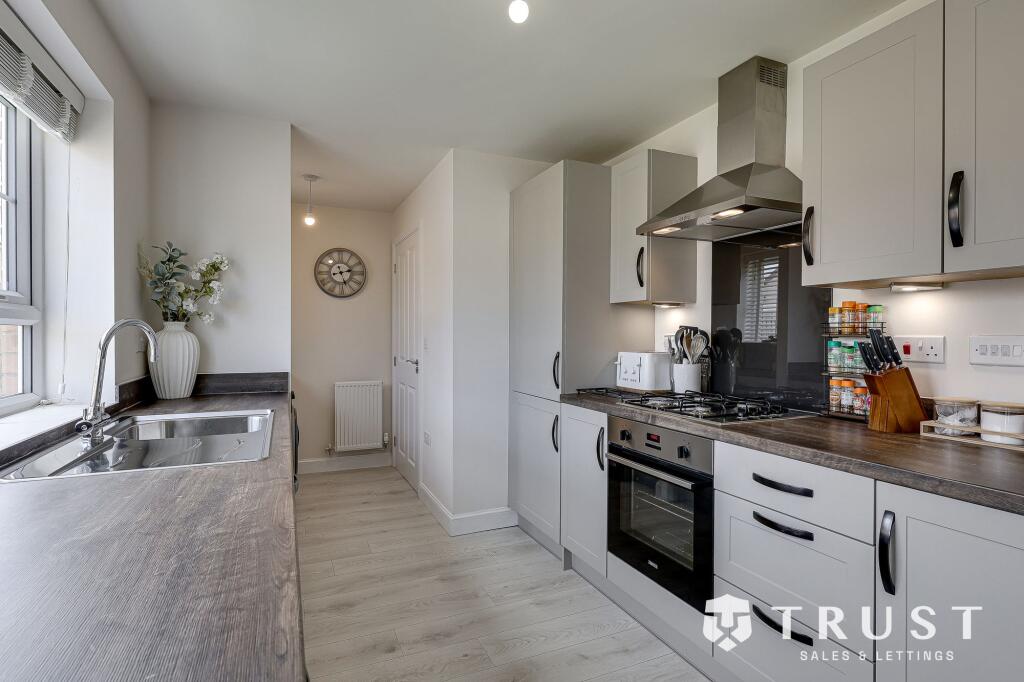
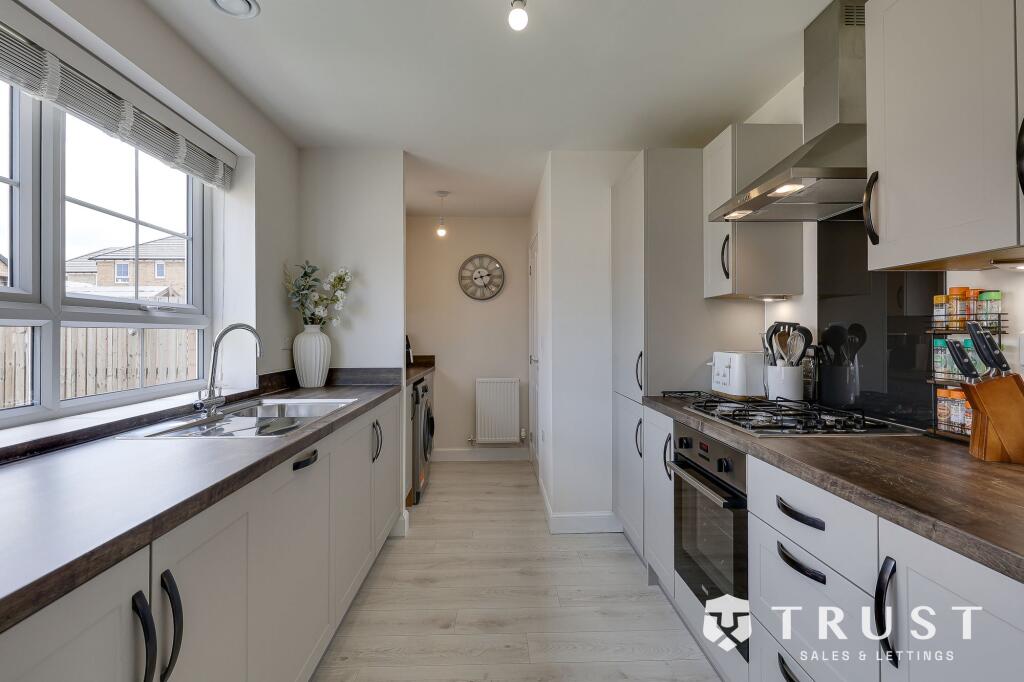
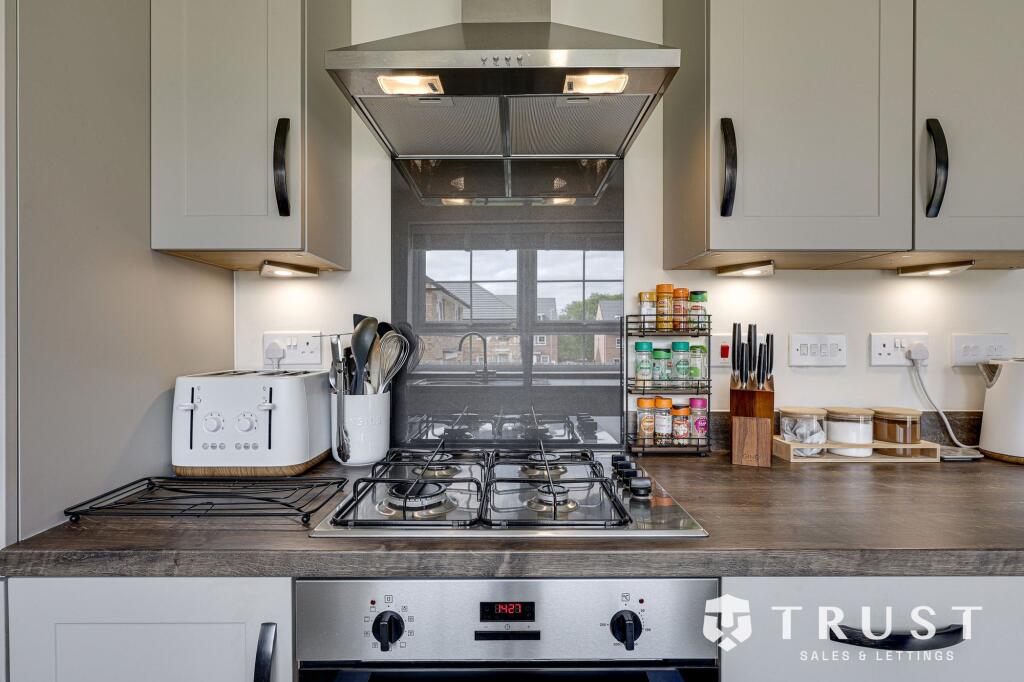
• Modern kitchen with integrated appliances
• Open plan living area
• French doors for garden access
• Spacious and well-lit bedrooms
• Contemporary bathrooms with walk-in shower
Location:
• Nearest Station: Low Moor Station
• Distance to Station: 1.635473720340219 miles
Agent Information:
• Address: The Studio
190 Leeds Road
Heckmondwike
WF16 9BJ
Full Description:
<p>***This impressive three-bedroom, two-bathroom detached house offers a modern and spacious living environment, ideal for families and professionals alike.***</p><p>Offered with no chain, the property boasts a bright open plan living area, seamlessly connecting to a contemporary kitchen and dining space. Sleek kitchen units, integrated appliances, and ample countertop space provide both style and functionality, while large windows and French doors fill the rooms with natural light and offer direct access to the private garden. There is a utility room for extra functionality and a downstairs WC which is great for when you have guests. The reception room is designed for comfort, featuring a generous space for a large sofa and offers elegant wooden flooring.</p><p>Each bedroom enjoys a calm, neutral colour palette, and modern decor, creating inviting retreats for rest and relaxation. The principal bedroom benefits from an en-suite bathroom with a walk-in shower for added luxury. Both bathrooms are finished to a high standard, featuring modern fixtures, stylish tiling, and a bright, airy feel.<br /><br />Further enhancing the property is a well-maintained, spacious private garden - perfect for outdoor living, play, and entertaining. The garden features a lush lawn, paved patio area with comfortable seating, and robust privacy fencing, making it an ideal space for gatherings or family activities.</p><p>The home benefits from excellent parking arrangements, including a paved driveway with off-road parking, an integrated garage and an electric charging point for added convenience. The modern brick exterior and driveway add significant kerb appeal. With its blend of indoor comfort, practical features, and outstanding outdoor space, this detached house is perfectly suited for those seeking modern family living in a stylish and functional setting. Call us now so you don’t miss out!</p><p>BOUNDARIES & OWNERSHIP<br />The boundaries and ownerships have not been checked on the title deeds for any discrepancies or rights of way. All prospective purchasers should make their own enquiries before proceeding to exchange of contracts.<br /><br />ANTI MONEY LAUNDERING (AML) CHECKS<br />We are required by law to conduct anti-money laundering checks on all those selling or buying a property. Whilst we retain responsibility for ensuring checks and any ongoing monitoring are carried out correctly, the initial checks are carried out on our behalf by Lifetime Legal who will contact you once you have agreed to instruct us in your sale or had an offer accepted on a property you wish to buy. The cost of these checks is £75 (incl. VAT), which covers the cost of obtaining relevant data and any manual checks and monitoring which might be required. This fee will need to be paid by you in advance of us publishing your property (in the case of a vendor) or issuing a memorandum of sale (in the case of a buyer), directly to Lifetime Legal, and is non-refundable. We will receive some of the fee taken by Lifetime Legal to compensate for its role in the provision of these checks.</p>