Property Details:
- Type: Maisonette
- Bedrooms: 1
- Bathrooms: 1
Agent: L&D Estate Agents - Luton
Phone: 01582 936350
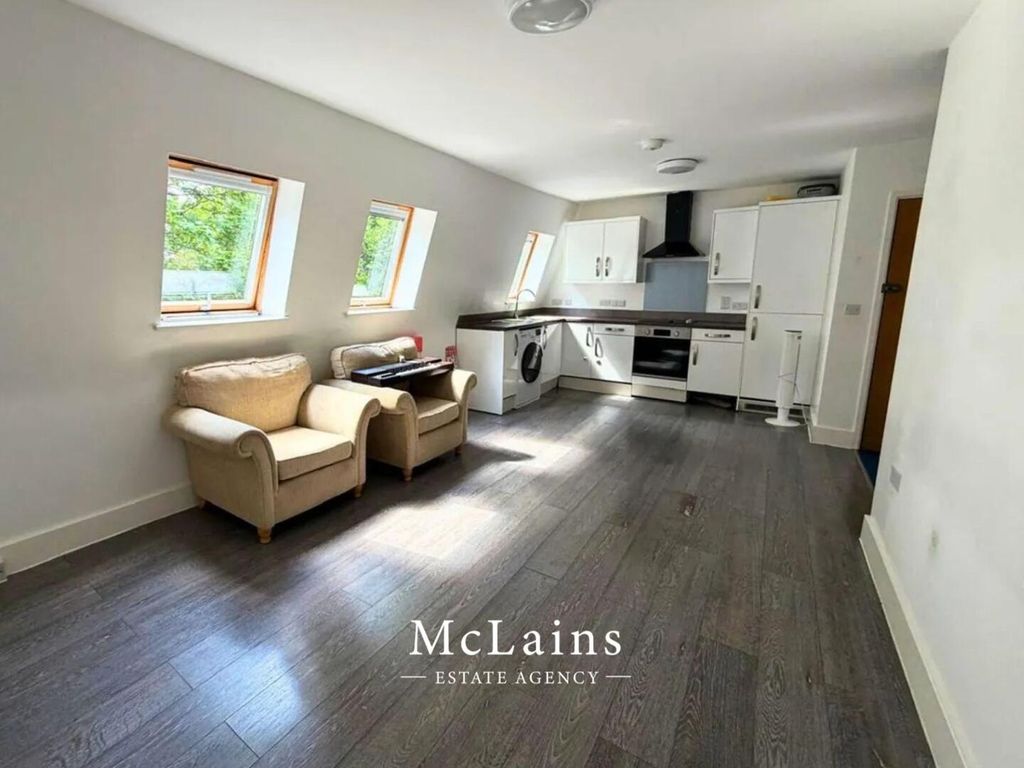
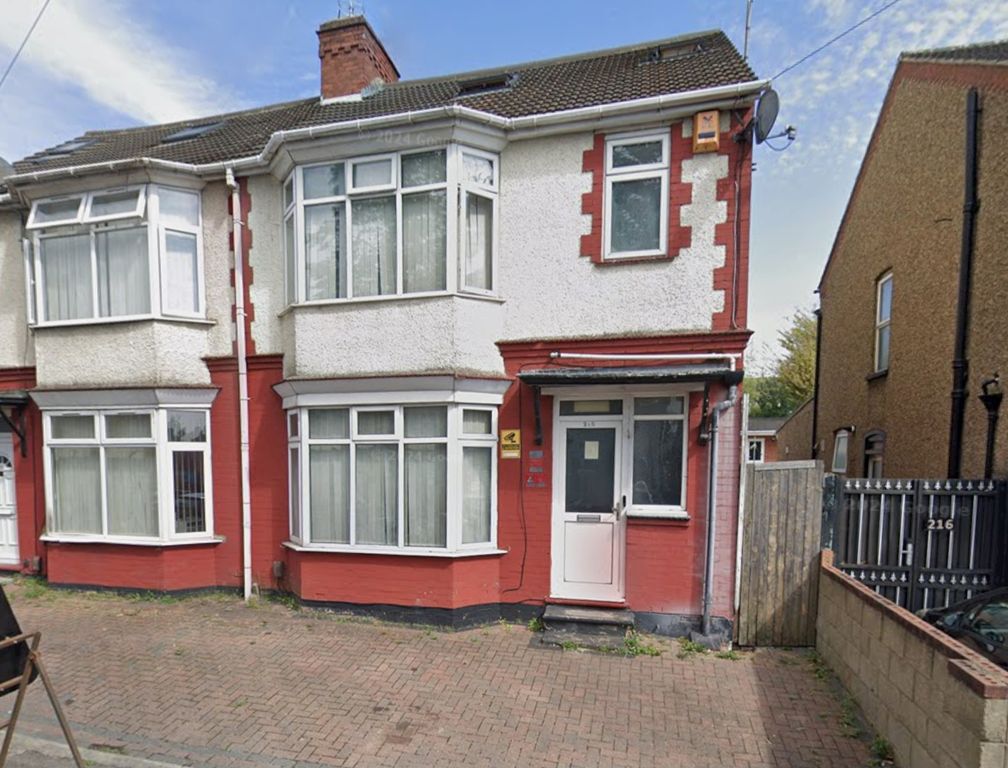
<p><b>Council tax band:</b> A<br/></p><p>L&D ESTATE AGENTS welcome you to this first floor maisonette offered in great condition throughout situated in the popular Leagrave area of Luton. It would make an ideal purchase for either a first time buyer or rental investment and comes with no upper chain complications.<br/><br/>Internally there is a open plan lounge/kitchen area with a recently fitted kitchen, a refitted three piece bathroom suite and a good sized double bedroom. There is the added benefit of an allocated parking space.<br/><br/>Maisonette A and B can be purchased separately under a leasehold title, but can also be bought together with a freehold option.</p><p>Located in the thriving Leagrave area, Marsh Road in Luton offers a superb combination of commuter convenience, local amenities, and family-friendly community facilities. Just a short stroll from Leagrave station providing Thameslink and EMR services with fast links to central London and St Pancras residents also enjoy efficient access to Luton Airport via the DART link. The area is supported by a variety of local shops, historic Leagrave Park, and evolving retail hubs as part of Marsh Farm and Sundon Park regeneration plans. Excellent schooling options are nearby, from primary schools to popular secondaries. Strong healthcare access and a diversity of housing choices make Marsh Road an appealing locale for buy-to-let investors, first-time buyers, and families alike.</p><p><strong>Entrance Hall</strong></p><p><em></em> Double glazed front door & stairs to the first floor</p><p><strong>Open Plan Lounge/Kitchen</strong></p><p><em>12' 4'' x 11' 8'' (3.78m x 3.56m)</em> Double glazed windows to the front & side aspects, range of wall & base level units, inset sink unit, built in oven & hob, plumbing for washing machine, space for fridge/freezer, electric radiator, built in cupboard housing the hot water tank and laminate flooring</p><p><strong>Bathroom</strong></p><p><em>5' 6'' x 5' 6'' (1.7m x 1.69m)</em> Extractor fan, three piece bathroom suite, electric radiator and tiled flooring</p><p><strong>Bedroom</strong></p><p><em>12' 1'' x 8' 7'' (3.7m x 2.62m)</em> Double glazed window to the rear aspect, electric radiator and laminate flooring</p><p><strong>Allocated Parking</strong></p><p><em></em> One allocated parking space</p>