Property Details:
• Type: End of Terrace
• Tenure: FREEHOLD
• Floor Area: 810 sqft
Key Features:
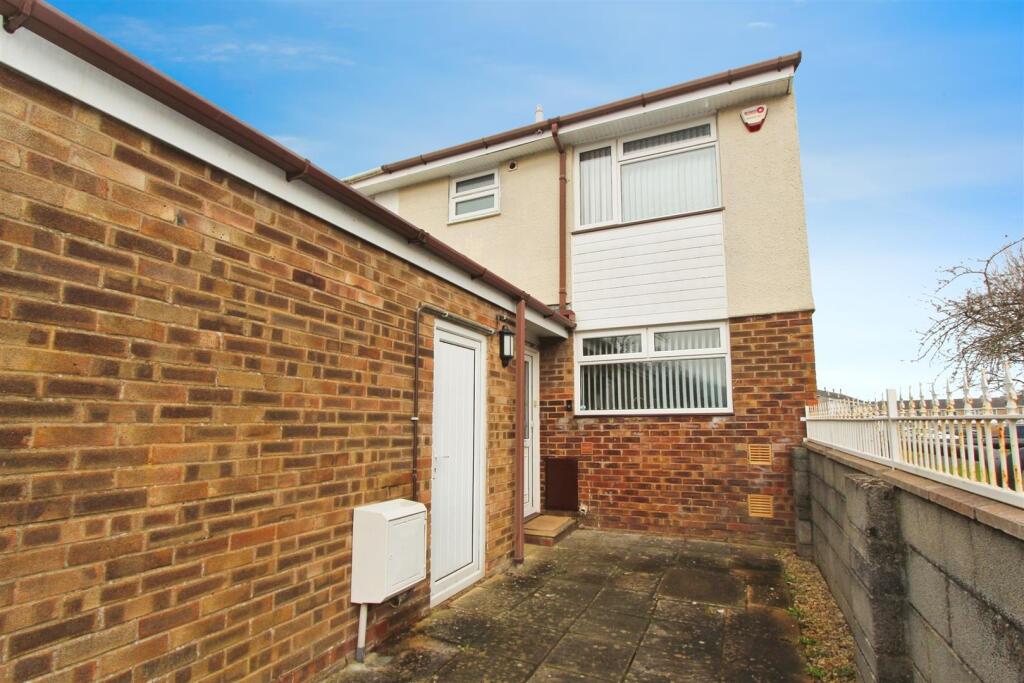
• End Terraced Home
• Three Bedrooms
• Garage (Potential to convert STPP) & Driveway
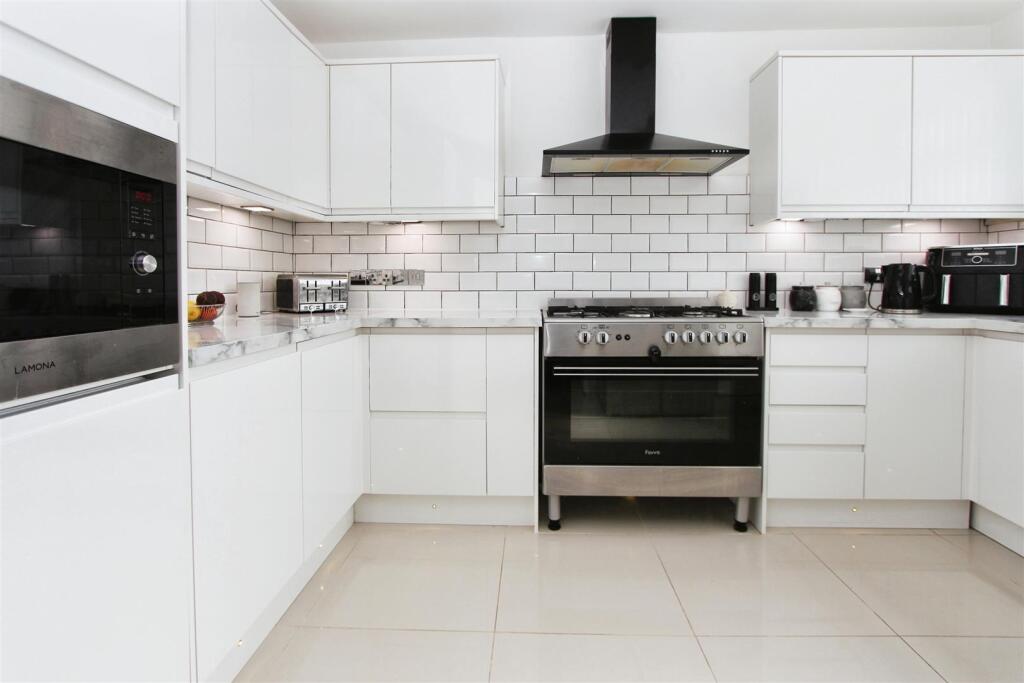
• Exceptional Refitted Kitchen
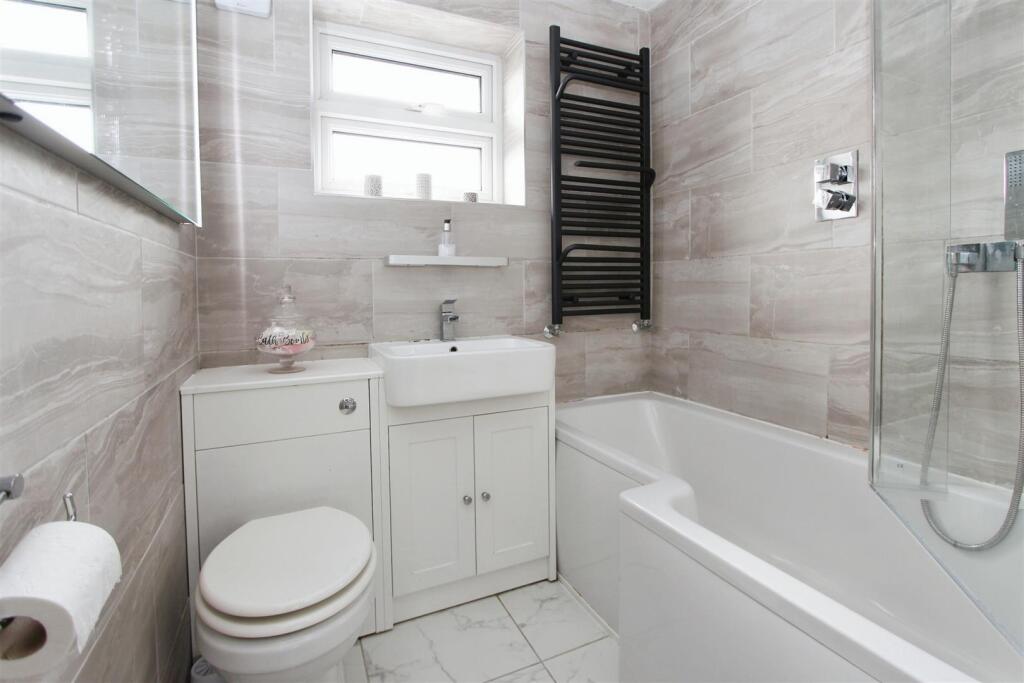
• Beautifully Renovated Bathroom
• Great Location with Local Shops & School
• Gas central Heating via Combi
• Upvc Double Glazed
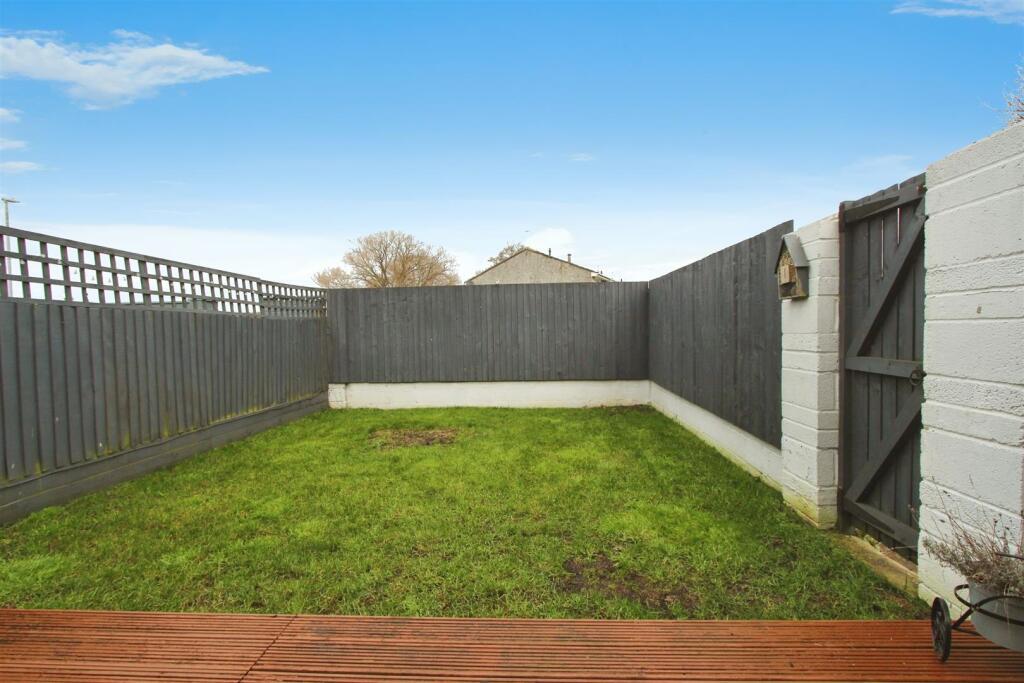
• Good Size Enclosed Rear Garden
Location:
• Nearest Station: Parson Street Station
• Distance to Station: 2.4825310848156197 miles
Agent Information:
• Address: 45 Courtenay Road,
Keynsham,
Bristol,
BS31 1JU
Full Description:
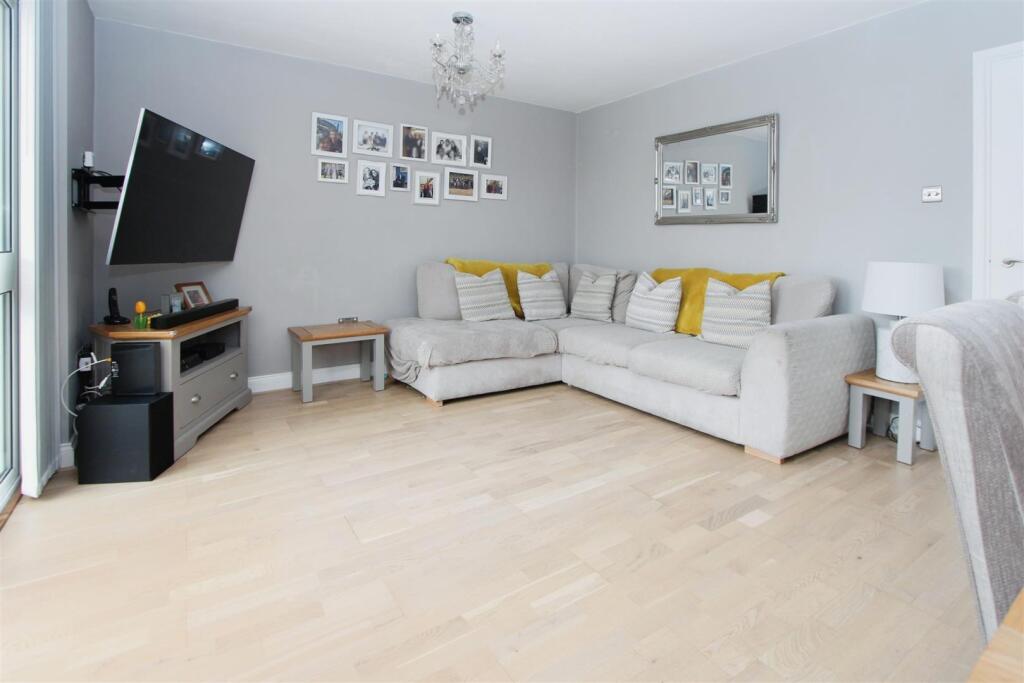
For Sale: This immaculate end of terrace house, situated in a highly sought-after location, brimming with local amenities, green spaces, nearby schools, and parks. The property is presented in an exceptional condition, offering a blend of comfort and sophistication, making it ideal for first-time buyers and families alike.<br /><br />The property boasts a good size sitting / dining room with patio doors to the conservatory which overlooks the garden and is currently used as a cool bar and blended work from home space. <br /><br />The kitchen has been refitted with contemporary white high-gloss units, complemented by marble effect countertops and abundant natural light. This space promises to be the heart of the home, perfect for family meals or hosting dinner parties. <br /><br />The house accommodates three generous bedrooms. The first and second are spacious double rooms, with the first benefitting from built-in wardrobes, offering ample storage space. The third bedroom is a generous single room, still providing more than enough space for comfort.<br /><br />The bathroom has been tastefully refitted, enhancing the overall appeal of this stunning home. <br /><br />Externally, the property features a good-sized enclosed rear garden, perfect for outdoor activities or al fresco dining. Additional benefits include a driveway, a single garage enabling secure off-street parking (plus the option to convert STPP), and an EPC rating of C. <br /><br />In terms of council tax, the property falls under band B. Every inch of this property exudes charm and elegance, promising the potential buyer a home of distinction and quality.<br /><br /><b>Hallway</b> - <br /><br /><b>Downstairs Wc</b> - 1.70 x 0.71 (5'6" x 2'3") - <br /><br /><b>Kitchen</b> - 3.70 x 2.92 (12'1" x 9'6") - <br /><br /><b>Sitting / Dining Room</b> - 4.84 x 3.73 (15'10" x 12'2") - <br /><br /><b>Conservatory</b> - 4.86 x 1.63 (15'11" x 5'4") - <br /><br /><b>First Floor Landing</b> - <br /><br /><b>Bedroom One</b> - 3.17 x 2.94 (10'4" x 9'7") - <br /><br /><b>Bedroom Two</b> - 3.77 x 2.91 (12'4" x 9'6") - <br /><br /><b>Bedroom Three</b> - 2.72 x 1.88 (8'11" x 6'2") - <br /><br /><b>Bathroom</b> - 1.80 x 1.68 (5'10" x 5'6") - <br /><br /><b>Outside</b> - <br /><br />