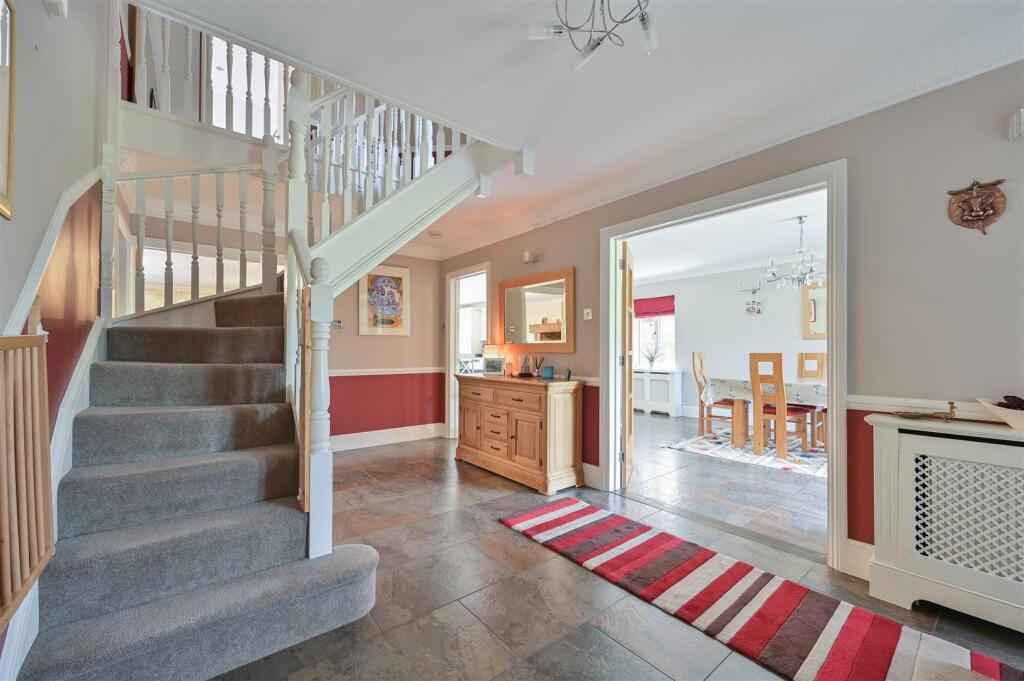
Leasey Dell Drive, Wheathampstead, St. Albans
Property facts
- Property type
- Detached
- Property subtype
- Other
- Bedrooms
- 4
- Bathrooms
- 3
Only details supplied with this listing are shown. Ask the listing contact to confirm measurements, taxes and costs.
About this home
Property Details: • Type: Detached • Tenure: Freehold • Floor Area: N/A
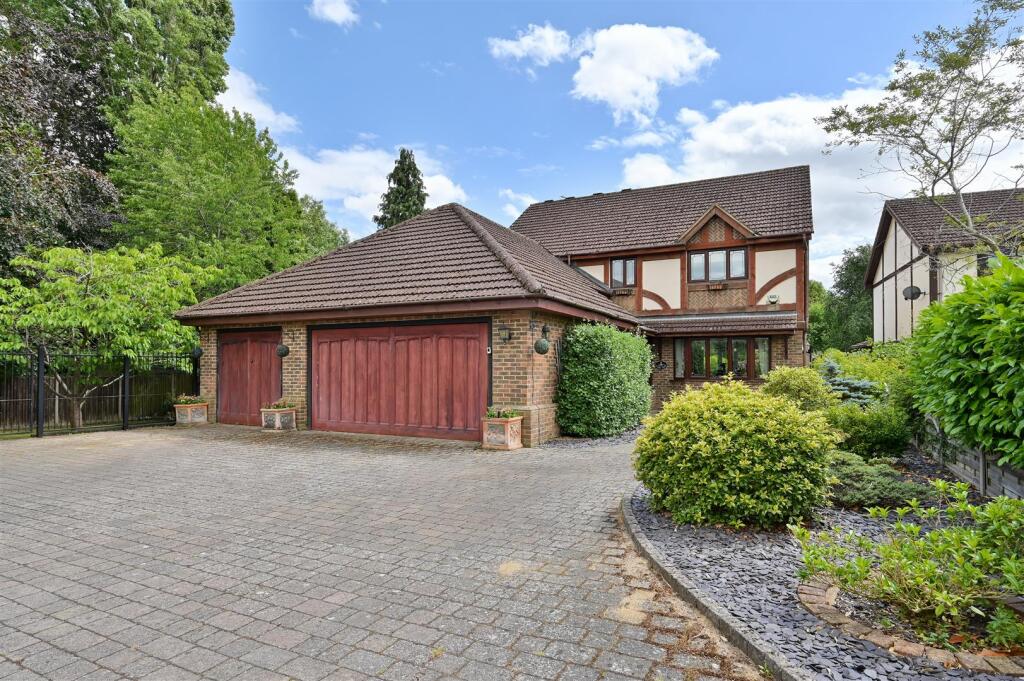
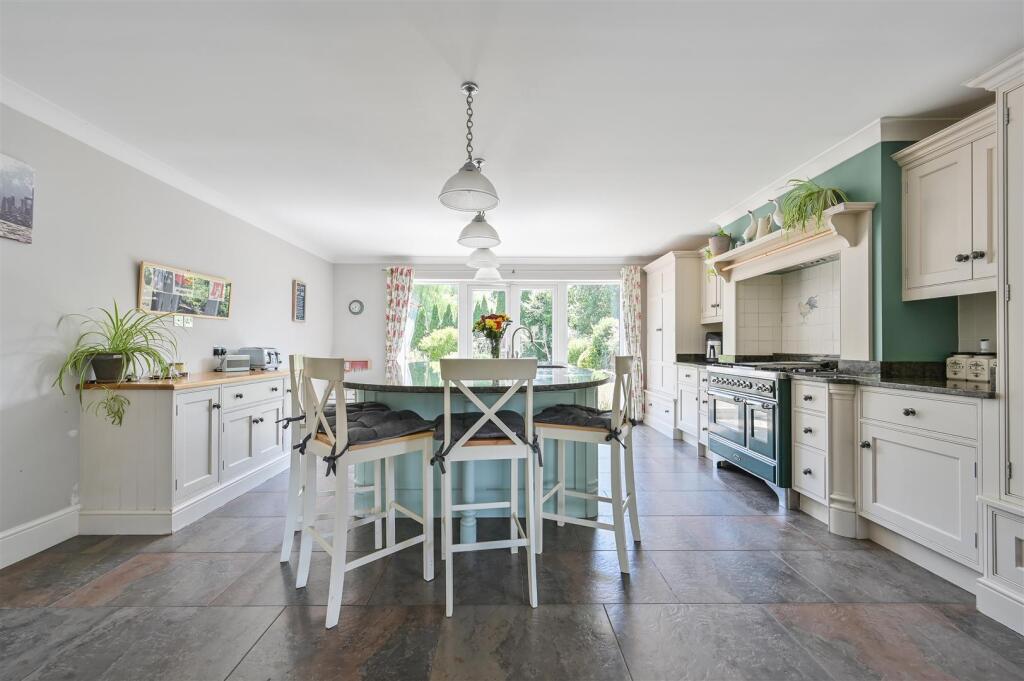
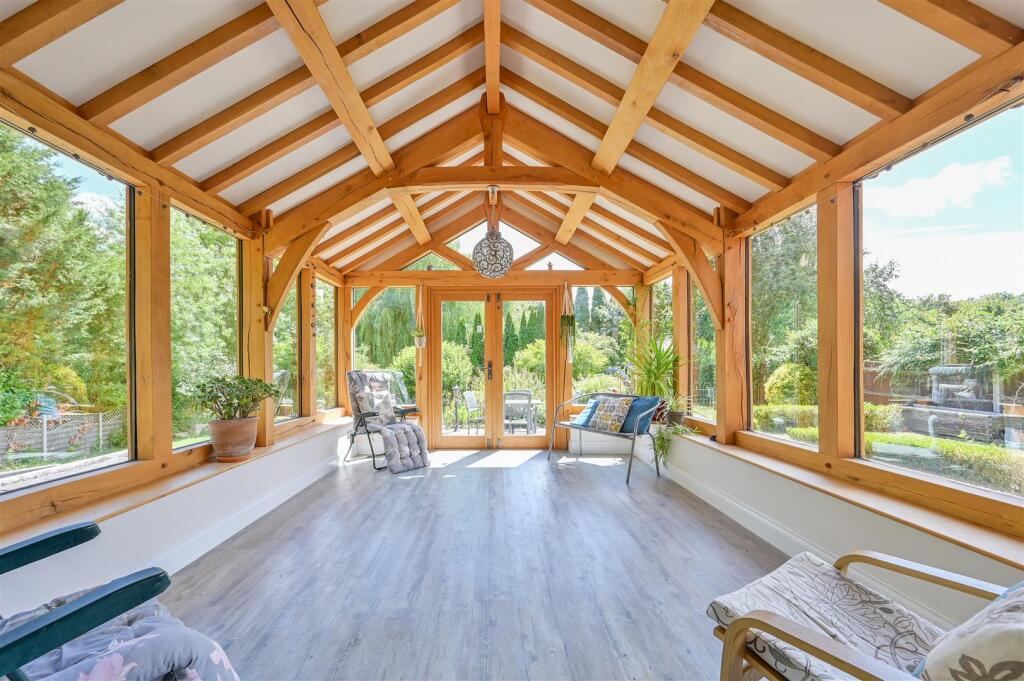
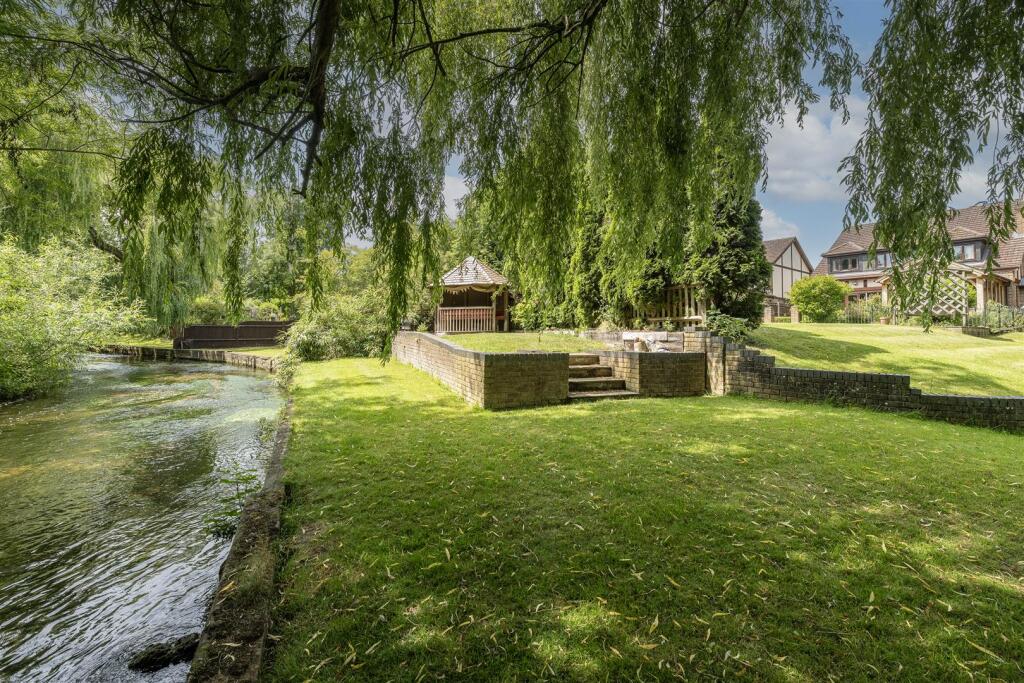
Key Features: • A great family home located in a unique riverside setting • Living room with wood burner, beautiful oak framed garden room and Cinema Room (1st floor) • Spacious home office and separate study • Impressive Kitchen/Dining room with granite worksurfaces and large island unit. Separate utility room • Principal bedroom with en suite bathroom, bedroom 2 with en suite shower room, two further bedrooms and family bathroom • Delightful plot featuring a summer house and a gazebo with cedarwood shingle overlooking the river • Garaging and large block paved drive • Harpenden Station (2.3 miles), Wheathampstead High Street (1.1 miles)
Location: • Nearest Station: N/A • Distance to Station: N/A
Agent Information: • Address: 1 Leyton Green, Harpenden, Herts, AL5 2TE
Full Description: An impressive detached residence which sits within a generous plot amounting to approximately 0.37 of an acre, which leads down to the picturesque River Lea. The super accommodation, with notable features that include an oak framed garden room, well fitted kitchen/dining room and cinema room, is conveniently located just 2.3 miles from the mainline station in Harpenden.Ground Floor - Entrance Hall - Cloakroom - Living Room - 5.74m x 4.04m (18'10 x 13'3) - Garden Room - 4.65m x 3.33m (15'3 x 10'11) - Family Room - 3.51m x 2.44m (11'6 x 8') - Home Office - 6.20m x 3.58m (20'4 x 11'9) - Kitchen/Dining Room - 10.85m x 5.11m max (35'7 x 16'9 max) - Utility Room - 2.44m x 1.93m (8' x 6'4) - First Floor - Landing - Principal Bedroom - 6.96m x 3.76m (22'10 x 12'4) - En Suite Bathroom - Bedroom Two - 5.33m x 4.04m (17'6 x 13'3) - En Suite Shower Room - Bedroom Three - 3.78m x 3.78m (12'5 x 12'5) - Bedroom Four - 4.04m x 2.49m (13'3 x 8'2) - Family Shower Room - Cinema Room - 6.71m x 4.17m (22' x 13'8) - Externally - Garage - 5.44m x 5.36m (17'10 x 17'7) - Store Room - 2.69m x 2.44m (8'10 x 8') - Summer House - 5.33m x 2.90m (17'6 x 9'6) - Rear Garden - BrochuresLeasey Dell Drive, Wheathampstead, St. AlbansBrochure
Features & amenities
Location
If the interactive map is unavailable, open the supplied location in maps.
Open location in mapsThe pin uses coordinates supplied with this listing. Confirm the exact location with the listing contact.
Listing information
- Original source
- www.rightmove.co.uk
- Added to Mirror
- Record updated
Added and updated dates describe the Mirror record. Source publication and verification dates are shown separately when known; none establishes time on market. Confirm current price and availability with the listing contact.
View original listing