Property Details:
• Type: Semi-Detached
• Tenure: Freehold
• Floor Area: N/A
Key Features:
• Semi-Detached
• Three Bedrooms
• Dining Room
• Lounge
• Kitchen
• Bathroom
• Double Glazing & Central Heating
• Driveway Parking with Garage
• Front & Rear Gardens
• No onward Chain
Location:
• Nearest Station: N/A
• Distance to Station: N/A
Agent Information:
• Address: 137 New Road,
Rubery,
Birmingham,
B45 9JR
Full Description:
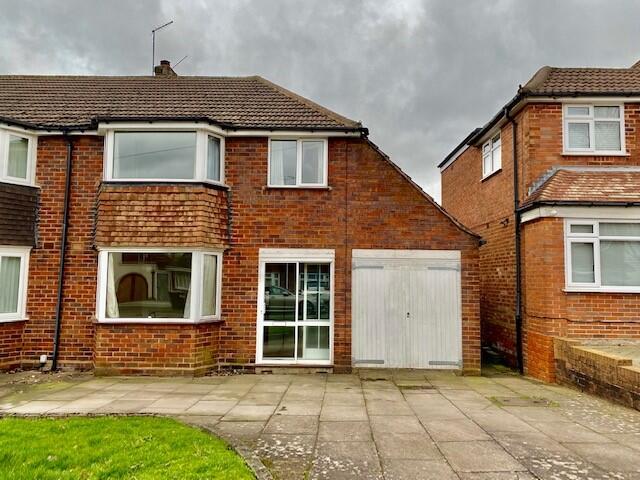
GORDON JONES ARE PLEASED TO PRESENT THIS THREE BEDROOM FAMILY HOME, IN A POPULAR LOCATION CLOSE TO ALL AMENITIES.
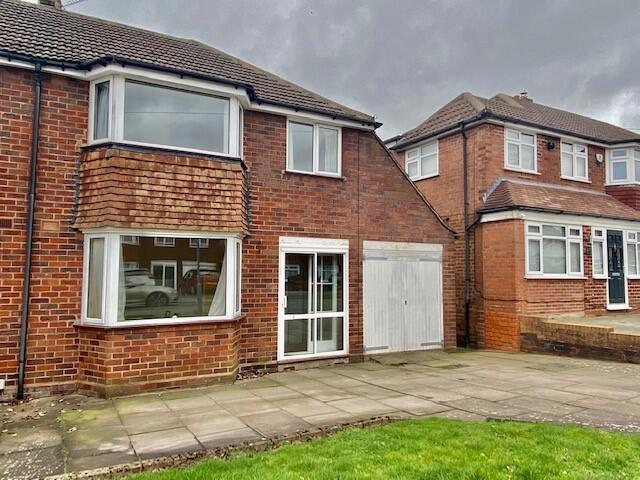
This Mucklow Built Semi-Detached property is located within a popular area of Rubery. It has good-sized rooms throughout, a large garden, ideal family home in need of some updating. Conveniently located for all local amenities including shops, schools, buses, the M5 & M42 motorway network.
The accommodation briefly comprises: Porch, Entrance Hallway, Dining Room, Lounge, Kitchen, Three Bedrooms, Bathroom, Driveway and Garage. Front & Rear Gardens, Double Glazing, Gas Central Heating. Viewing is highly recommended.
Approached via paved Driveway with Double-glazed porch entrance to.
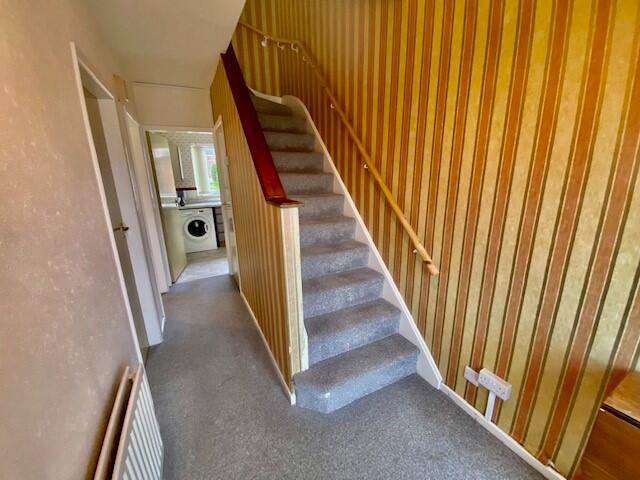
HALLWAY
13'11" x 5'08" 4.24m x 1.72m
Welcoming hallway with wooden glazed entrance door, stairs off to first floor. Gas central heating radiator.
Doors to.
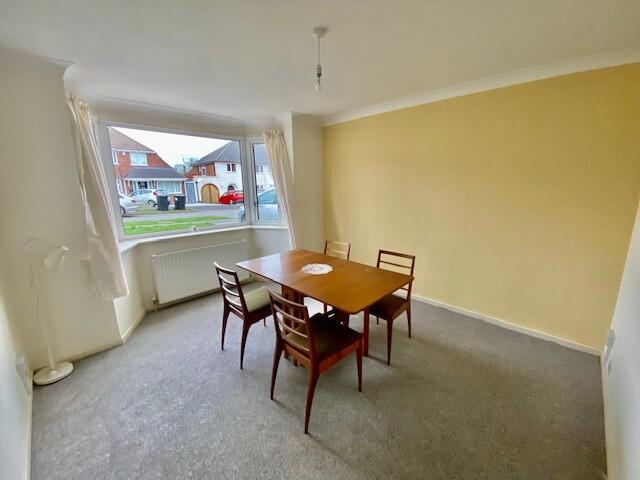
DINING ROOM
11'05" x 12'09" (into bay)
3.47m x 3.88m (into bay)
Double-glazed bay window to front elevation. Gas central heating radiator, central ceiling light fitting.
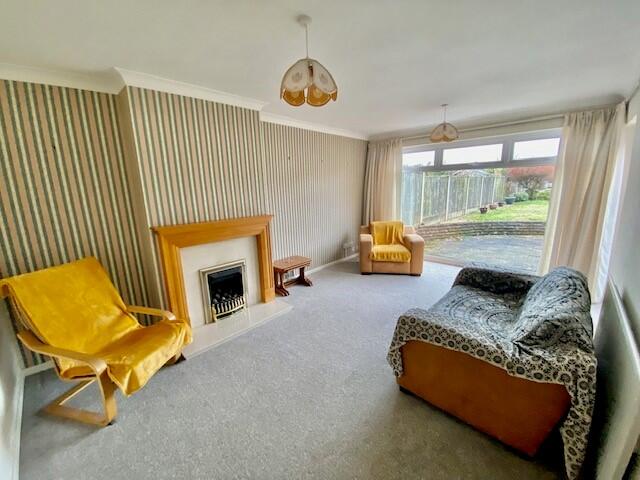
LOUNGE
17'06" x 11'06" 5.33m x 3.50m
Large Double-glazed window to rear elevation, Wooden glazed door to the side leading out to patio area. Wooden fireplace with marble back and hearth housing gas fire. Gas central heating radiator. Central light fitting.
KITCHEN
13'05" x 7'0" 4.08m x 2.13m
A range of wall, base and drawer units with work top and tiled splashbacks. Free standing electric oven. Stainless steel sink unit with mixer tap, double-glazed window to rear elevation, double-glazed window and door to rear elevation. Space and plumbing for washing machine. Gas Central Heating radiator, central light fitting.
BEDROOM ONE
13'06" into Bay x 9'04" to wardrobes. 4.11m x 2.84m
Double-glazed bay window to front elevation, gas central heating radiator. Built in mirrored wardrobes, central light fitting.
BEDROOM TWO
11'05" x 11'0" 3.35m x 3.47m
Double-glazed window to rear elevation. Pedestal wash basin with taps, built in wardrobe. Gas central heating radiator, central light fitting.
BEDROOM THREE
8'0" x 7'09" 2.46m x 2.36m
Double-glazed window to front elevation. Gas central heating radiator.
Central light fitting.
BATHROOM
7'11" x 7'02" 2.41m x 2.18m
Double-glazed opaque window to rear elevation. Panelled bath with taps. Corner shower unit with shower.
Pedestal wash basin with taps. W.C. Fully tiled walls, gas central heating radiator.
GARAGE
15'05" x 7'05" 4.69m x 2.26m
Worcester boiler located here together with gas/electric meters.
GARDEN
Large rear garden with paved patio. Brick built storage shed, lawn with shrub borders.
EPC RATING - D
COUNCIL TAX BAND - CBrochuresBrochure 1