Property Details:
• Type: Detached
• Tenure: Freehold
• Floor Area: N/A
Key Features:
• Detached Family Home
• Four Bedrooms
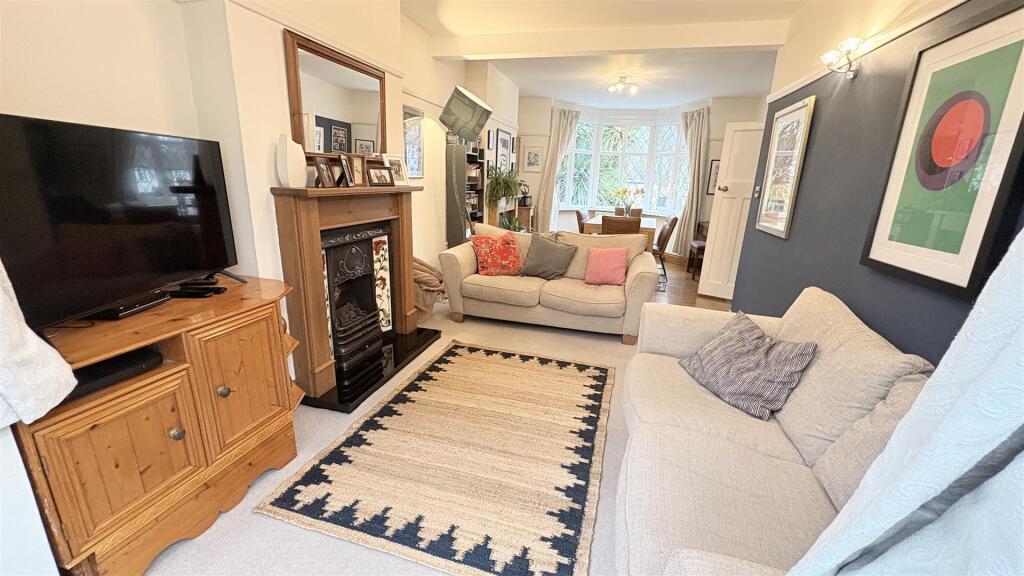
• Through Lounge
• Kitchen
• Downstairs WC/Utility
• Bathroom
• Lovely Garden
• Close to Kings Heath Station
• Close to Kings Heath Train Station
• Quiet Cul-de-Sac
Location:
• Nearest Station: N/A
• Distance to Station: N/A
Agent Information:
• Address: 27/29 St Marys Row,
Moseley,
Birmingham, B13 8HW
Full Description:
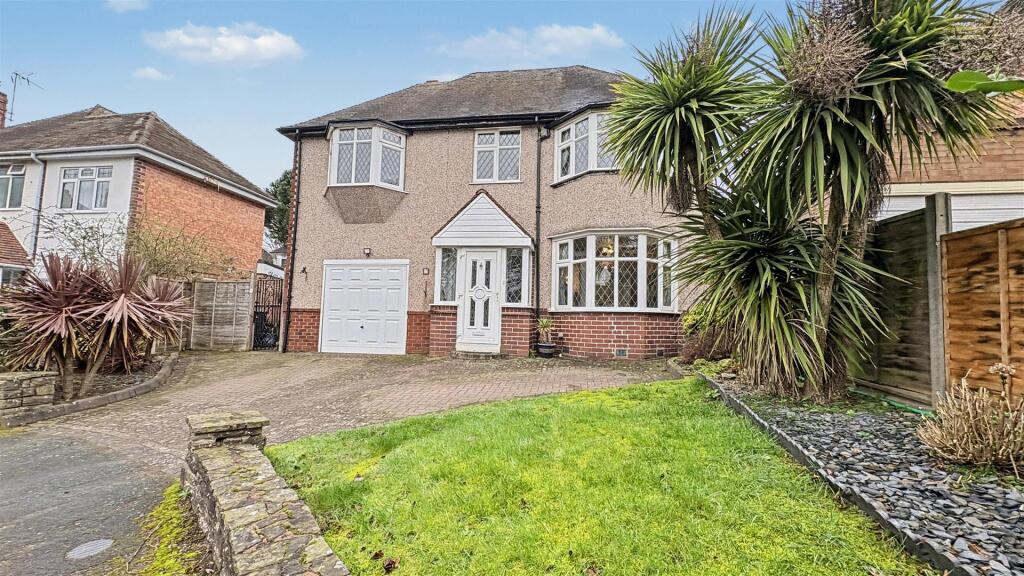
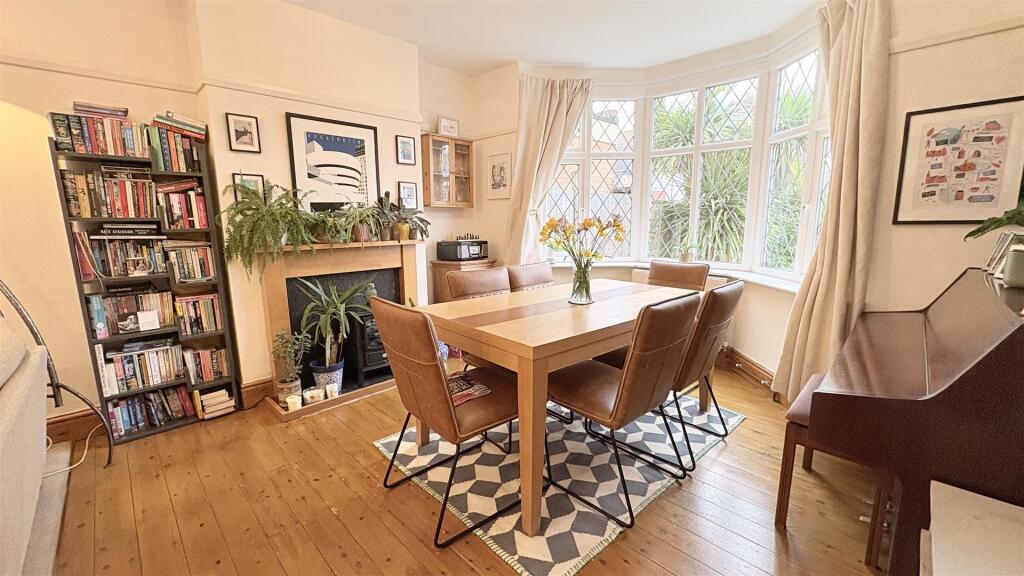
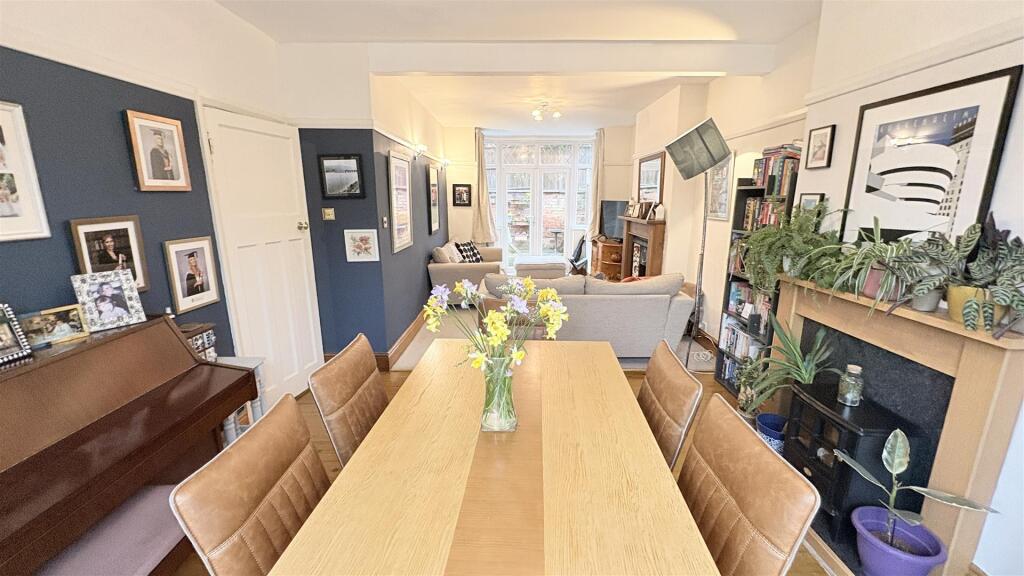
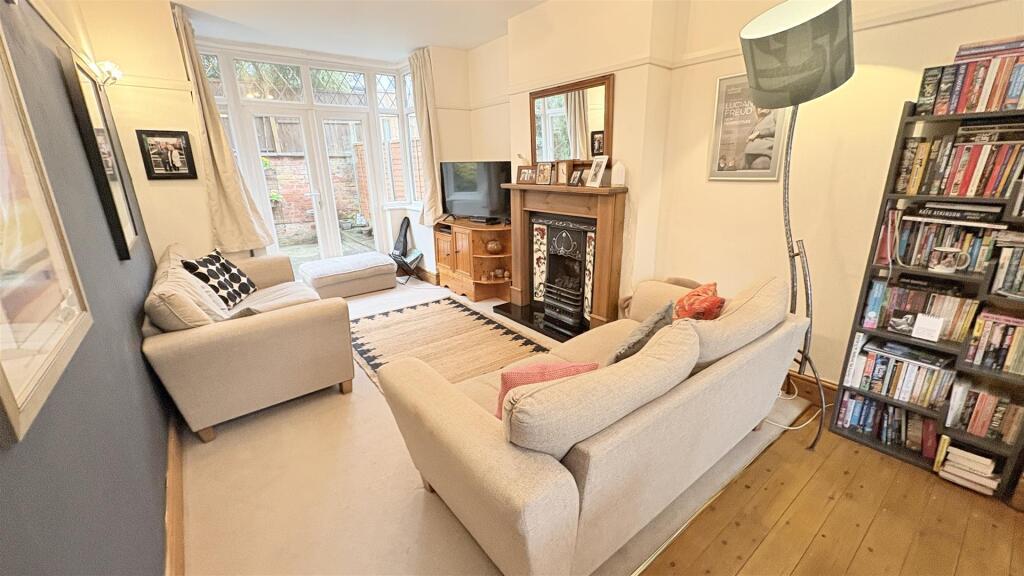
*A LOVELY DETACHED FAMILY HOME IN PRIME KINGS HEATH / MOSELEY BORDER LOCATION* This is a delightful, 1930's period detached family home located in this quiet, leafy cul-de-sac off Ashfield Avenue in Kings Heath which is ideally located to offer great access to both Moseley and Kings Heath upcoming train station and local amenities and local schools in the area. The house itself offers the following centrally heated and double glazed accommodation; driveway, entrance porch, entrance hallway, ground floor WC, through lounge / dining room, kitchen, garage, and rear garden. To the first floor there are four good bedrooms, one with an en-suite, and a family bathroom. Energy Efficiency Rating is D. To truly appreciate this home, call our Moseley office today!Approach - The property is approached via a driveway with lawned area and flowerbed and shrubs leading to a double glazed front entry door opening into:Porch - With wooden door with inset stained glass window opening into:Hallway - With ceiling light point, central heating radiator, glazed windows to the front aspect, picture rail, stairs giving rise to the first floor landing, under stairs storage cupboard and doors opening into:Open Plan Living/Dining Room - 3.02 x 3.68 x 8.50 (9'10" x 12'0" x 27'10") - With two ceiling light points, picture rail, two wooden feature fireplaces with wooden surround and tiled hearths, double glazed bay window to the front aspect, double glazed bay windows with accompanying double glazed French doors giving views and access to the rear garden, two wall mounted light points, part wooden flooring and two central heating radiators,Kitchen - 4.19 x 2.51 (13'8" x 8'2") - With tiled floor, two ceiling light points, wall and base units with work surfaces over incorporating Belfast sink with hot sand cold mixer tap, space facility for Range cooker and washing machine, two double glazed windows to the rear aspect, tiling to splash backs, central heating radiator and walkway opening into:Lobby Area - With lino to flooring, ceiling light point, door giving access to the side, door opening into garage and further door opening into:Ground Floor Wc - 2.93 x 1.59 (9'7" x 5'2") - With low flush WC, wash hand basin with hot and cold tap, double glazed opaque window to the side aspect, ceiling light point and lino to floor.First Floor Accommodation - From the hallway stairs gives to the first floor split level landing with two ceiling light points and doors opening into:Bedroom One - 3.19 into bay x 3.92 x (10'5" into bay x 12'10" x) - With ceiling light point, wall mounted light points, double glazed bay window, built-in wardrobes and door opening into:En-Suite - 0.80 x 1.96 (2'7" x 6'5") - With low flush WC, wash hand basin with hot and cold mixer tap, walk-in shower cubicle with tiled surround, ceiling light point, extractor fan and double glazed opaque window to the side aspect.Bedroom Two - 3.99 x 3.33 (13'1" x 10'11") - With ceiling light point, double glazed bay window, decorative fireplace and central heating radiator.Bedroom Three - 3.02 x 3.41 into bay (9'10" x 11'2" into bay) - With ceiling light point, central heating radiator and doubled glazed window.Bedroom Four - 2.42 x 2.80 (7'11" x 9'2") - With ceiling light point, central heating radiator, laminate flooring and double glazed window.Bedroom Five/Study - 1.99 x 1.94 (6'6" x 6'4") - With ceiling light point, central heating radiator, laminate wood flooring and double glazed window.Family Bathroom - 2.32 x 2.44 (7'7" x 8'0") - With ceiling spotlight, double glazed opaque window to the rear aspect, high flush WC, wash hand basin on pedestal with hot and cold taps, panel bath with hot and cold mixer tap and shower over, tiling to walls, extractor fan and central heating radiator.Garage - 4.36 x 3.82 (14'3" x 12'6") - From lobby area step leads down into garage with ceiling strip light, wall mounted fuse box, gas and electric meters, wall mounted boiler, metal up and over door to driveway.Rear Garden - With a patio area leading to lawned area with flowerbeds and shrubs to borders, brick wall surround and gate to the side.Council Tax Band - According to the Direct Gov website the Council Tax Band for 27 Leasowes Road, Kings Heath, Birmingham, B14 7AU is band D and the annual Council Tax amount is approximately £2,353.17, subject to confirmation from your legal representative.BrochuresLeasowes Road, Kings HeathBrochure