
For Sale
GBP139,950
Morecambe LA3
3 bd
1 ba
Semi-detached house
Listed by Hayley Baxter - Morecambe
Property Details: • Type: Detached • Tenure: Freehold • Floor Area: N/A
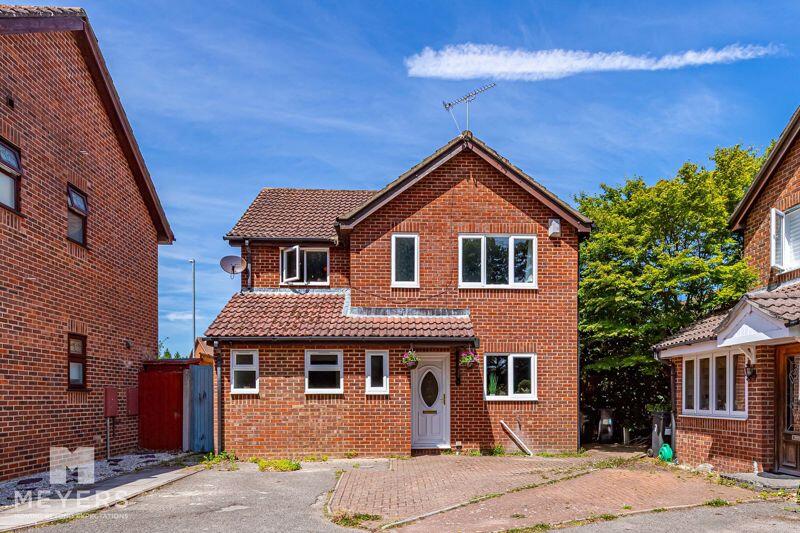
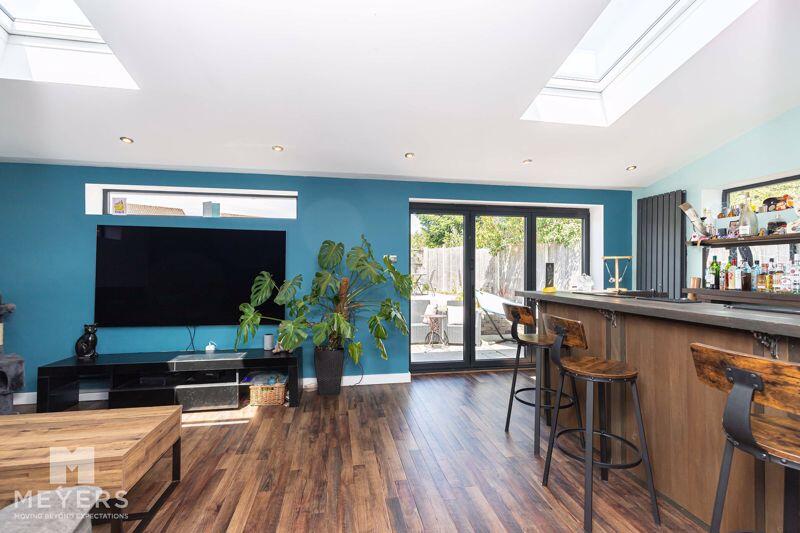
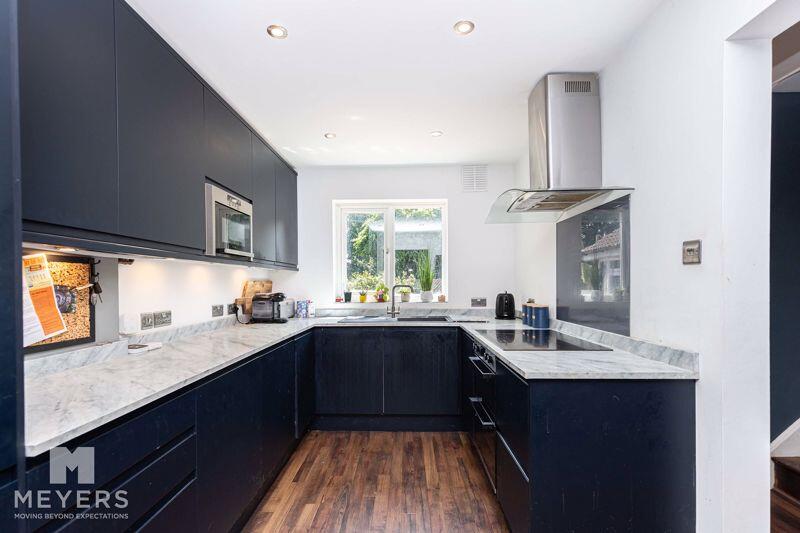
Key Features: • Four Bedroom Detached Family Home • Quiet Cul-De-Sac In A Sought-After Residential Location • Within Easy Walking Distance Of BH Live (Littledown), Bournemouth Hospital & JP Morgan • Catchment Of Ofsted Rating Good Schools • Generous Internal Footprint Approaching 1500 Sq. Ft. • Versatile Layout Boasting Two/Three Reception Rooms • Stylish Kitchen With Integrated Appliances & Handless Design • Ensuite To The Master Bedroom, A Family Bathroom & A Ground Floor WC • Private Rear Garden & A Driveway Providing Off-Road Parking For Two Vehicles • A Viewing Is A Must to Truly Appreciate What This Extensive Family Home Has To Offer
Location: • Nearest Station: N/A • Distance to Station: N/A
Agent Information: • Address: 168 Tuckton Road, Southbourne, Bournemouth, BH6 3JX
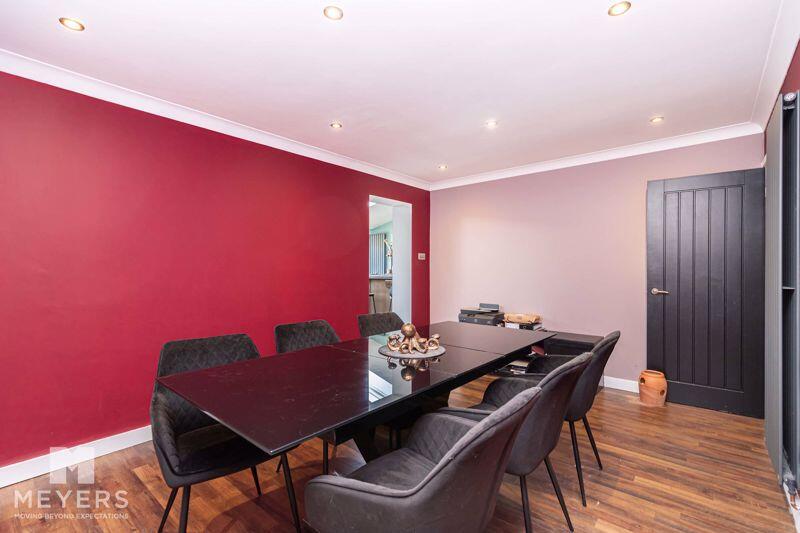
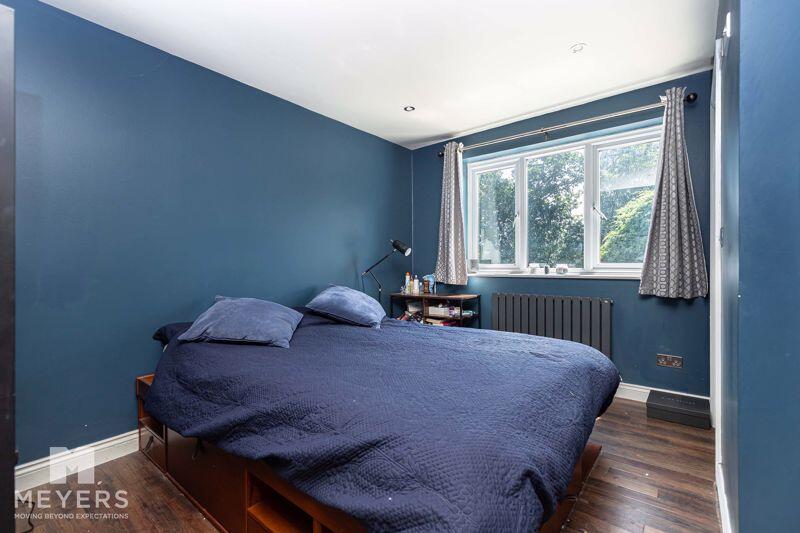
Full Description: FOUR BEDROOM detached HOUSE ideally located in a QUIET CUL-DE-SAC within SOUGHT-AFTER residential AREA & Ofsted rated good SCHOOL CATCHMENT area. MODERN & WELL-PRESENTED throughout with a GENEROUS INTERNAL FOOTPRINT approaching 1500 Sq. FT, STYLISH galley kitchen with INTEGRATED APPLIANCES & sleek HANDLE-LESS DESIGN, SEPARATE breakfast room, UTILITY ROOM & WC boasting a LARGE dining area & 23FT LOUNGE with a CUSTOM BAR, skylights & BI-FOLD DOORS to the PRIVATE rear GARDEN with a PATIO & RAISED DECKING, the MASTER BEDROOM benefits from an ENSUITE with a rain shower, plus a CHIC family bathroom, and a DRIVEWAY to the front provides off-road PARKING for TWO VEHICLES.DescriptionAn immaculately presented, four bedroom detached house situated in a quiet cul-de-sac in a highly sought-after residential location, and within catchment of an Ofsted-rated Good school. This stylish and modern family home has been thoughtfully extended and improved by the current owners, offering a generous and versatile layout ideal for contemporary family living. With a sleek interior finish and a spacious footprint, a viewing is highly recommended to fully appreciate all this impressive home has to offer.Internally -Ground floor Step inside this extensive family home, on the ground floor; an inviting entrance hallway which leads to the principal living areas. To the right, the contemporary galley-style kitchen features a sleek, handle-less design with integrated appliances including an induction hob, electric oven, and dishwasher. An open doorway leads through to a separate breakfast room, ideal for informal dining. Adjacent to this is the spacious dining room, which flows seamlessly into the impressive 23ft lounge via an open doorway. The lounge spans the full width of the property and offers a relaxed space to unwind and entertain, complete with a custom-built bar, skylights, and bi-fold doors opening onto the private garden.To the left of the hallway, a separate utility room and a WC offer added practicality and a door from the utility area leads into a versatile study or ground floor bedroom (bedroom five), ideal for home working, guests, or multi-generational living.Internally - First Floor Upstairs, the first floor offers four well-proportioned bedrooms, the master bedroom of which benefits from a modern ensuite with a vanity unit, countertop basin, WC, and a rain shower and built-in wardrobes with sliding doors. A chic, three-piece family bathroom with a rain shower over the bath completes the first floor accommodation.Externally To the rear, bi-fold doors from the lounge open out onto a paved patio area, perfect for outdoor dining. A raised decking area provides an additional space to relax, while the rest of the garden is laid to lawn and enjoys a good degree of privacy.To the front, a driveway provides off-road parking for two vehicles. The home is positioned at the end of a peaceful cul-de-sac, further enhancing its appeal for families and those seeking a quiet setting.LocationConveniently situated within walking distance of local amenities and main business hubs including JP Morgan and The Royal Bournemouth Hospital. Situated in a popular residential location this property is also within easy reach of main travel links via the A338 providing easy access to Bournemouth Town Centre, Poole, Ringwood, Southampton, and London. Bournemouth's award-winning beaches, picturesque River Stour, and BH Live Active (formally Littledown), are also nearby for all ages to enjoy.DirectionsFrom the Cooper Dean roundabout head south on Castle Lane East towards Littledown. At the traffic lights take a right into Chaseside. Take the first exit at the roundabout into Cowell Drive. Continue on down to the end of Cowell Drive and then take a right turning into Sevenoaks Drive. Continue along Sevenoaks Drive taking the second turning on your left into Lechlade Gardens. The property is located at the end of the cul-de-sac.Entrance HallwayLounge11' 10'' x 23' 0'' (3.60m x 7.01m)Dining Area 10' 8'' x 14' 6'' (3.25m x 4.42m)Kitchen14' 2'' x 7' 11'' (4.31m x 2.41m)Breakfast Room10' 8'' x 8' 4'' (3.25m x 2.54m)Utility roomWCBedroom/Study 9' 6'' x 8' 2'' (2.89m x 2.49m)First Floor LandingBedroom One11' 4'' x 11' 2'' (3.45m x 3.40m)EnsuiteBedroom Two 8' 1'' x 14' 1'' (2.46m x 4.29m)Bedroom Three12' 9'' x 8' 7'' (3.88m x 2.61m)Bedroom Four6' 11'' x 9' 1'' (2.11m x 2.77m)Bathroom7' 0'' x 5' 10'' (2.13m x 1.78m)EPCRating C.Tenure Freehold.BroadbandBroadband type Ultrafast Highest available download speed 1800 MbpsHighest available upload speed 220 Mbps Networks in your area - Openreach, Virgin MediaMobile Performance/CoverageVodafone - 82%Three-UK - 77%EE - 76%O2 - 74%EE - Good (outdoor only)O2 - Good (outdoor only)Three-UK - Variable in-home, good outdoorVodafone - Variable in-home, good outdoorBased on customers' experience in the BH7 area.MEYERS PROPERTIES For the opportunity to see properties before they go on the market like our page on Facebook - Meyers Estate Agents Southbourne and Christchurch.IMPORTANT NOTE:These particulars are believed to be correct but their accuracy is not guaranteed. They do not form part of any contract. Nothing in these particulars shall be deemed to be a statement that the property is in good structural condition or otherwise, nor that any of the services, appliances, equipment or facilities are in good working order or have been tested. Purchasers should satisfy themselves on such matters prior to purchase.BrochuresFull Details


