Property Details:
• Type: End of Terrace
• Tenure: N/A
• Floor Area: N/A
Key Features:
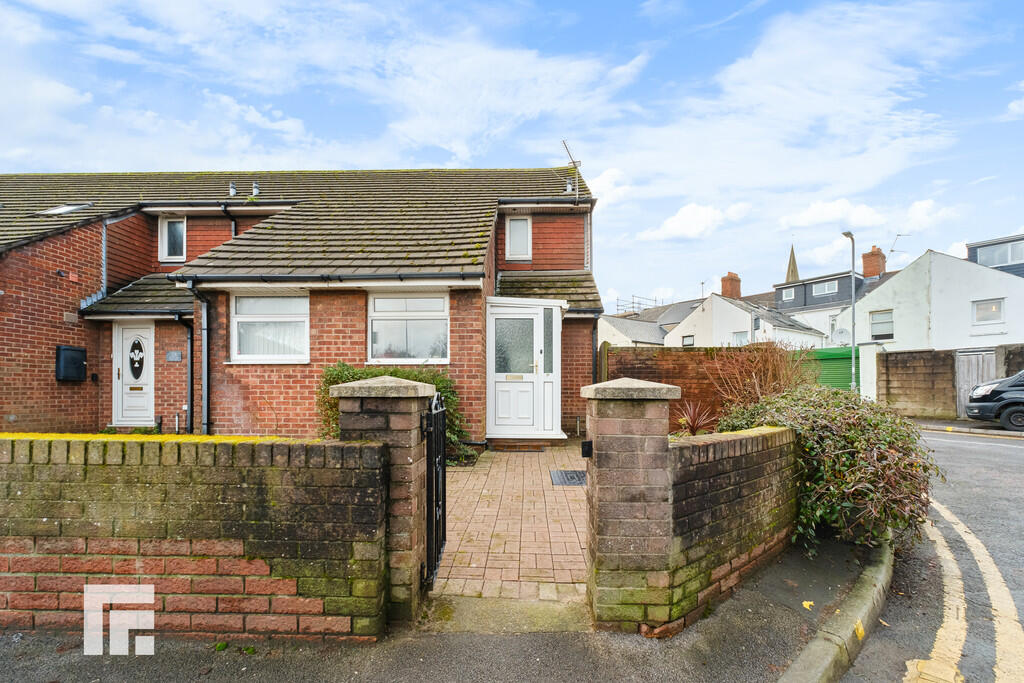
• One Double Bedroom
• End Terraced House
• No Chain
• Rear Garden & Parking Space
• EPC Rating C
Location:
• Nearest Station: N/A
• Distance to Station: N/A
Agent Information:
• Address: 95 Pontcanna Street,
Cardiff,
CF11 9HS
Full Description:
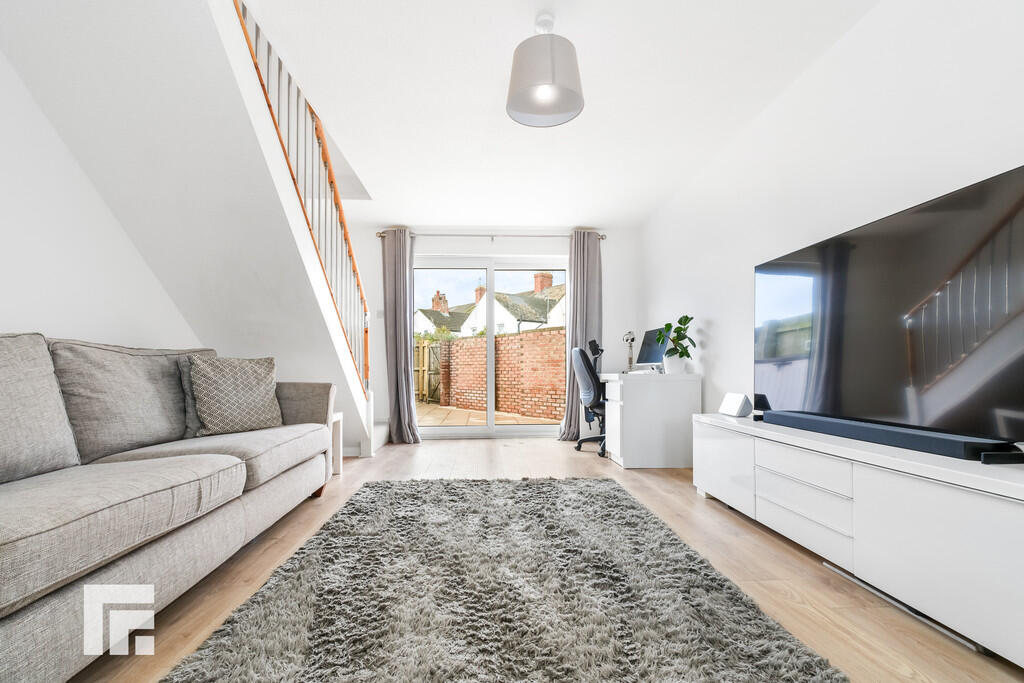
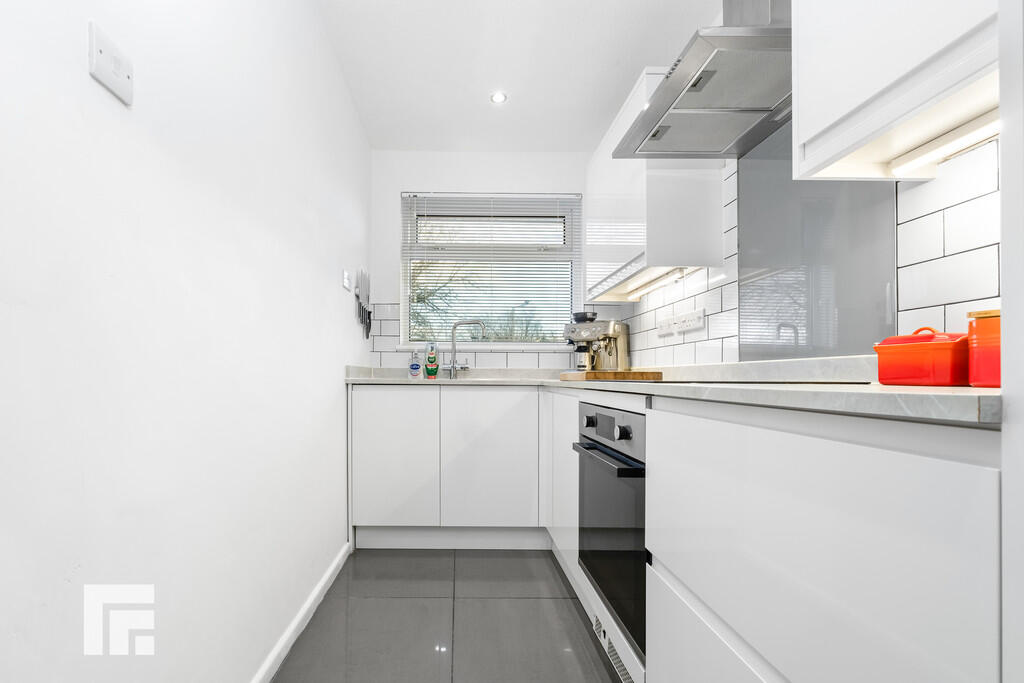
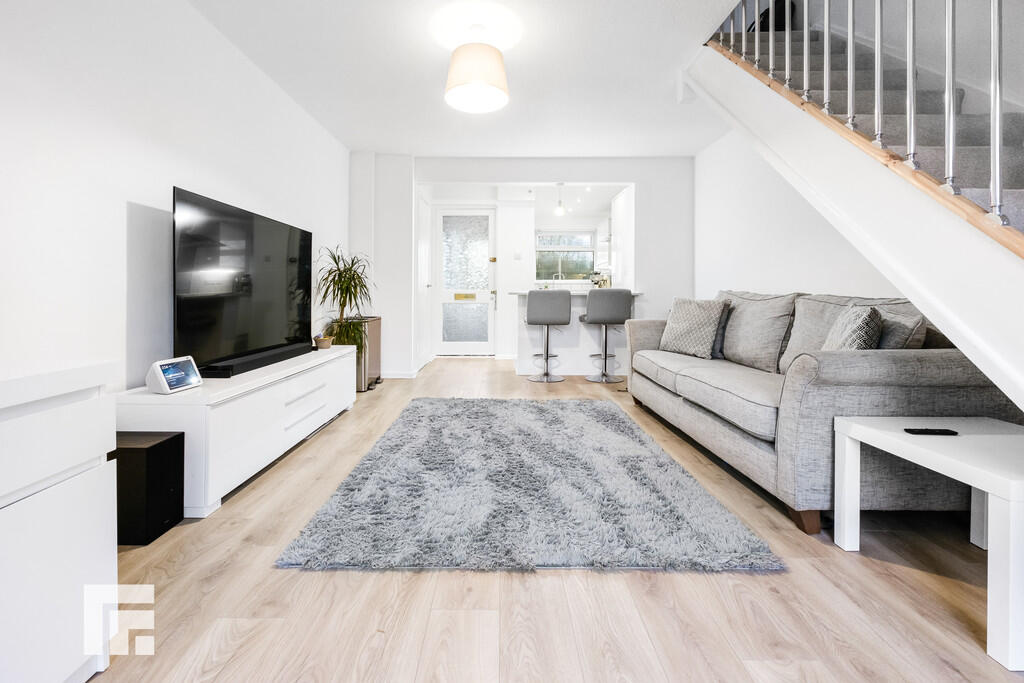
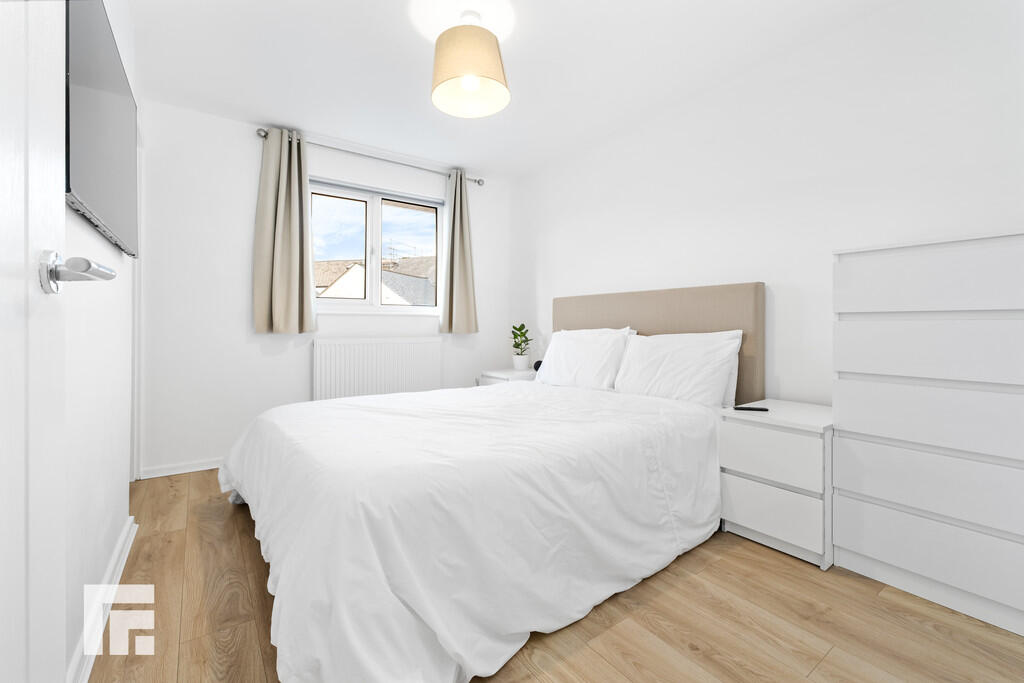
DESCRIPTION *CHAIN FREE, WELL PRESENTED, ONE BEDROOM, END TERRACED HOUSE* MGY are delighted to bring to market this well presented, one double bedroom, end terraced house situated on Leckwith Road, Canton. The accommodation briefly comprises porch, open plan kitchen/lounge, bedroom, bathroom and loft office room. The property further benefits from one parking space, a great sized rear and side garden and is chain free. *Viewing highly recommended* ENTRANCE PORCH Entered via front door leading from front courtyard. Tiled floor. Door leading to open plan kitchen/lounge. OPEN PLAN LOUNGE/KITCHEN Kitchen - 3.87 x 1.60 | Lounge - 4.06 x 3.60 Modern fitted 'Howdens' kitchen with range of wall, base and drawer units with worktops over incorporating stainless steel sink and drainer with hot and cold tap over and induction hob with extractor above and oven beneath. Spotlights. Porcelain tiled flooring. Ceramic tile splashbacks. Integrated appliances such as dishwasher, and fridge/freezer. Breakfast bar with stool seating beneath. Double glazed window to front aspect. Laminate flooring to lounge. Pendant light fittings. Power points. TV and telephone point. Door to storage cupboard - housing new BAXI combination boiler. Radiator. Double glazed sliding doors leading to rear garden. Stairs rising to first floor. FIRST FLOOR Carpet to floor. Pendant light fitting. Doors to bedroom, bathroom and storage cupboard. BEDROOM 11' 4" x 8' 10" (3.46m x 2.71m) Laminate flooring. Pendant light fitting. Double glazed window to front aspect. Power points. Radiator. Door to stairs which provide access to loft room. BATHROOM 8' 10" x 6' 0" (2.70m x 1.84m) Porcelain tiles to floor. Partially tiled walls. White three-piece-suite comprising WC, vanity wash hand basin with mixer tap over and storage beneath and panelled bath with hot and cold tap over and mains powered shower above. Spotlights. Obscure double glazed window to rear aspect. Chrome heated towel rail. LOFT ROOM 11' 9" x 8' 9" (3.60m x 2.67m) Laminate flooring. Pitched roof with Velux window. Two doors to storage cupboards to eaves. Wall lighting. Power points. Radiator. OUTSIDE Laid to patio. Wall and fence border. Rear access. TENURE MGY are advised that the property is FREEHOLD. Brochures4 Page Portrait 2...