Property Details:
• Type: Terraced
• Tenure: N/A
• Floor Area: N/A
Key Features:
• Well presented and deceptively spacious three bedroom family home
• Well proportioned living accommodation throughout
• Three generous size bedrooms
• Large and private enclosed garden
• Close to a number of local amenities
• Situated in the semi-rural and popular village of Thackley
• Short journey to the M62/M606 motorway networks
• Will make the perfect family home.
• Virtual tour available which represents the true space on offer
• We are open from 8am - 9pm Monday - Sunday so why not book your viewing now
Location:
• Nearest Station: N/A
• Distance to Station: N/A
Agent Information:
• Address: Bradford
Full Description:
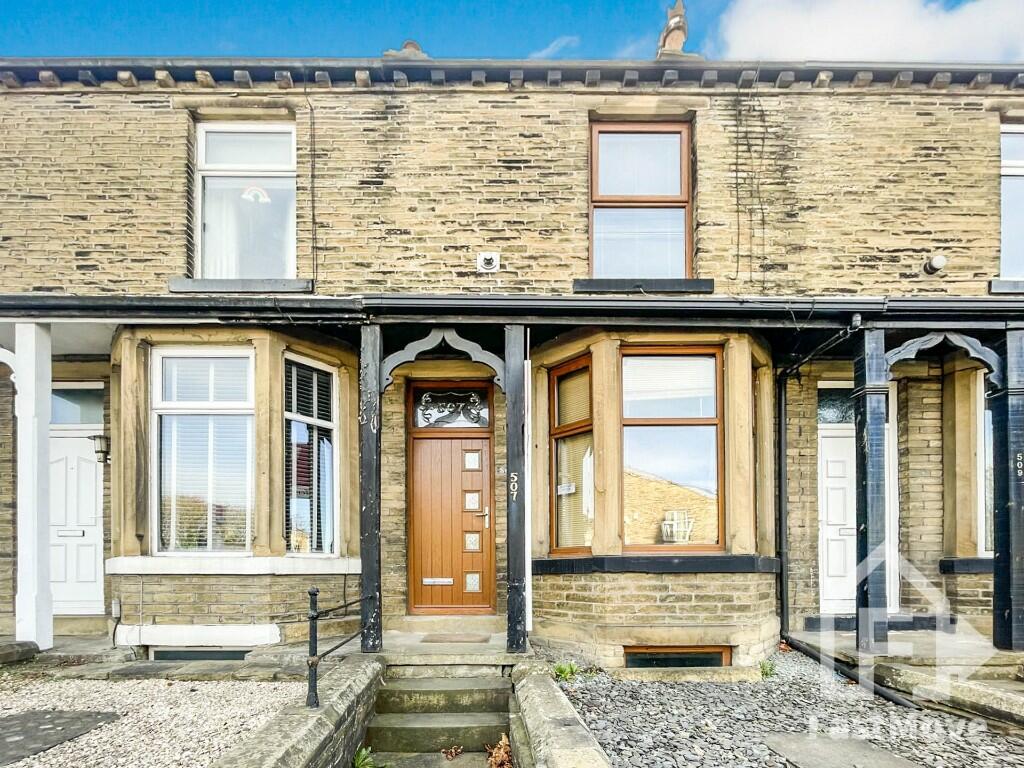
FastMove are proud to present this deceptively spacious, well presented three bedroom family home. This lovely home boasts a large reception room, three bedrooms, rear enclosed yard, located in the popular residential village of Thackley.
Virtual tour available which illustrates the true space on offer.
We are open from 8am - 9pm Monday - Sunday so why not book your viewing today.
Through a composite door leads to the
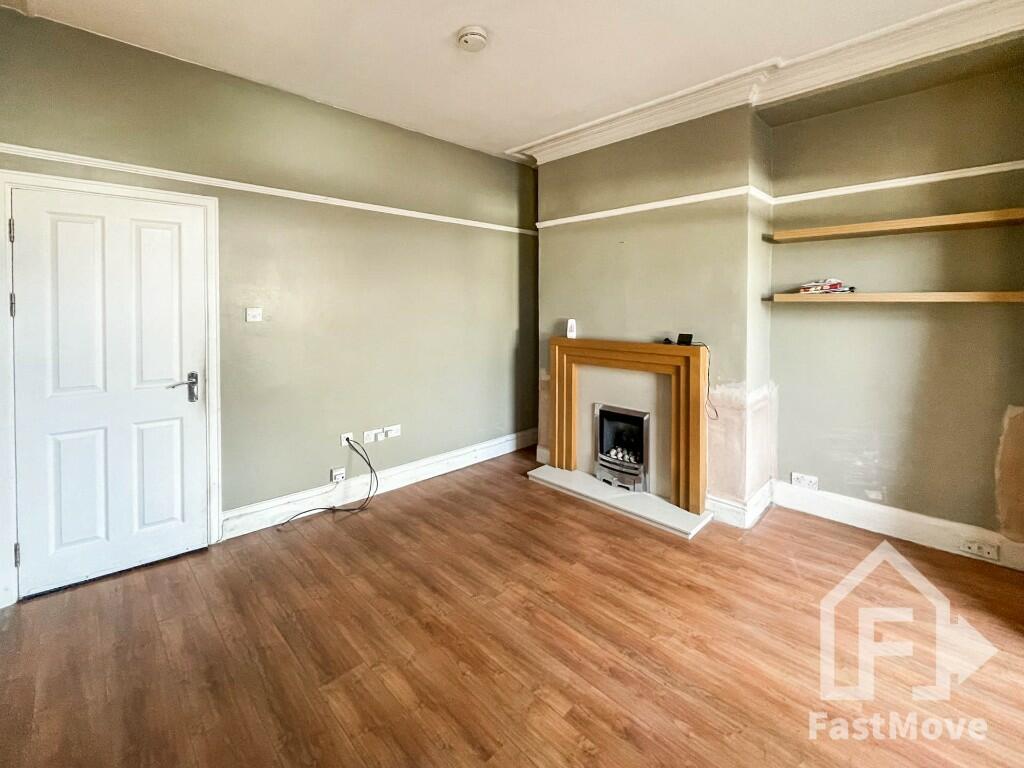
LOUNGE
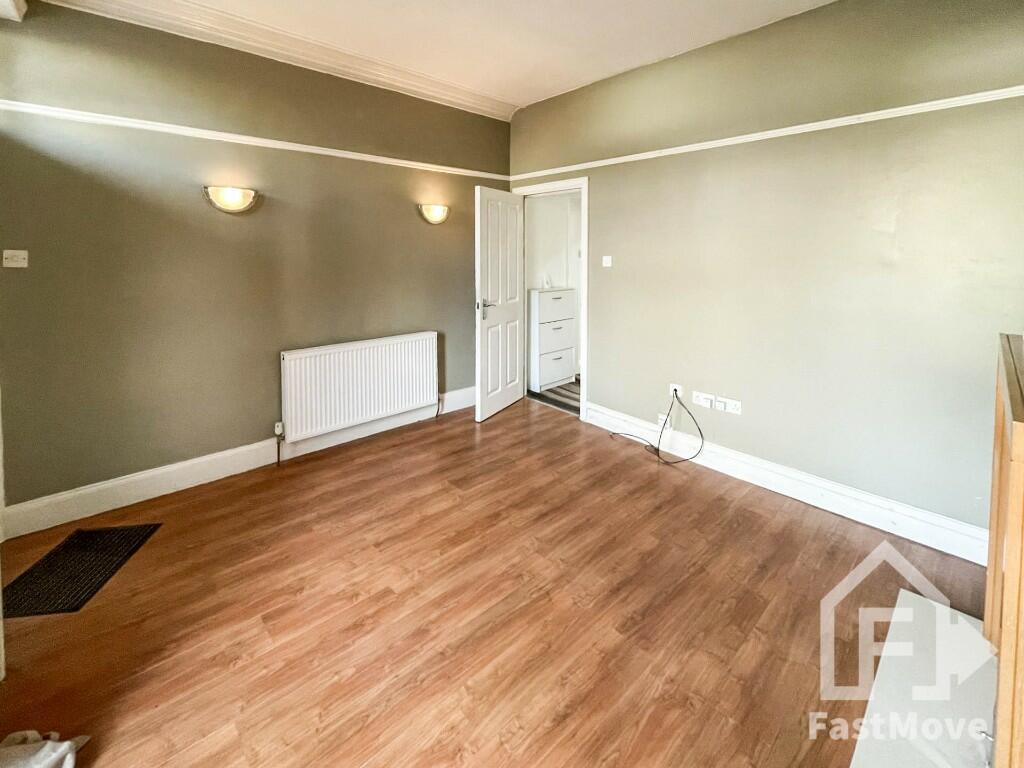
A spacious, bright and airy principal reception room, with plenty of space for a number of pieces of comfy furniture, the perfect place to sit back and relax. An excellent of light flows into the room through a large bay window to the front aspect. To the centre of the room is a wall mounted fire with marble hearth giving the room a focal point and cosy feel. The room also benefits from a wall mounted radiator and stylish laminate flooring.
From the lounge an internal door leads to the inner hallway which benefits from a wall mounted radiator. From the hallway internal doors lead to the kitchen and cellar and a staircase rises to the first floor landing.
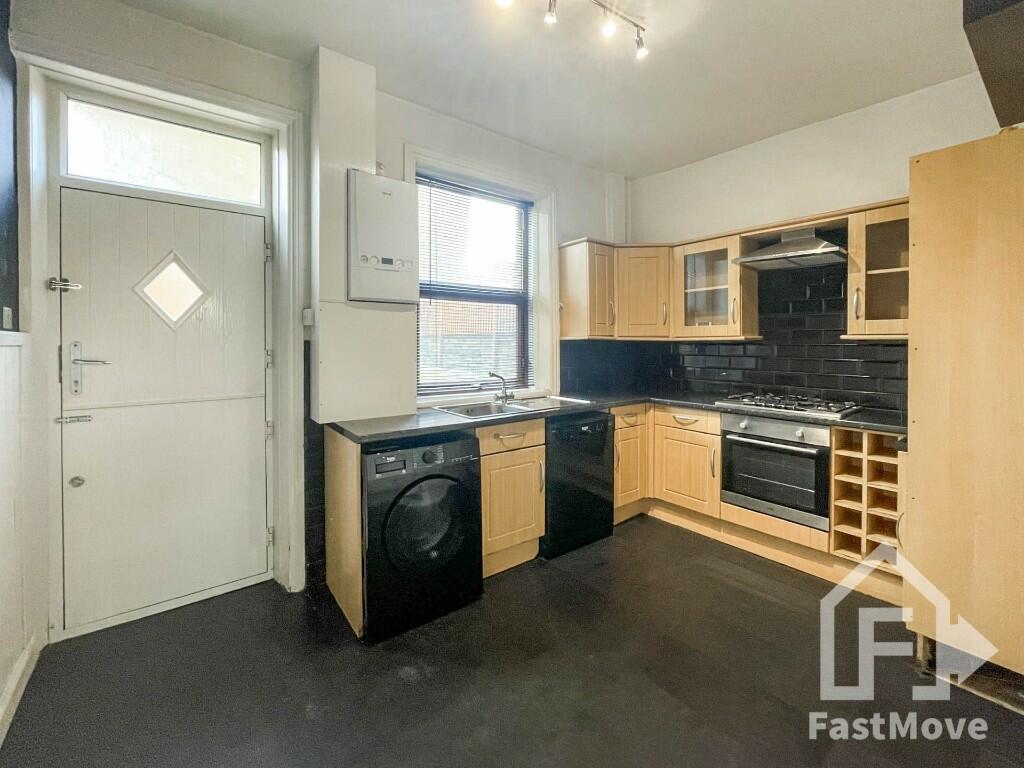
KITCHEN
The kitchen has an array of wall and base units providing plenty of storage, with complimentary work-surfaces. There are a number of appliances including a dishwasher, washing machine, fitted oven with hob and overhead extractor, a single sink and drainer and space for a fridge/freezer.
From the kitchen a window overlooks the rear garden and the room benefits from a wall mounted radiator and is decorated with tiles to the walls and cushioned flooring.
From the kitchen a stylish stable door leads to the rear garden.
FIRST FLOOR LANDING
The property boasts a spacious landing with wall mounted radiator. From the landing internal doors lead to two bedrooms and the family bathroom. Furthermore, a staircase rises to the second floor.
MAIN BEDROOM
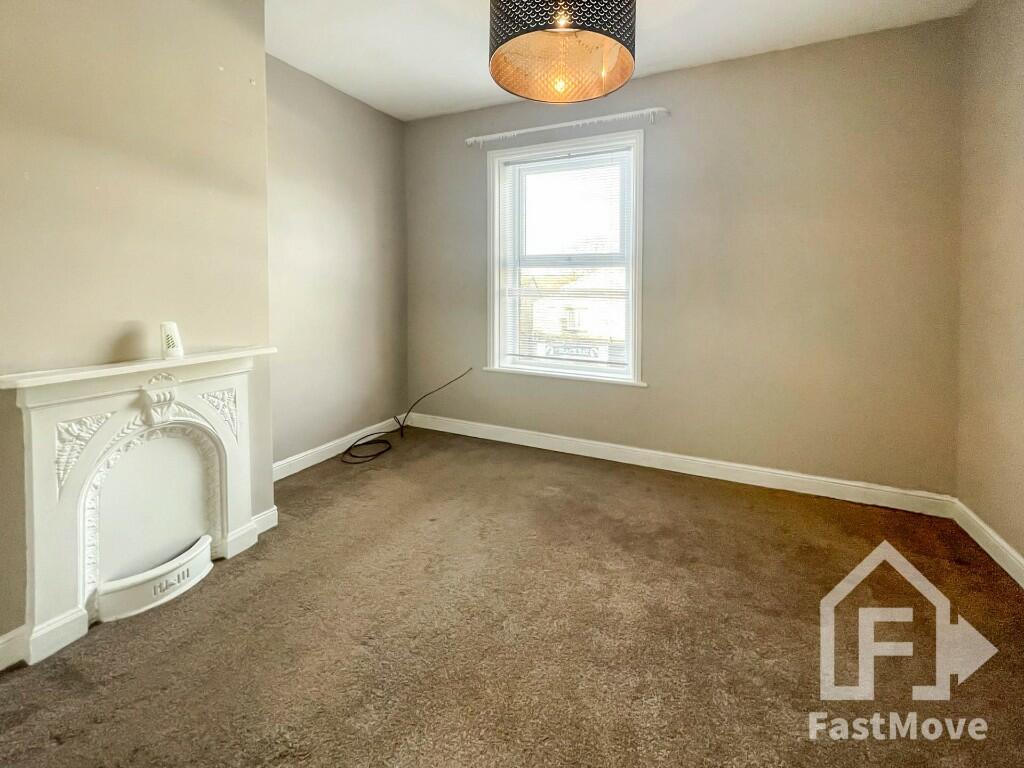
A good size bedroom which benefits from plenty of space for a double size bed and a number of pieces of free-standing furniture. There is also a window and wall mounted radiator.
BEDROOM TWO
Offering plenty of space for a bed and a number of pieces of free-standing furniture. The bedroom benefits from a window and a wall mounted radiator.
FAMILY BATHROOM
Another spacious room is the family bathroom. Comprising of a three-piece suite including a panelled bath with rainfall shower head and glass screen, low flush W/C and wash hand basin built on a useful vanity unit. There is also a heated towel rail, frosted window and the room is decorated with tiles to the walls and floor.
SECOND FLOOR
BEDROOM TWO
Offering space for a bed and furniture. Benefiting from two velux windows and a wall mounted radiator.
EXTERIOR
To the front of the property is a low maintenance garden with private pathway leading to the front door.
To the rear of the property is a spacious garden, enclosed garden offering a wealth of privacy and not overlooked. Laid with decking, perfect for a number of pieces of furniture.
LOCATION
A spacious family home which is located in this popular residential area, which is between Shipley and Idle. The property is close to a number of local amenities including a comprehensive range of shops and public houses.
The M606/M62 motorway network is only a short journey away, making it the ideal spot for the commuter.
Would you like a free valuation of your property?
We are a Nationwide Estate Agency who work on a No Upfront Fee, No Sale No Fee Basis and only charge from £899 on completion.
We are open 7 days a week from 8am - 9pm and are rated 5 stars on Trust Pilot for the excellent levels of service we offer our customers.
If you would like a Free Valuation please do not hesitate to contact us today and we will be delighted to help.
"The measurements and property information supplied are for general guidance, and as such must be considered as incorrect. A buyer is advised to re-check the measurements and all the property information themselves before committing themselves to any expense."
"Nothing concerning the type of construction or the condition of the structure is to be implied from the photograph of the property."
"The sales particulars may change in the course of time, and any interested party is advised to make final inspection of the property prior to exchange of contracts".
"We have not seen site of the title documents, deeds or any form of legal documents. Therefore we advise that all buyers/applicants treat all this information as being incorrect and to check everything with their solicitor to satisfy themselves with any concerns they may have."