For Sale
£319,950
The Grove, Idle, Bradford
6 bd
2 ba
Terraced
Idle
Listed by Sugdens, Idle
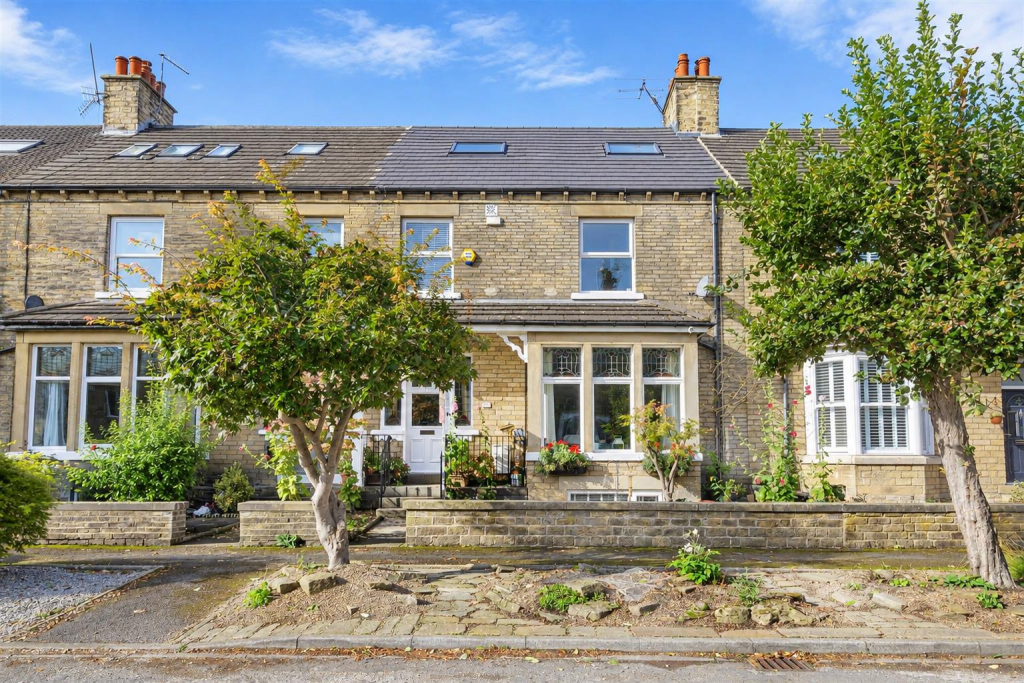
Property Details: • Type: End of Terrace • Tenure: FREEHOLD • Floor Area: N/A
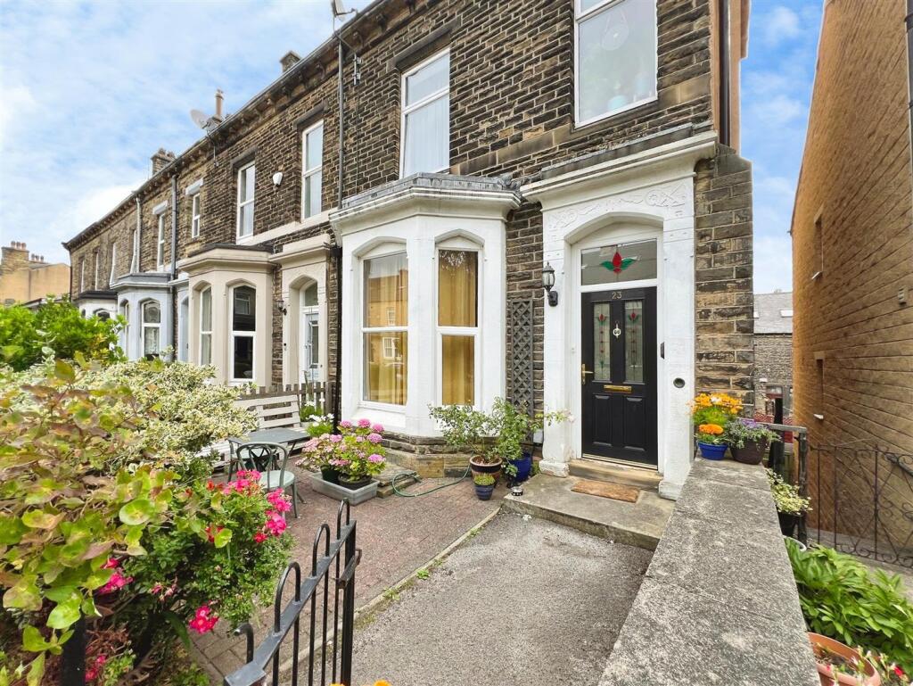
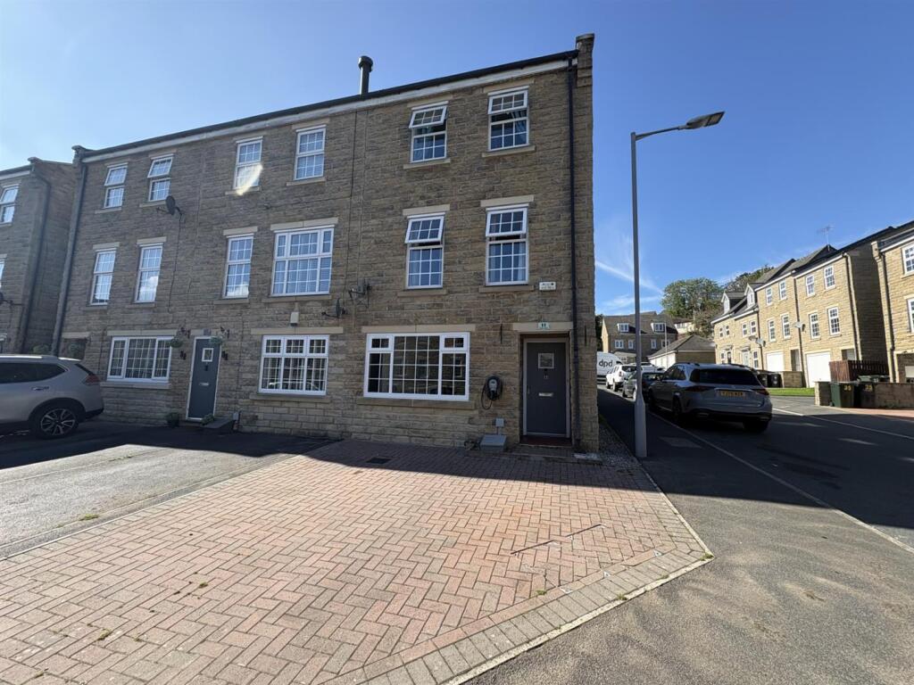
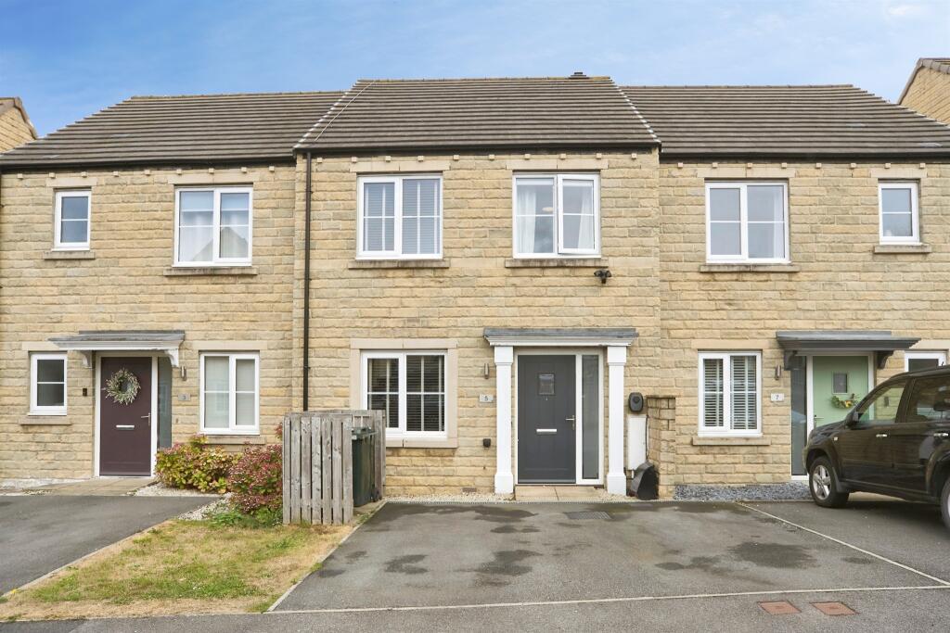
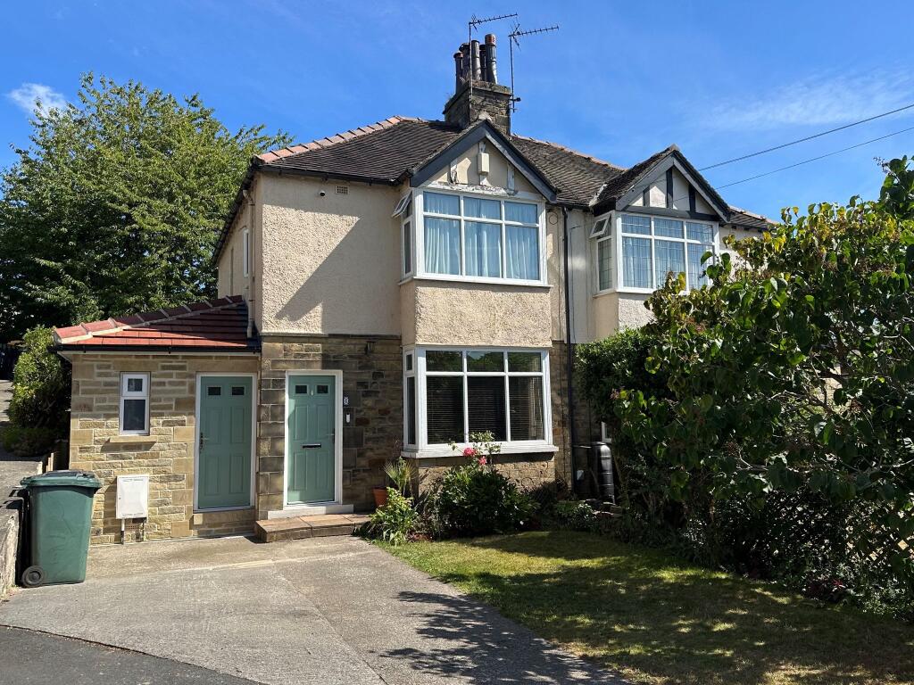
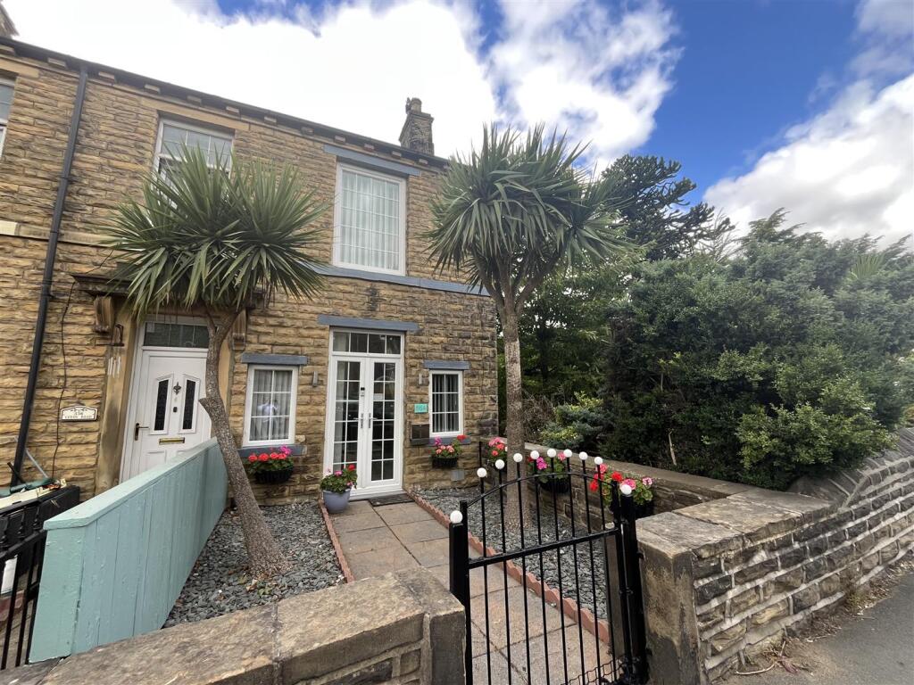
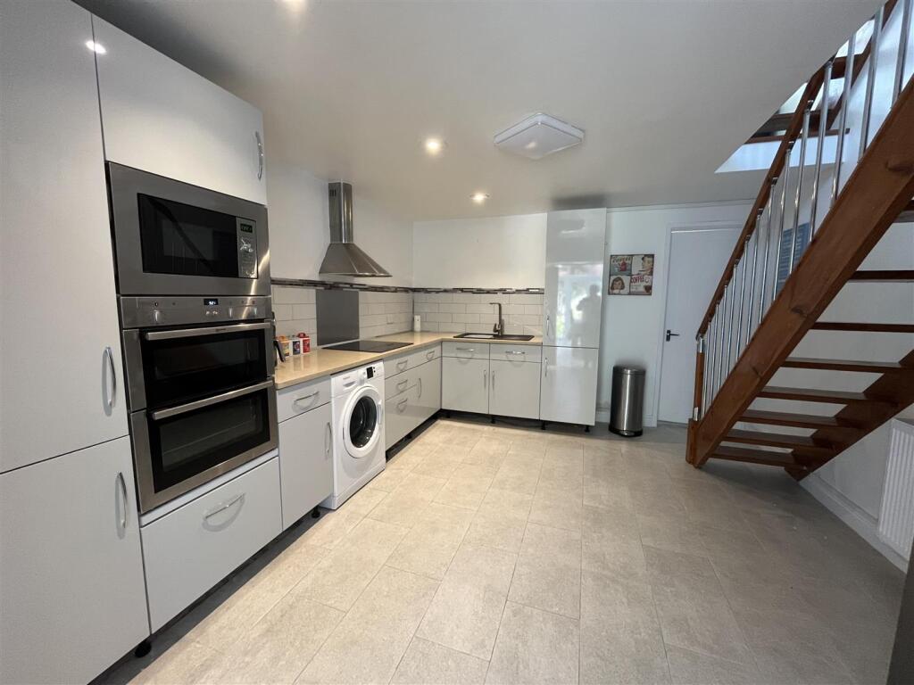
Key Features: • Stunning Stone End Terrace • Beautiful Rear Garden • Detached Garage • Set Over Three Floors • Two Bedrooms • Sought After Location • Well Presented Through Out • Modern Kitchen • No Onward Chain • Council Tax Band A
Location: • Nearest Station: Baildon Station • Distance to Station: 0.8667995086591572 miles
Agent Information: • Address: 94 Town Gate, Wyke, Bradford, BD12 9JB
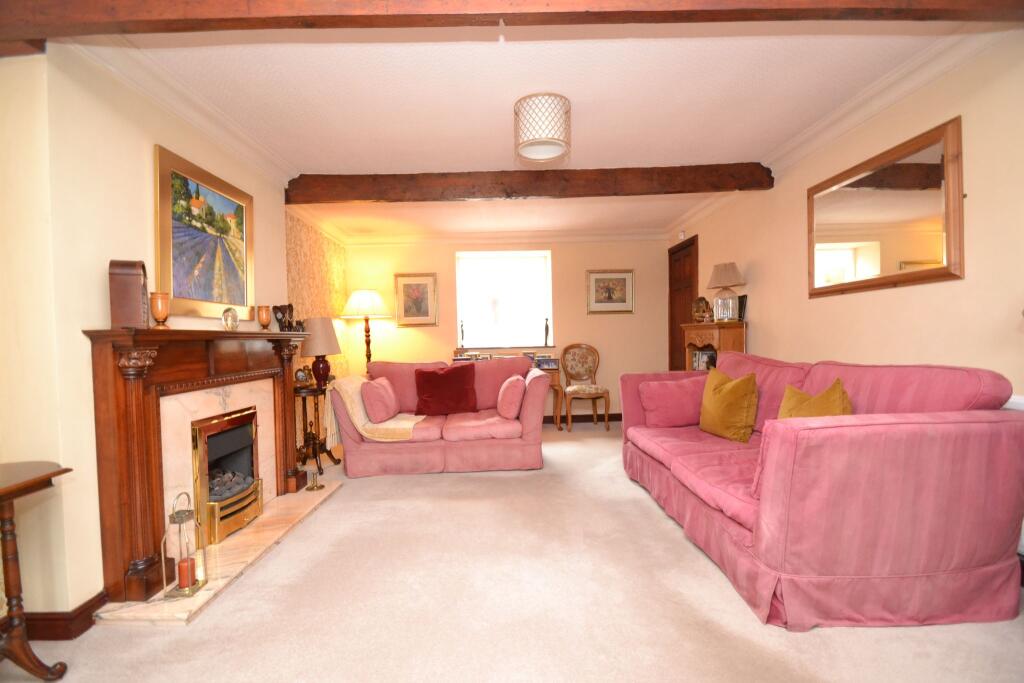
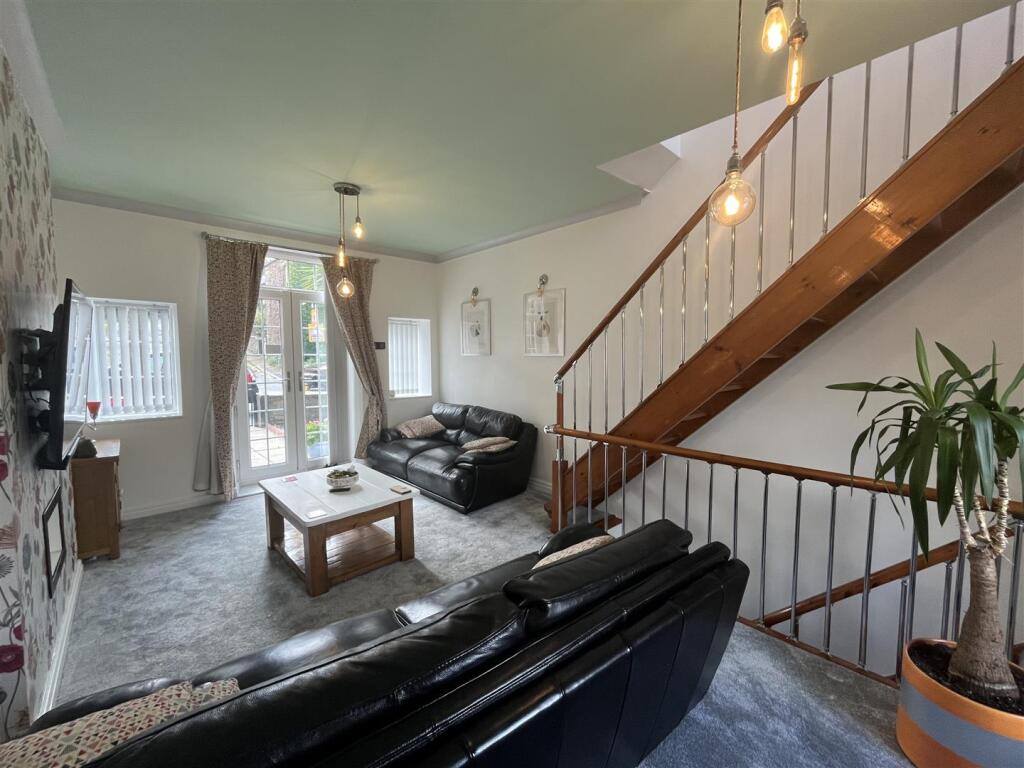
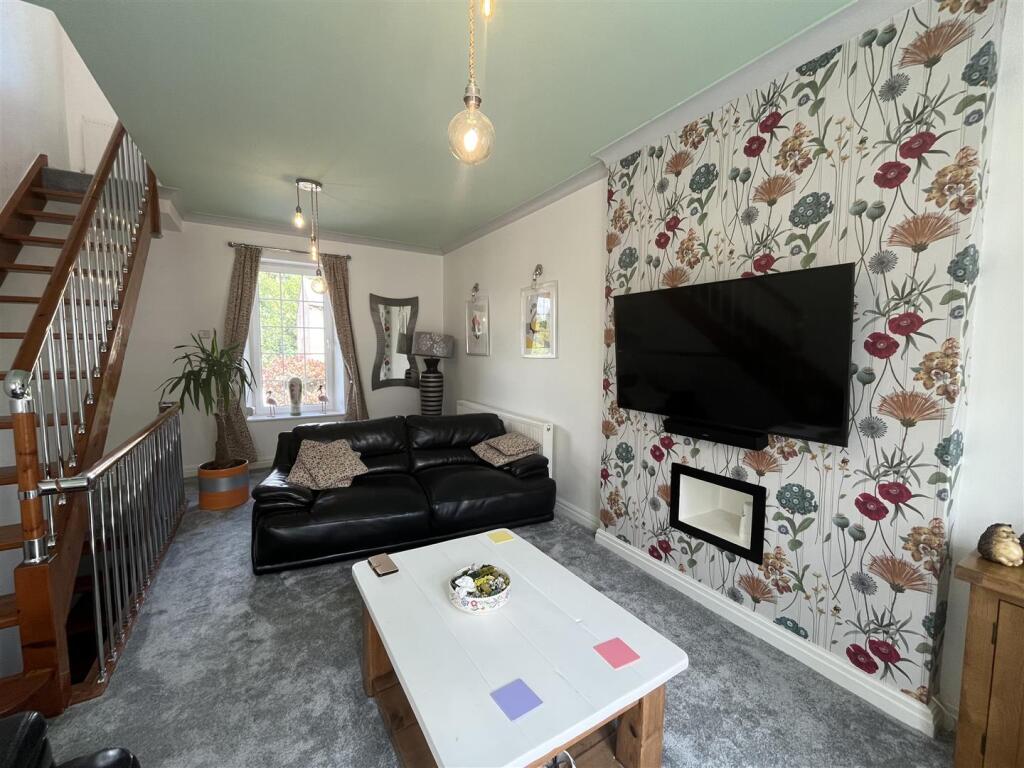
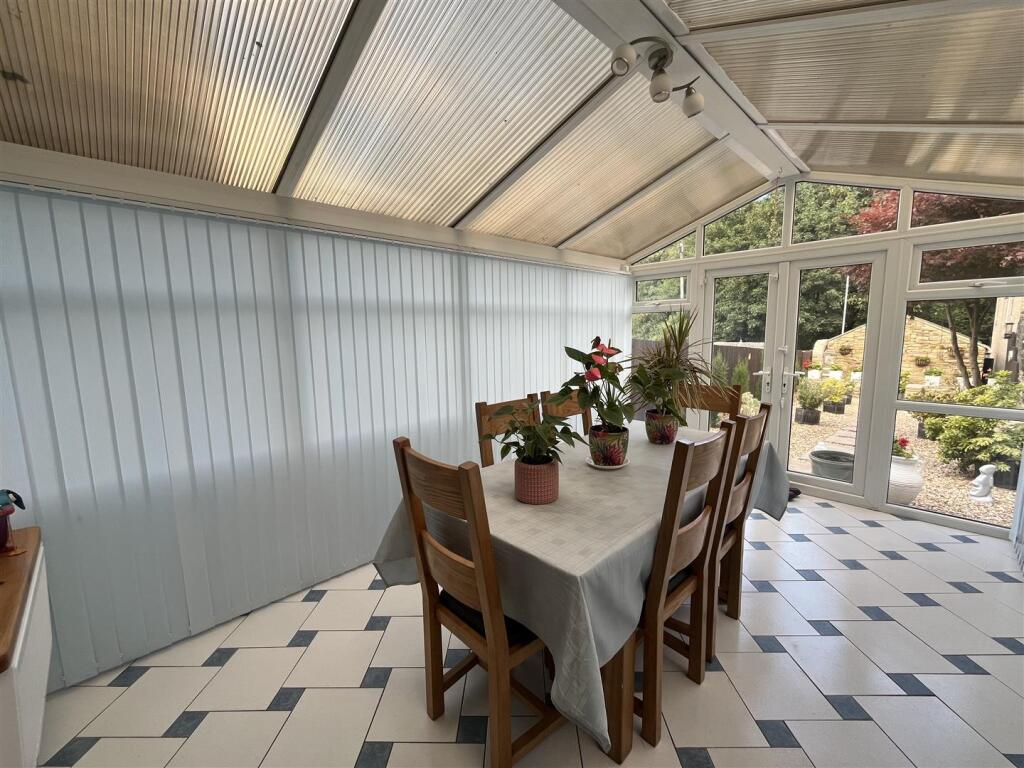
Full Description: Located in the desirable area of Thackley, this stunning two-bedroom stone end terrace house on Leeds Road, presents an excellent opportunity for both first-time buyers and investors alike. Available with no onward chain, this property is ready for you to move in and make it your own.<br /><br />Set over three well-appointed floors, the house boasts a spacious reception room that welcomes you with warmth and charm. The modern kitchen is thoughtfully designed, providing a perfect space for culinary creativity. The two bedrooms are generously sized, offering comfort and tranquillity for restful nights.<br /><br />One of the standout features of this property is the detached garage, which presents a unique opportunity for conversion into a business space, subject to planning permission. This flexibility adds significant value and potential to the home.<br /><br />The beautifully maintained rear garden is a true highlight, featuring a lush lawn and inviting seating patio areas, ideal for outdoor entertaining or simply enjoying a quiet moment in nature. <br /><br />Conveniently located close to local schools and amenities, this home also benefits from excellent transport links and easy access to motorway networks leading to Leeds. This property is not just a house; it is a place where you can create lasting memories. Don’t miss the chance to view this exceptional home in a sought-after location.<br /><br /><b>Lounge/Diner</b> - 5.97m x 3.6m (19'7" x 11'9") - <br /><br /><b>Lower Ground</b> - <br /><br /><b>Kitchen</b> - 3.9m x 3.49m (12'9" x 11'5") - <br /><br /><b>Conservatory</b> - 4.4m x 2.84m (14'5" x 9'3") - <br /><br /><b>Shower Room</b> - 2.61m x 1.66m (8'6" x 5'5") - <br /><br /><b>First Floor Landing</b> - <br /><br /><b>Bedroom One</b> - 3.2m x 1.93m (10'5" x 6'3") - <br /><br /><b>Bedroom Two</b> - 2.7m x 1.93m (8'10" x 6'3") - <br /><br /><b>External</b> - <br /><br />