Leeds Road, Nelson
About this home
Property Details: • Type: Terraced • Tenure: FREEHOLD • Floor Area: N/A
Key Features: • Mid Terrace Property • Two Bedrooms • Three Piece Bathroom Suite • Additional Office • Ideal Rental Investment • Low Maintenance Rear Yard • On Street Parking • Tenure Freehold • Council Tax Band A • EPC Rating D
Location: • Nearest Station: Nelson Station • Distance to Station: 0.7953720239540272 miles
Agent Information: • Address: 21 Manchester Road, Burnley, BB11 1HG
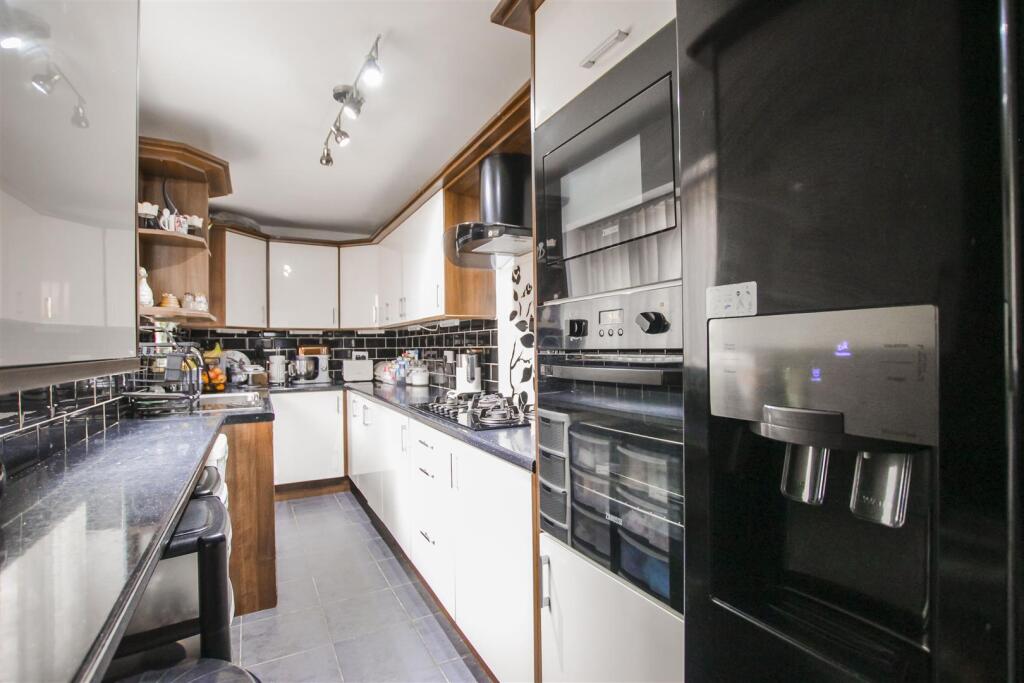
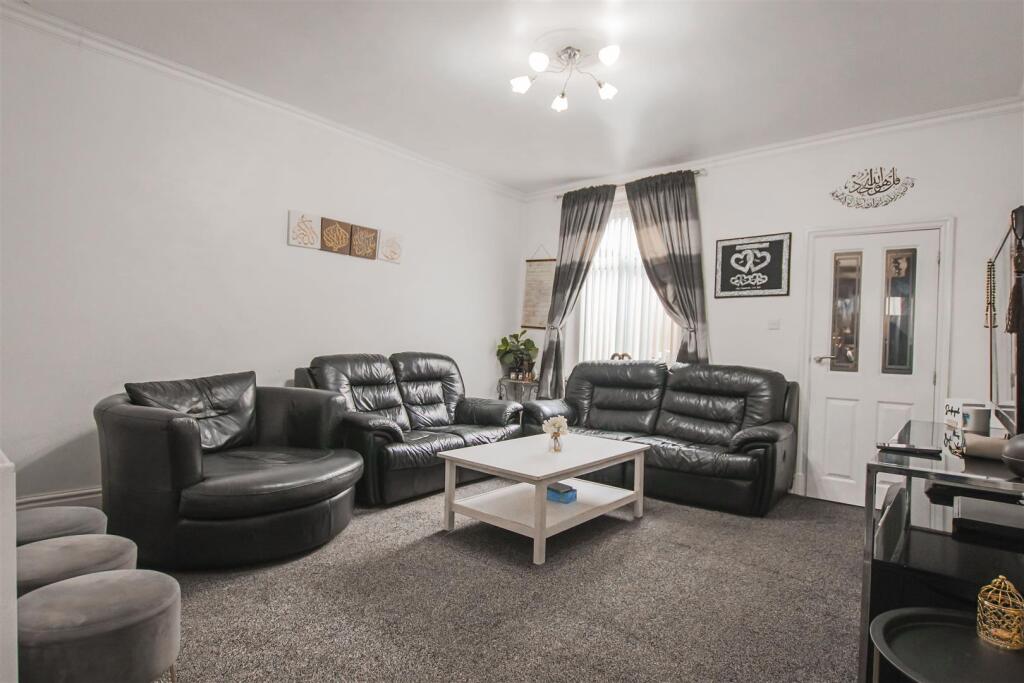
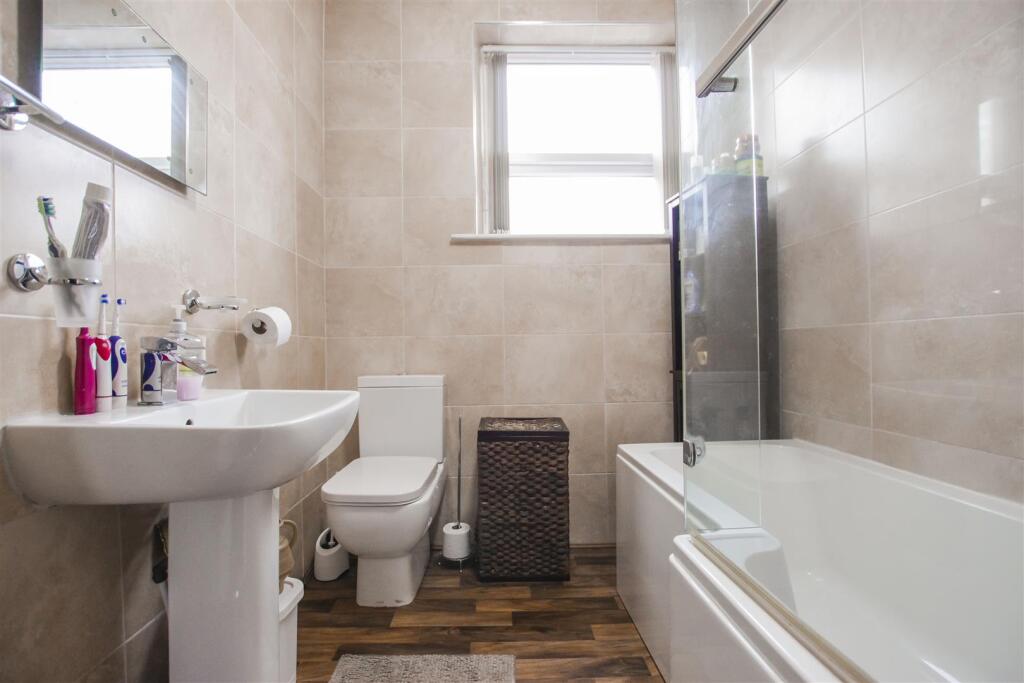
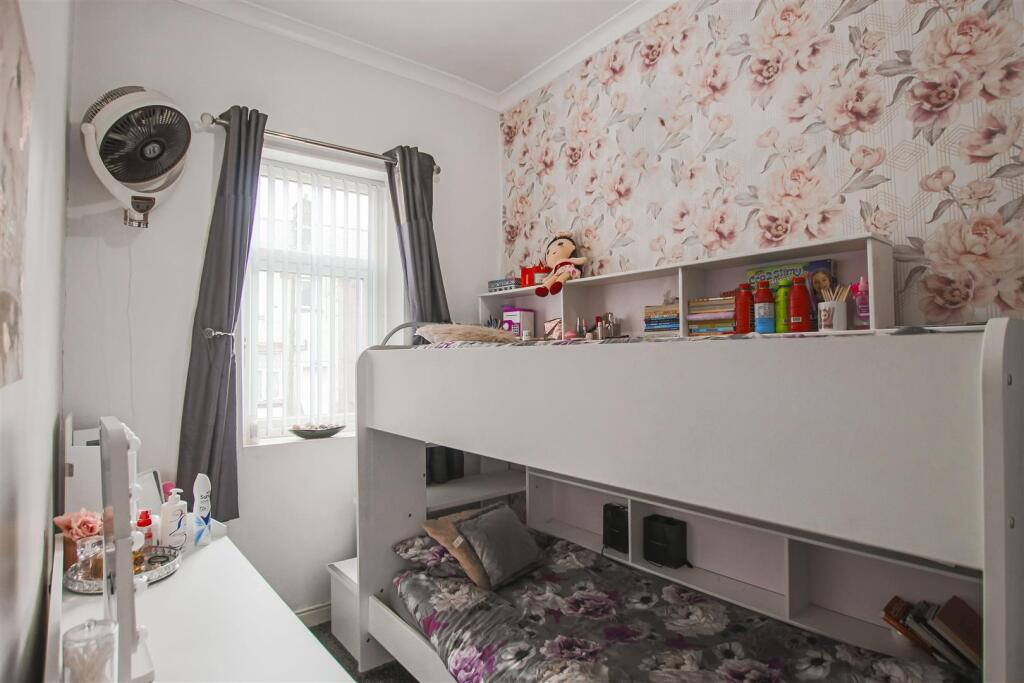
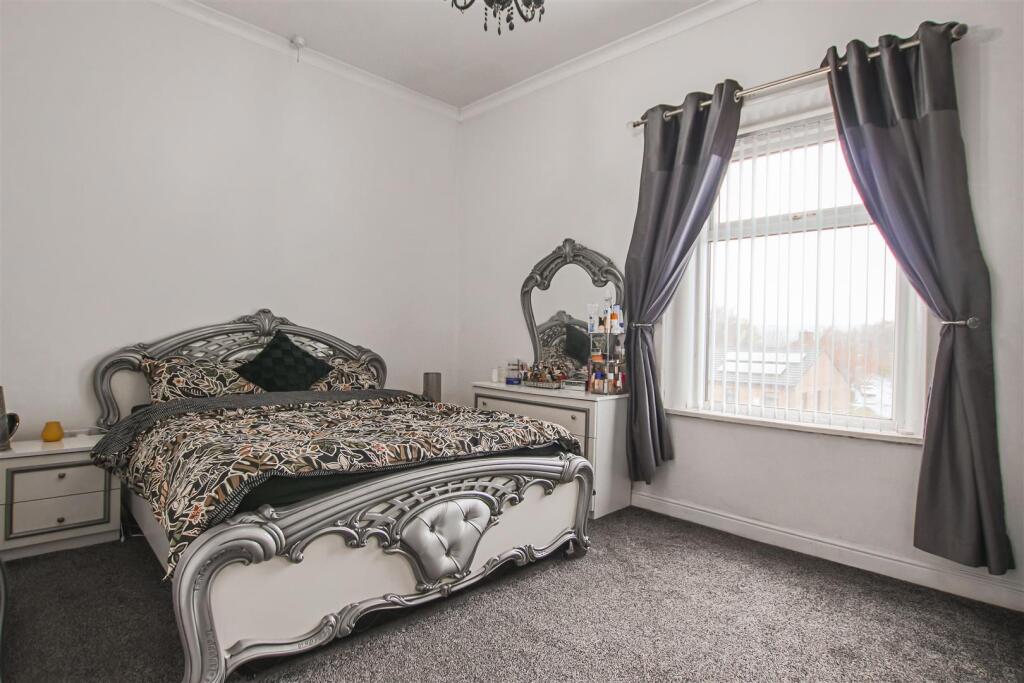
Full Description: A NEUTRALLY FINISHED TWO BEDROOM TERRACED HOME IN A CONVENIENT AREA OF NELSON<br /><br />Providing easy access to all local amenities, schools and major commuter routes along the M65 motorway, this two-bedroom, mid-terraced home is being welcomed to the property market. Ideally suited for a first time buyer or rental investor, the property has been well-maintained to a high standard and is finished with neutral tones throughout.<br /><br />The property comprises briefly, to the ground floor: entrance to a welcoming hallway with doors leading to two reception rooms and stairs leading to the first floor. The second reception room leads to a galley kitchen with door to the rear yard. To the first floor is a landing with doors leading to two bedrooms, a dressing room/office and a three-piece bathroom suite. Externally the property boasts an enclosed rear yard. The front of the property is paved. <br /><br />For further information, or to arrange a viewing, please contact our Burnley team at your earliest convenience. For the latest upcoming properties, make sure you are following our Instagram @keenans.ea and Facebook @keenansestateagents<br /><br /><b>Ground Floor</b> - <br /><br /><b>Hall</b> - 4.95m x 1.04m (16'3 x 3'5 ) - Central heating radiator, coving, ceiling rose,, smoke alarm, wood effect floor, stairs to the first floor, doors to two reception rooms.<br /><br /><b>Reception Room One</b> - 3.91m x 3.00m (12'10 x 9'10 ) - UPVC double glazed window, central heating radiator, coving, ceiling rose.<br /><br /><b>Reception Room Two</b> - 3.91m x 3.00m (12'10 x 9'10 ) - UPVC double glazed window, central heating radiator, coving, ceiling rose.<br /><br /><b>Kitchen</b> - 5.79m x 1.78m (19'0 x 5'10 ) - Two UPVC double glazed windows, central heating radiator, mix of high gloss wall and base units, laminate worktops, oven microwave on a high rise unit, five ring gas hob, extractor hood, glass splash backs, stainless steel sink with drainer and mixer taps, plumbing for washing machine, space for American fridge/freezer, enclosed boiler, tiled floor, UPVC double glazed door to rear.<br /><br /><b>First Floor</b> - <br /><br /><b>Landing</b> - Smoke alarm, door to two bedrooms, bathroom, dressing room/office.<br /><br /><b>Bedroom One</b> - 4.32m x 3.07m (14'2 x 10'1 ) - UPVC double glazed window, central heating radiator, coving, ceiling rose.<br /><br /><b>Bedroom Two</b> - 3.05m x 2.18m (10'0 x 7'2 ) - UPVC double glazed window, central heating radiator, ceiling rose, coving.<br /><br /><b>Office / Dressing Room</b> - 3.30m x 2.36m (10'10 x 7'9 ) - Central heating radiator.<br /><br /><b>Bathroom</b> - 2.08m x 1.88m (6'10 x 6'2 ) - UPVC double glazed frosted window, dual flush WC, pedestal wash basin with mixer taps, P-shape bath with mixer tap, overhead direct feed rainfall shower with rinse head, full tile elevations, wood effect floor.<br /><br /><b>External</b> - <br /><br /><b>Rear</b> - Enclosed yard.<br /><br />