For Rent
Price on request
New build homes and developments for sale in Willesborough Road, Kennington, Ashford TN24
Studio
Ashford


Property Details: - Type: Detached house - Bedrooms: 4 - Bathrooms: 3
Agent: Hunters - Ashford Phone: 01233 526938
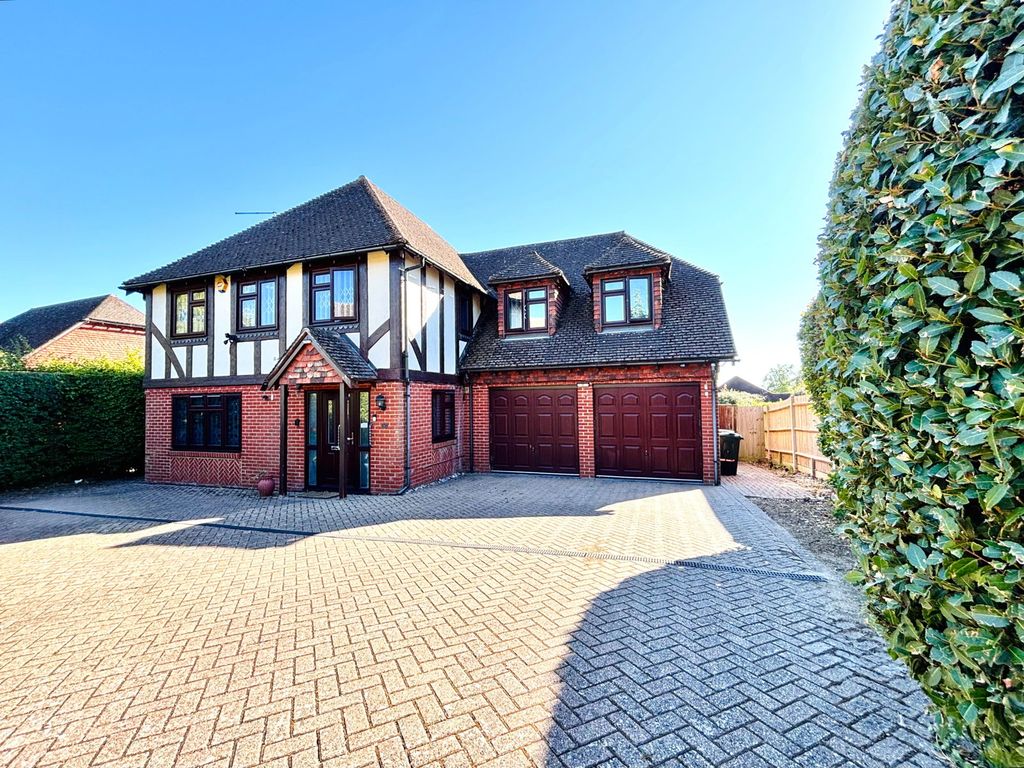
Rarely Available Four Bedroom Detached Family Home | Lees Road, Willesborough Lees<br/><br/>Properties of this type and in such a desirable position are rarely available, making this substantial detached family home on Lees Road an exciting opportunity for buyers looking for versatile accommodation within the established and highly regarded Willesborough Lees setting.<br/><br/>The property offers a particularly flexible layout, with four bedrooms, two bathrooms, two reception rooms, a kitchen/breakfast room, separate utility, study/playroom, private tiered rear garden and a large double garage. There is also the added attraction of views towards Willesborough Windmill from the rear of the property, while the generous garden and excellent garaging provide features that are increasingly difficult to find in modern family homes.<br/><br/>Approached via established hedging, the property enjoys a good degree of privacy from the road, with the driveway leading through to the substantial double garage. Once inside, the welcoming entrance hall provides access to the principal ground floor rooms, with useful storage, understairs cupboard and stairs rising to the first floor.<br/><br/>A convenient ground floor cloakroom is located just off the hall, while to the front of the property is a versatile additional reception room currently used as a study/2nd reception room. This adaptable space would work equally well for those working from home, families requiring a playroom or anyone looking for a dedicated hobby or further sitting room.<br/><br/>The lounge provides a comfortable main reception space, with a front-facing window allowing natural light into the room and an attractive electric fireplace creating a focal point. An archway leads naturally through to the dining room, giving the two reception areas a good sense of flow and making the layout particularly well suited to both everyday family life and entertaining.<br/><br/>The dining room comfortably caters for a family dining table and additional furniture, while patio doors open directly onto the rear garden, creating a lovely connection between the house and outside space. At the rear of the home, is the large the kitchen/breakfast room, which forms the practical heart of the home. There is ample room for a breakfast table, together with a rear-facing window providing views towards Willesborough Windmill. The kitchen is fitted with a comprehensive range of matching wall and base units with work surfaces over, along with a stainless steel sink and a range of integrated appliances including a washing machine, dishwasher, fridge freezer, double oven and hob with chimney-style extractor. A separate porch to the rear provides side access and additional storage space.<br/><br/>To the first floor, the landing provides access to all four bedrooms, the family bathroom and loft space, with a front-facing window allowing additional natural light. The principal bedroom is a generous room positioned to the rear of the property and benefits from views over the surrounding area together with direct access to an en-suite shower room. The second bedroom is another well-proportioned double room with a front-facing aspect, while bedroom three is currently being used as a dressing room and offers an excellent range of fitted storage. With two double wardrobes and two further single wardrobes, this room provides plenty of flexibility and could easily be returned to a conventional bedroom if required, or alternatively continue to serve as a dressing room, nursery, home office or additional family space.<br/><br/>Completing the bedroom accommodation is a further well-proportioned fourth bedroom, again with a front-facing aspect, making it suitable for a child, guest or home office. The family bathroom serves the remaining bedrooms, together with a frosted window, radiator and airing cupboard for further storage. <br/><br/>Outside, the rear garden is a particular feature of the property. Designed over a number of levels, it combines patio and lawn areas with established planting and mature shrubs, creating an attractive and private setting. The patio provides an ideal space for outdoor dining and entertaining, while steps lead through to the main lawned section, which enjoys a good degree of privacy and is not overlooked. The garden also benefits from views across the surrounding area and features a summerhouse, garden shed, outside tap, external power and side gate access.<br/><br/>The large double garage provides an excellent level of parking and storage and further complements the property's versatility. With double glazed windows, two up-and-over doors, power and lighting, it offers plenty of scope for secure vehicle parking, workshop use, storage or potential future adaptation, subject to any required consents.<br/><br/>Overall, this is a substantial and adaptable detached family home occupying an enviable position within Willesborough Lees, combining generous accommodation, excellent outdoor space and superb garaging with the flexibility to evolve alongside the needs of its next owners.<br/><br/>Willesborough Lees is within reach of lots of local shops, restaurants, take aways, beauticians, a doctors' surgery, churches and halls as well as the town centre and international train station not being far away by car or public transport. Up the road is "The Hooden Smokehouse and Cellar" which a popular eatery. Willesborough is close to Junction 10 of the M20, allowing easy access to Ashford International Train Station proudly operates the High Speed Rail link which can take you to Ebbsfleet International, Stratford International and London St Pancras in just 38 minutes.<br/><br/>