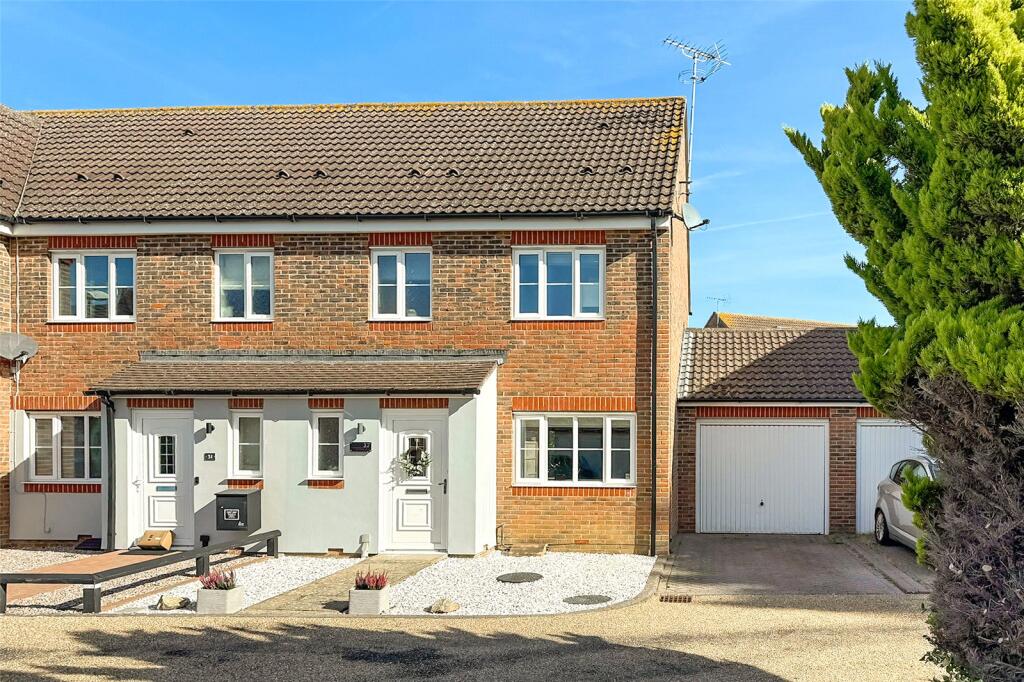
Property Details:
• Type: Semi-Detached
• Tenure: N/A
• Floor Area: N/A
Key Features:
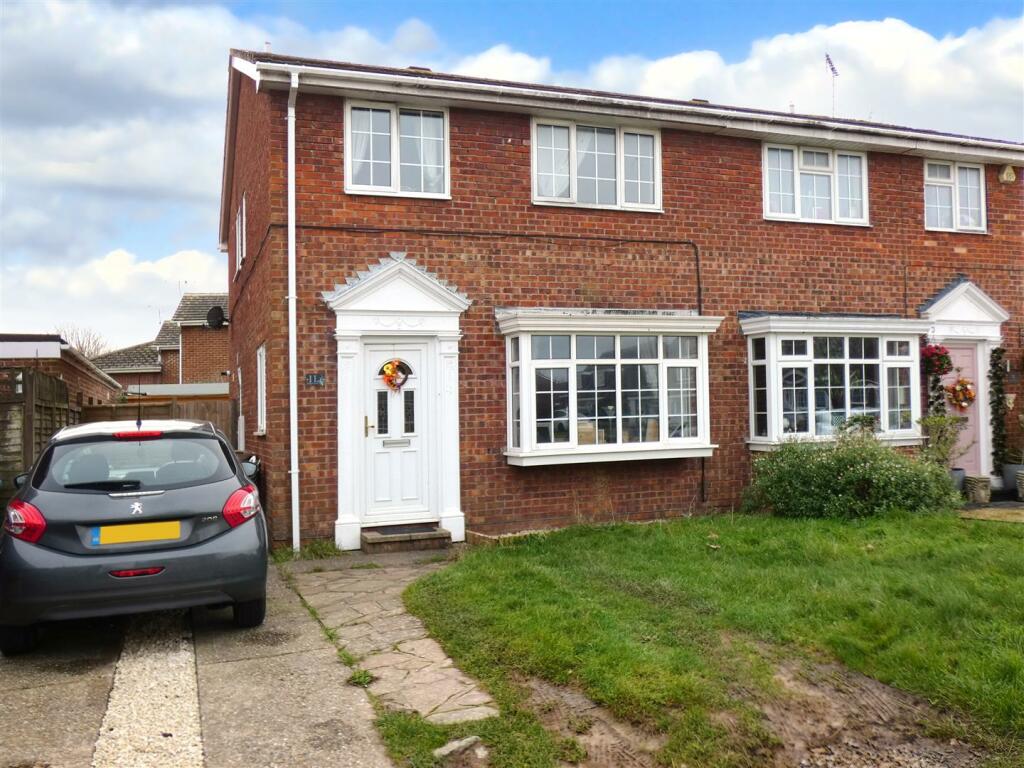
• Semi-Detached House
• Four Bedrooms
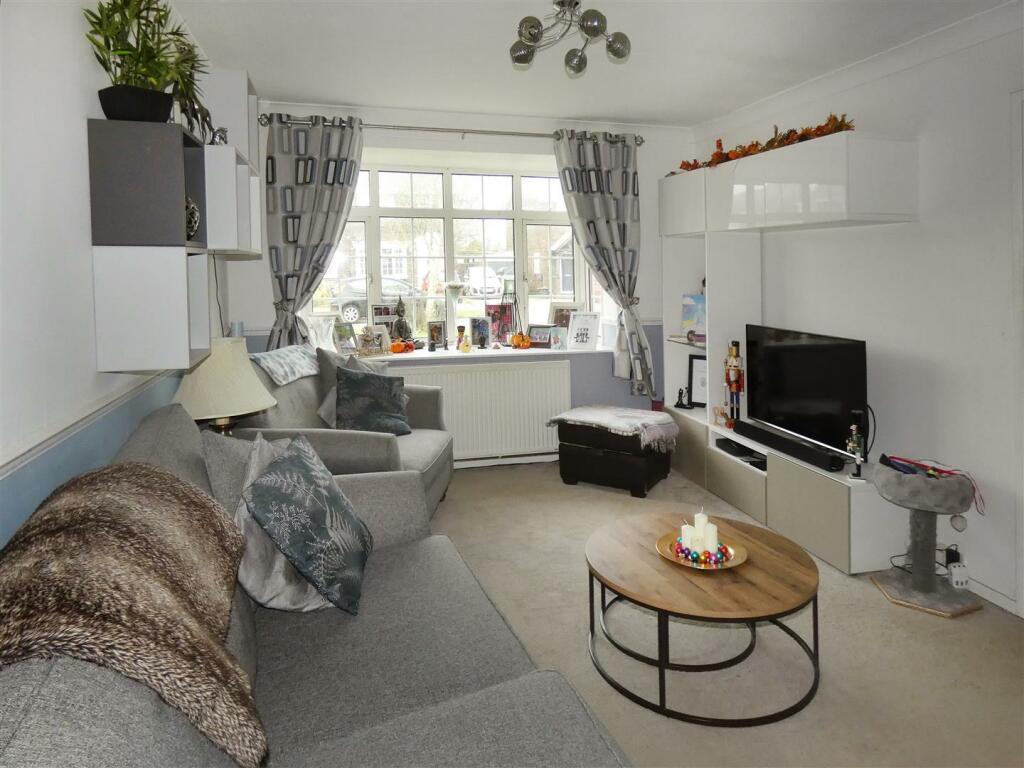
• Lounge
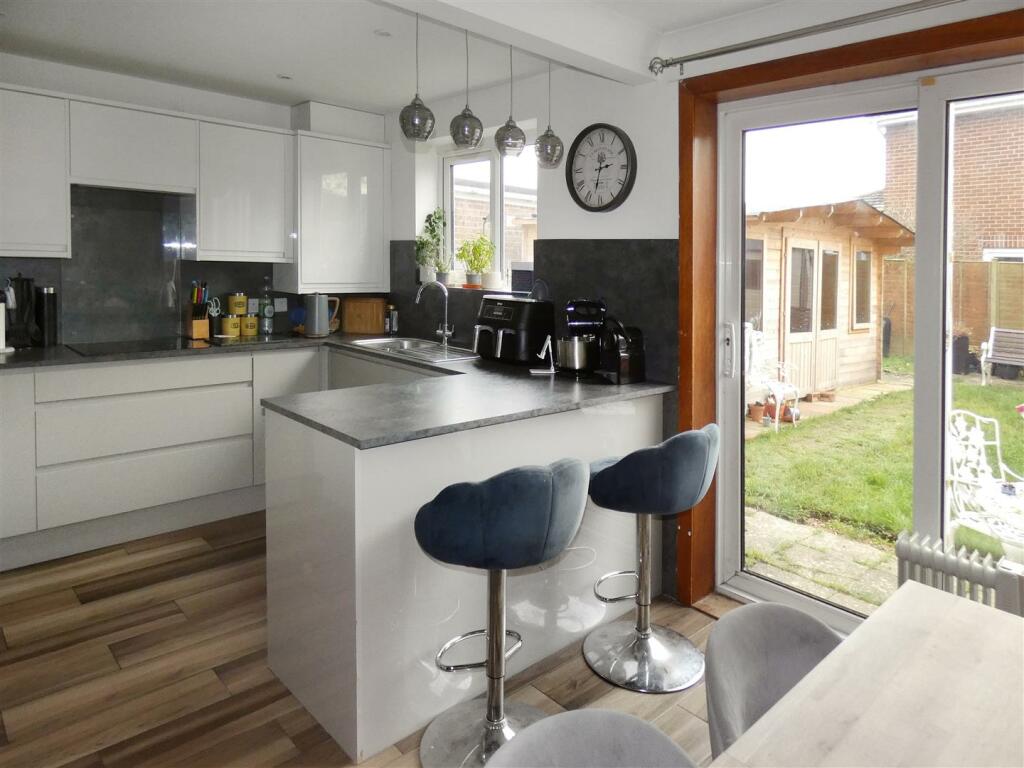
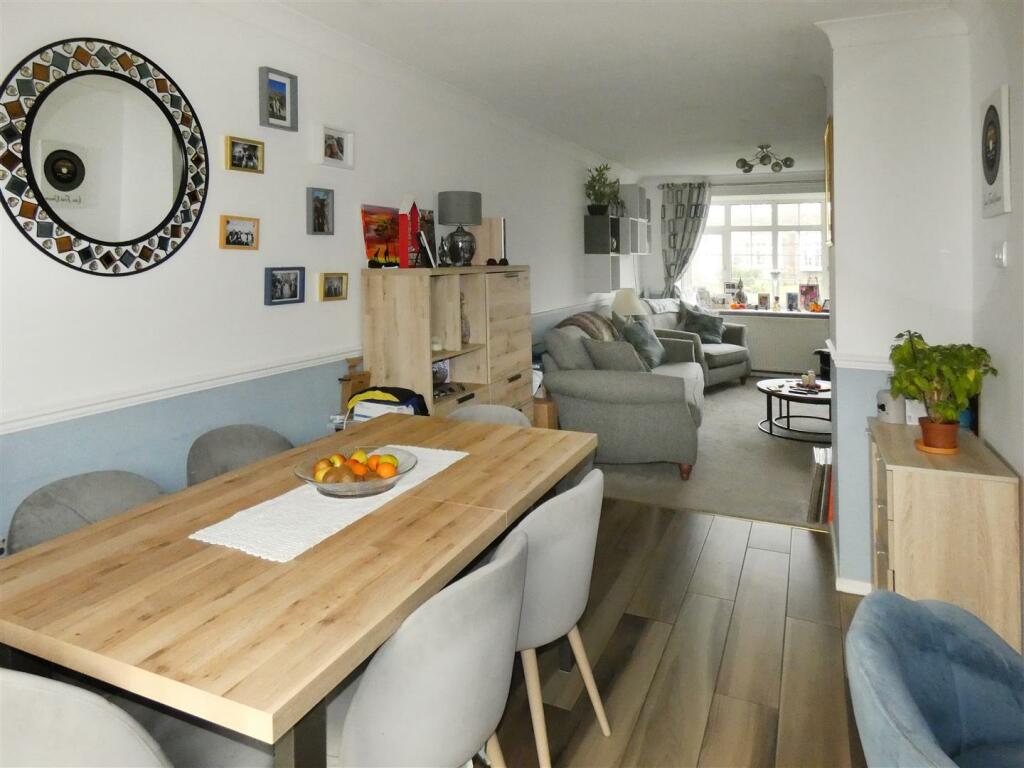
• Open Plan Kitchen/Dining Room
• Refitted Kitchen
• First-Floor Shower & Ground Floor Cloakrom
• Doule Glazing & Gas Central Heating
• Enclosed Rear Garden
• Private Driveway
• EER: C
Location:
• Nearest Station: N/A
• Distance to Station: N/A
Agent Information:
• Address: 94 The Street,
Rustington,
BN16 3NJ
Full Description:
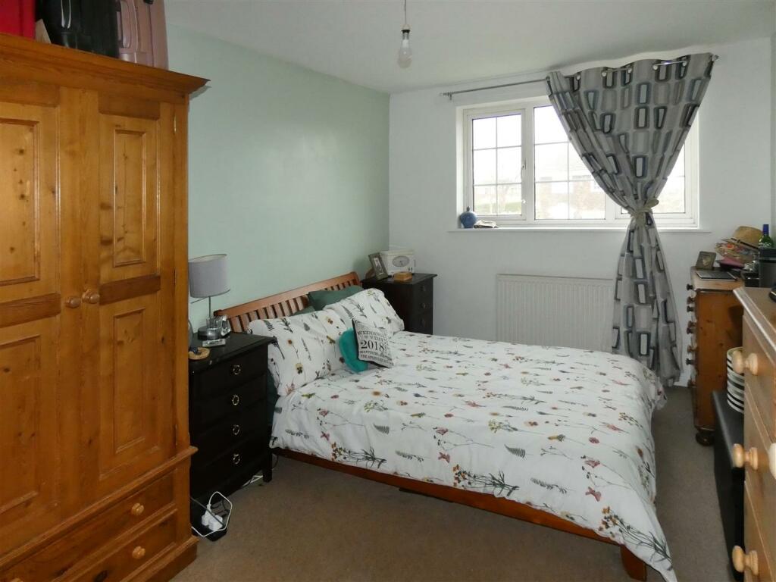
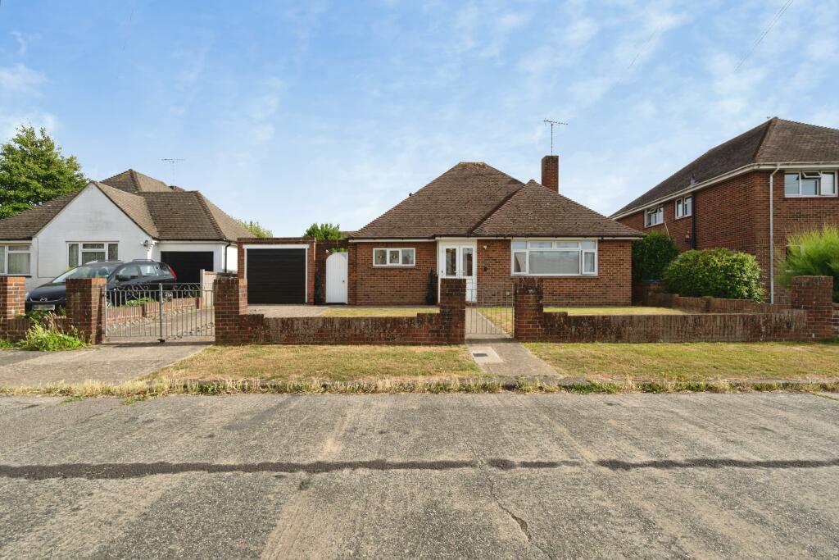
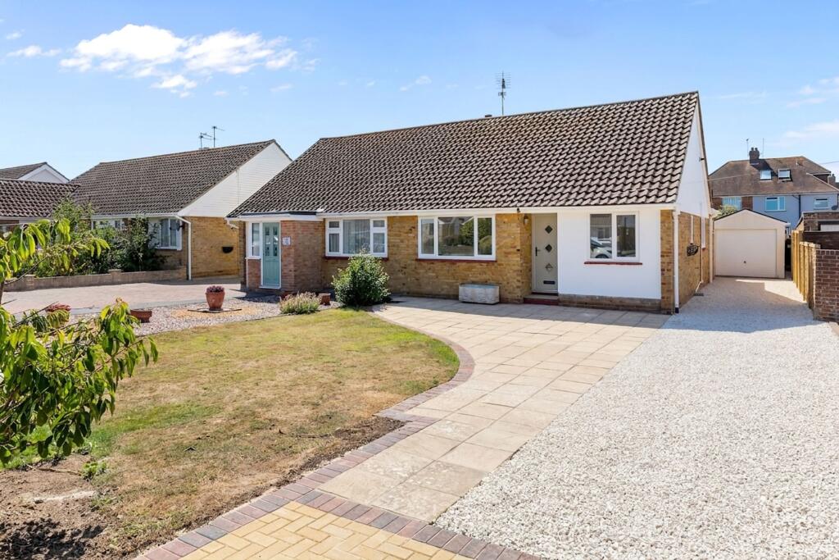
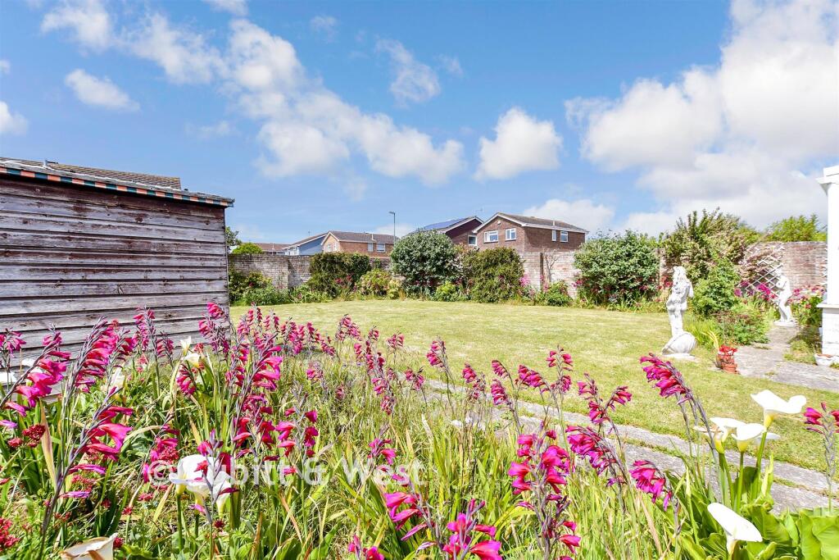
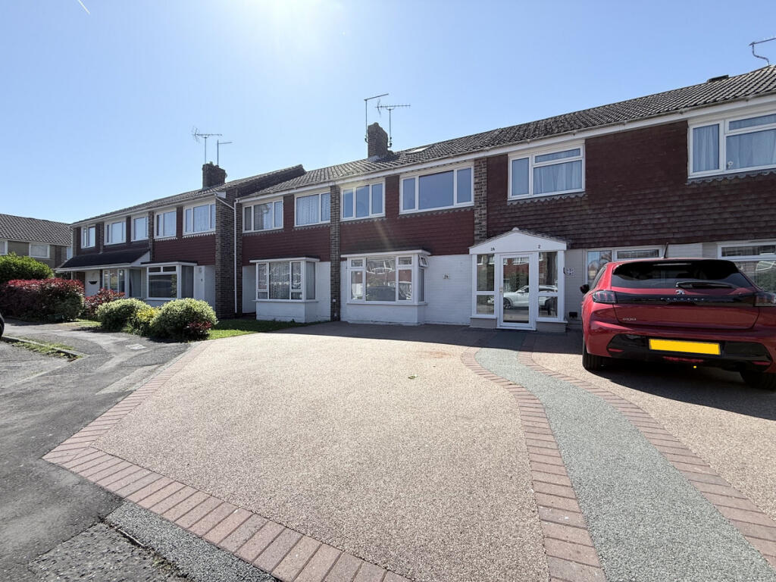
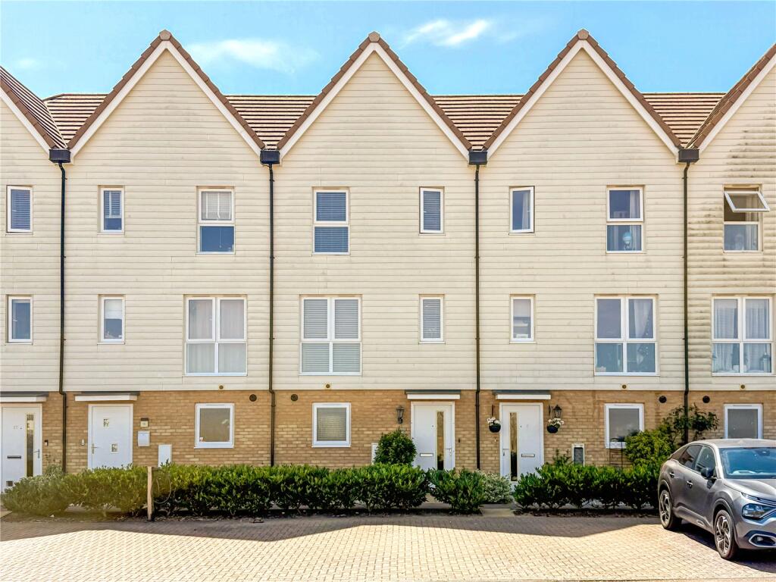
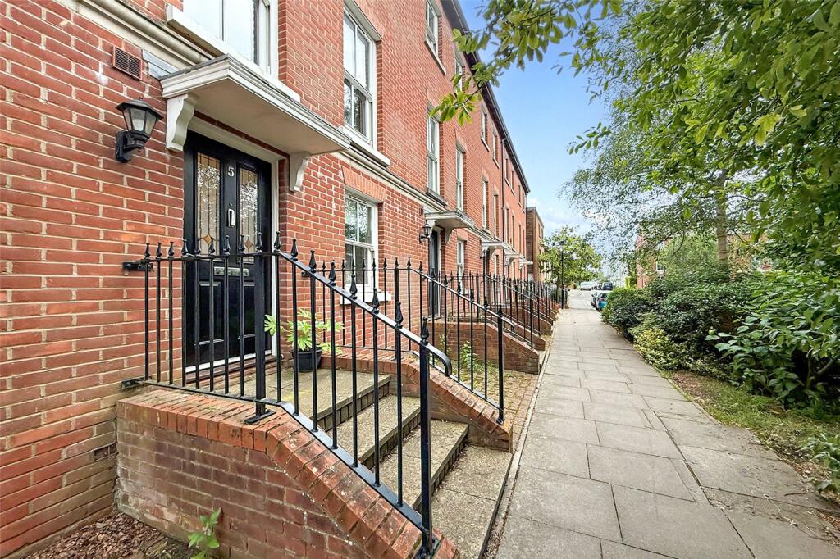
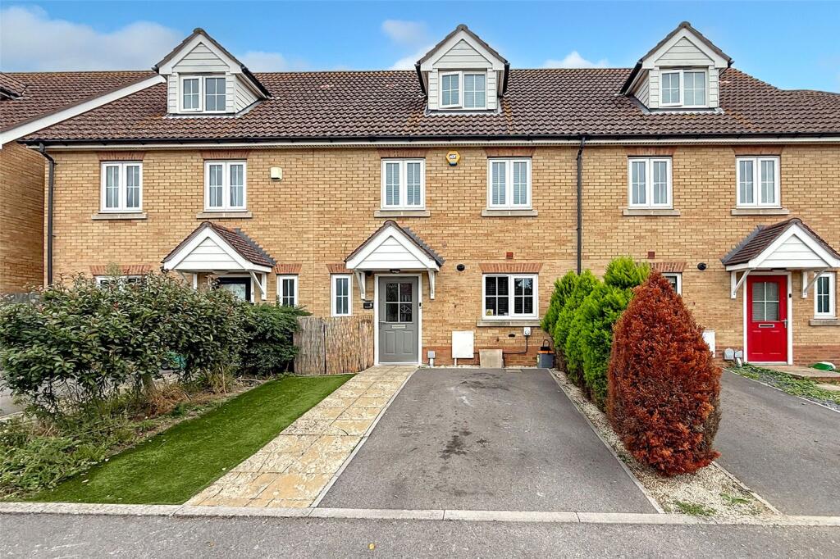
We are delighted to offer for sale this modern semi-detached house located in a popular road on the ' Beaumont Park' development. The property offers spacious accommodation comprising; four bedrooms (two with built in storage), lounge with feature bay window, a kitchen/dining room that overlooks the rear garden and is refitted with a range of contemporary style units and integral appliances.The property also offers a first floor shower room/w.c, ground floor cloakroom and an enclosed rear garden with large timber cabin, perfect for various uses such as a home office, gym or playroom. Additional features include gas heating, double glazing, and a private driveway for convenient parking.Summary - We are delighted to offer for sale this modern semi-detached house located in a popular road on the ' Beaumont Park' development. The property offers spacious accommodation comprising; four bedrooms (two with built in storage), lounge with feature bay window, a kitchen/dining room that overlooks the rear garden and is refitted with a range of contemporary style units and integral appliances.The property also offers a first floor shower room/w.c, ground floor cloakroom and an enclosed rear garden with large timber cabin, perfect for various uses such as a home office, gym or playroom. Additional features include gas heating, double glazing, and a private driveway for convenient parking.Lounge - 4.52m x 3.33m (14'10 x 10'11) - Kitchen - 2.51m x 3.07m (8'3 x 10'1) - Dining Area - 3.58m x 2.67m (11'9 x 8'9) - Bedroom - 4.47m x 2.79m (14'8 x 9'2) - Bedroom - 3.12m x 2.57m (10'3 x 8'5) - Bedroom - 2.31m x 3.51m (7'7 x 11'6) - Bedroom - 2.54m x 1.98m (8'4 x 6'6) - Cabin - 5 x 3 (16'4" x 9'10" ) - Brochures11 Leeward Road, Draft Sales Brochure.pdfEPC