Property Details:
• Type: Terraced
• Tenure: FREEHOLD
• Floor Area: N/A
Key Features:
• TWO RECEPTION ROOMS
• CONSERVATORY TO THE REAR
• THREE BEDROOMS
• DOWNSTAIRS BATHROOM
• UTILITY
• MAJOR BUS LINKS ON THE HIGH STREET
• CLOSE TO THE TOWN CENTRE AND JUNCTION 1 OF THE M5
Location:
• Nearest Station: West Bromwich Central Tram Stop
• Distance to Station: 0.3442712235355313 miles
Agent Information:
• Address: 3 Astle Park,
West Bromwich,
West Midlands,
B70 8NS
Full Description:
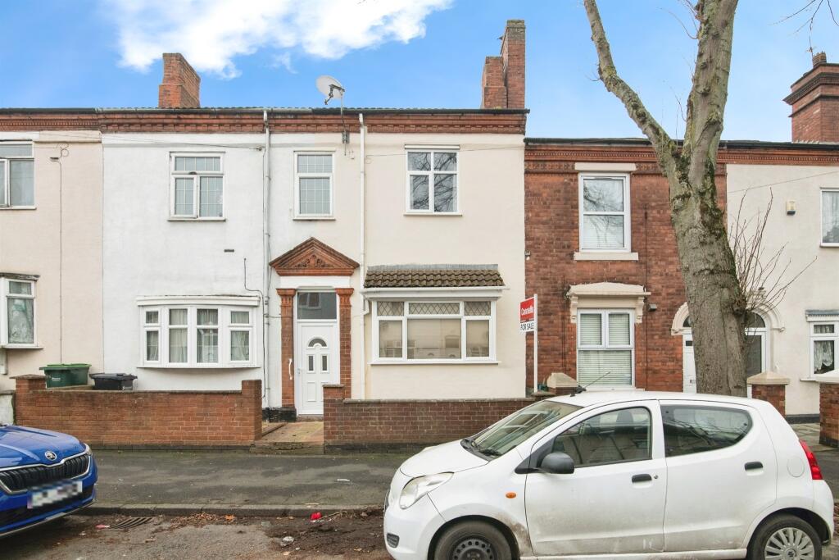
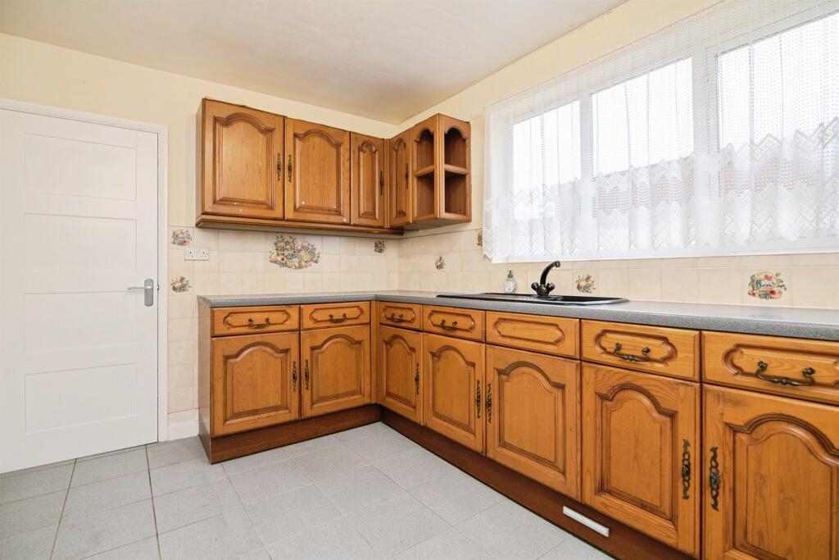
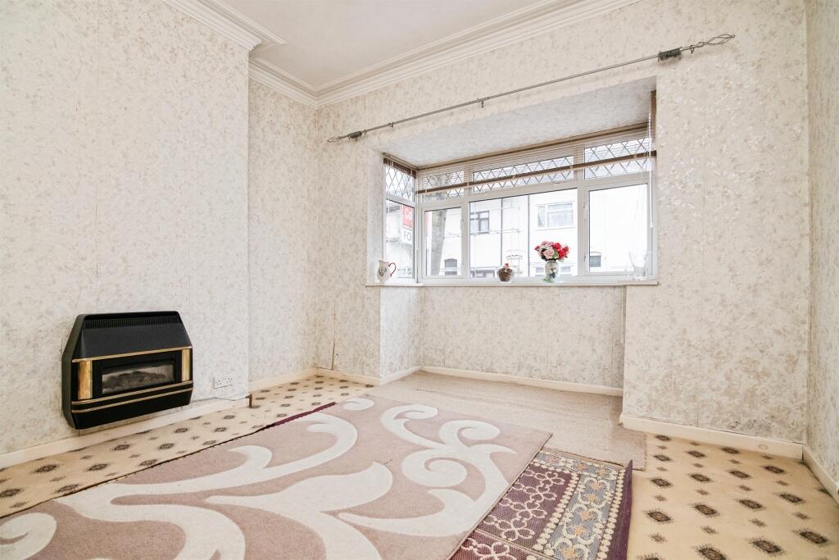
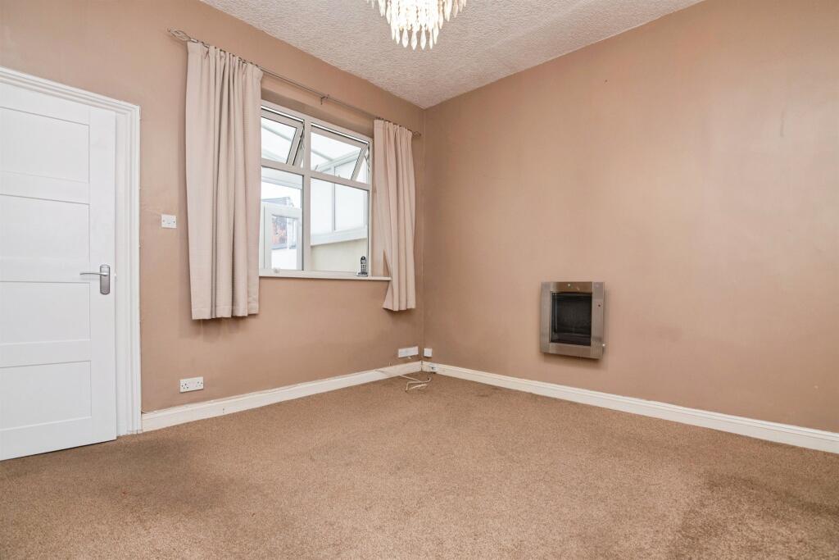
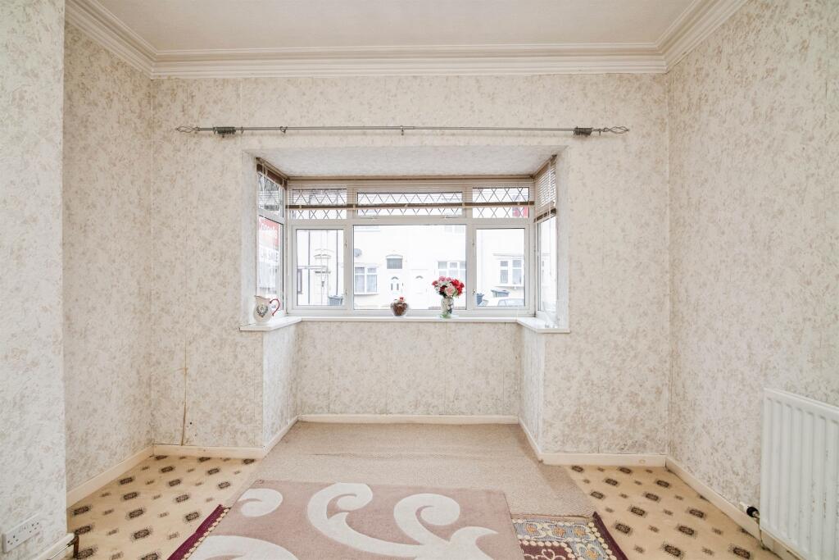
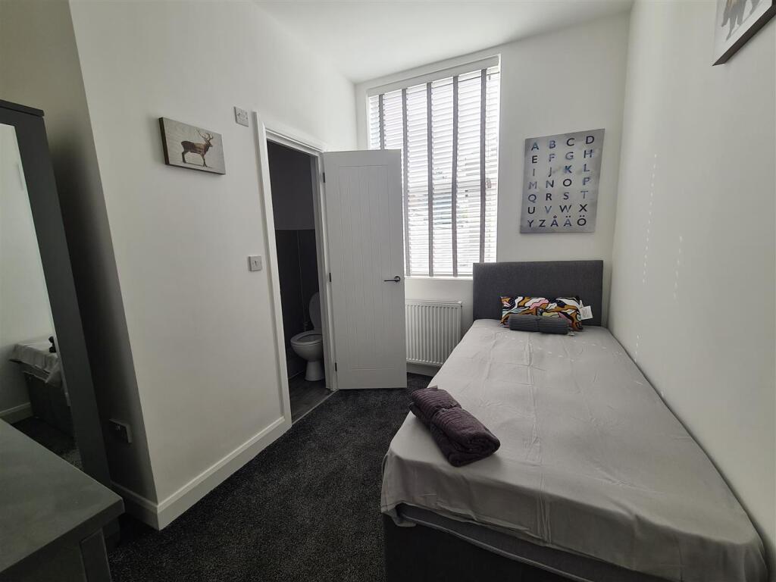
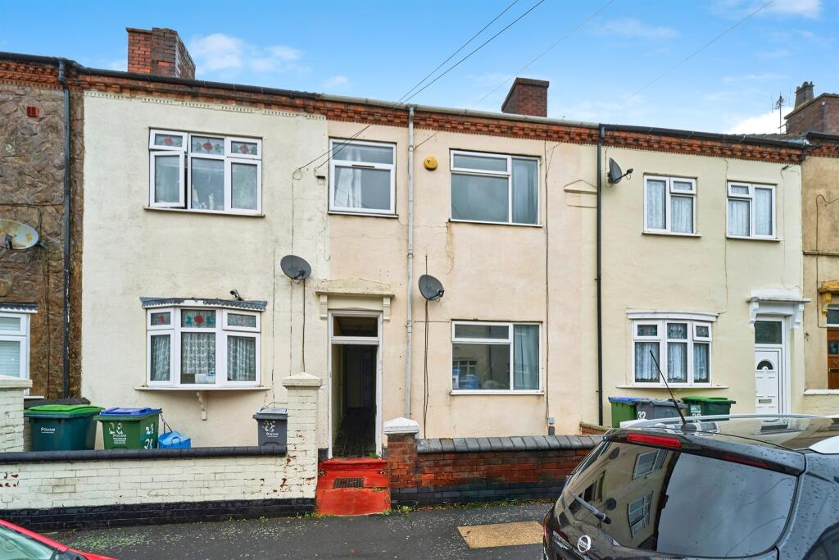
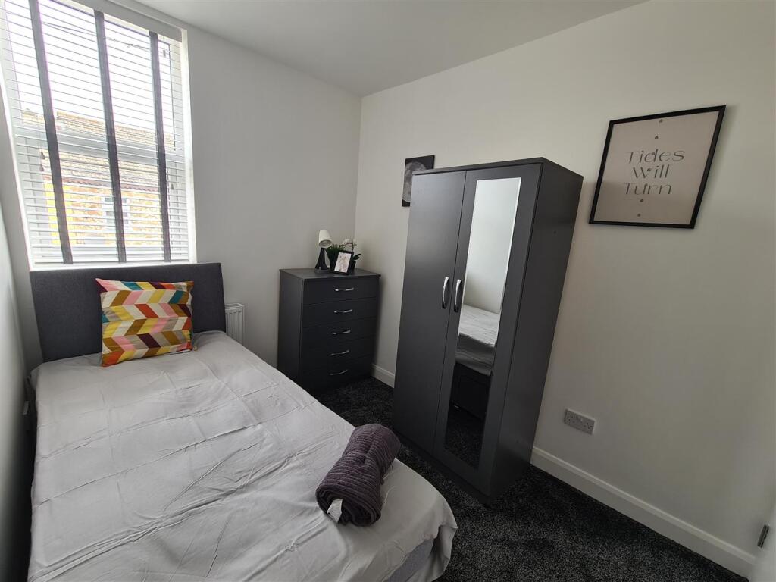
<br /><b>SUMMARY</b><br />**IDEAL STARTER HOME WITHIN A KEY LOCATION FOR MAJOR BUS LINKS AND SHOPS** This three bedroom property offers the perfect starter home with two reception rooms and a downstairs bathroom. Within walking distance to MAJOR BUS links on the high street! CALL NOW TO VIEW!<br /><br /><br /><b>DESCRIPTION</b><br />This Victorian property offers the perfect opportunity to upsize while also having everything you need right on your doorstep. Legge Street is located just a stones throw away from the High Street and the New Square giving you and array of shops and amenities. Within a short walking distance you have the Bus Station as well as several Tram Stops giving you access to local towns as well as Birmingham City Centre!<br />The property is finished to a high standard through out with a two generously sized reception rooms, kitchen, three bedrooms, with a downstairs bathroom and a conservatory to the rear. The property would be the ideal starter home or a potential investment opportunity with the rent being high within the area!<br />CALL US NOW TO ARRANGE YOUR VIEWINGS.<br /><br /><b>Agents Note</b><br />This property has an offer accepted subject to contract but is still currently available to view.<br /><br /><b>On Approach</b> <br />Set back from the roadside having a slabbed pathway leading to share entrance.<br /><br /><b>Lounge/Diner</b> 12' 6" x 12' 3" ( 3.81m x 3.73m )<br />Having a door to the side, central heated radiator and stairs to the first floor.<br /><br /><b>Reception Room</b> 14' 6" x 12' 6" ( 4.42m x 3.81m )<br />Double glazed window to the front, gas fire and a central heated radiator.<br /><br /><b>Sun Room</b> 7' 3" x 6' 7" ( 2.21m x 2.01m )<br />Having a window to the side and double glazed doors to the rear.<br /><br /><b>Kitchen</b> 12' 4" x 8' 7" ( 3.76m x 2.62m )<br />Fitted kitchen comprising of a range of wall and base units with work surfaces over, splash back tiling, sink and drainer, central heated radiator and a double glazed window to the side.<br /><br /><b>Ground Floor Shower Room</b> <br />Having a double glazed window to the side walk in shower, wash hand basin, WC, heated towel rail and part tiling.<br /><br /><b>First Floor Landing</b> <br />Stairs from the lounge/diner, storage cupboard and doors to;<br /><br /><b>Bedroom One</b> 12' 5" x 12' 2" ( 3.78m x 3.71m )<br />Double glazed window to the front and a central heated radiator.<br /><br /><b>Bedroom Two</b> 12' 3" x 9' 11" ( 3.73m x 3.02m )<br />Double glazed window to the rear and a central heated radiator<br /><br /><b>Bedroom Three</b> 12' 3" x 6' ( 3.73m x 1.83m )<br />Double glazed window to the rear and a central heated radiator.<br /><br /><b>Rear Garden</b> <br />Low maintenance outside space being slabbed throughout and a outside tap.<br /><br /><br /><br />1. MONEY LAUNDERING REGULATIONS - Intending purchasers will be asked to produce identification documentation at a later stage and we would ask for your co-operation in order that there will be no delay in agreeing the sale.
<br />2: These particulars do not constitute part or all of an offer or contract.
<br />3: The measurements indicated are supplied for guidance only and as such must be considered incorrect.
<br />4: Potential buyers are advised to recheck the measurements before committing to any expense.
<br />5: Connells has not tested any apparatus, equipment, fixtures, fittings or services and it is the buyers interests to check the working condition of any appliances.
<br />6: Connells has not sought to verify the legal title of the property and the buyers must obtain verification from their solicitor.