For Sale
CAD250,000
Chevin Avenue, Leicester, Leicestershire LE3
3 bd
Leicester
Listed by Zoopla Agent


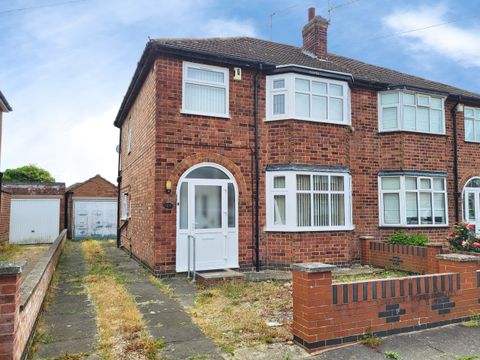
Property Details: - Type: Detached house - Bedrooms: 3 - Bathrooms: 2
Agent: Connells - Blaby Phone: 0116 448 1966
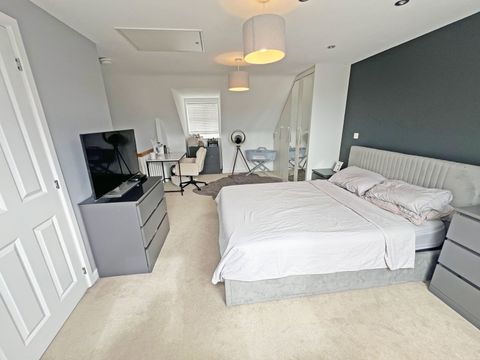
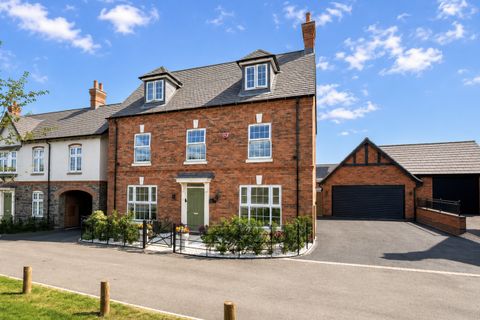
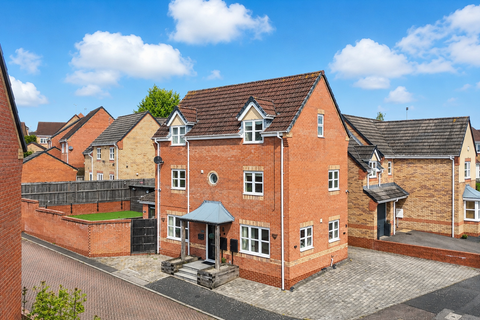
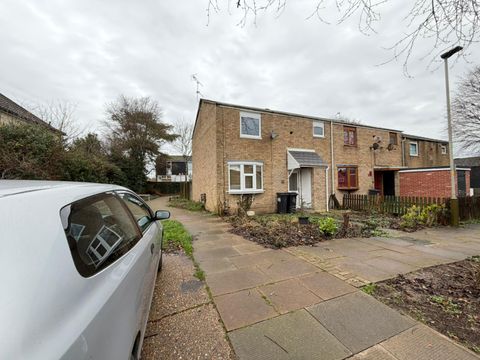
<br/><b>SUMMARY</b><br/>The light, well proportioned lounge opens on to a bright kitchen with feature french doors in the dining area. One of<br/>the three bedrooms is en-suite with a walk-through dressing area, another includes a useful cupboard, and the family bathroom is complemented by a downstairs WC.<br/><br/><br/><b>DESCRIPTION</b><br/>Welcome to Willowbrook Rise. Next to open countryside on the edge of Countesthorpe, a large rural village just six miles from both the centre of Leicester and the junction of the M1 and M69, this exciting selection of energy efficient two, three, four and five bedroom homes combines convenience with a welcoming sense of community. Within a short walk of shops and services, it brings an exciting new neighbourhood into a peaceful, attractive setting.<br/><br/><b>Location </b> <br/>Willowbrook Rise is just 20 minutes’ drive from Leicester and 15 minutes from the M1 and the M69.<br/>Nottingham, Derby and Coventry can all be reached in around three-quarters of an hour, and central Birmingham in a little over an hour. Frequent bus services, stopping beside the development,<br/>link the village with Blaby, Aylestone and Leicester City Centre in one direction, and South Wigston in the other. Trains from South Wigston, less than ten minutes away by bus, run approximately once an hour between Leicester and Birmingham, reaching Birmingham New Street in 50 minutes. There<br/>are less frequent direct services to Worcester, Cheltenham Spa.<br/><br/><b>Entrance Hall</b> <br/>With a door to the front of the property and stairs rising to the first floor.<br/><br/><b>Lounge</b> 15' 2" x 11' 5" ( 4.62m x 3.48m )<br/>With a window to the front of the property and access to the under stairs cupboard.<br/><br/><b>Kitchen/Diner</b> 18' 9" x 11' 6" ( 5.71m x 3.51m )<br/>There is a window and French doors to the rear of the property.<br/><br/><b>Downstairs W.C.</b> <br/>Accessed from the kitchen and has a window to the rear of the property.<br/><br/><b>First Floor Landing</b> <br/>With stairs rising from the hallway.<br/><br/><b>Master Bedroom</b> 15' 1" x 10' ( 4.60m x 3.05m )<br/>With a window to the front of the property and access to the dressing area.<br/><br/><b>Dressing Area</b> 10' x 4' 8" ( 3.05m x 1.42m )<br/>Has access to the en-suite.<br/><br/><b>En-Suite</b> 7' 11" x 3' 11" ( 2.41m x 1.19m )<br/>With a window to the rear of the property.<br/><br/><b>Bedroom Two</b> 14' 8" x 10' 7" ( 4.47m x 3.23m )<br/>With a window to the front of the property and storage cupboard.<br/><br/><b>Bedroom Three</b> 14' 8" x 9' ( 4.47m x 2.74m )<br/>With a window to the rear of the property and storage cupboard.<br/><br/><b>Family Bathroom</b> 7' 1" x 6' 3" ( 2.16m x 1.91m )<br/>With a window to the side of the property.<br/><br/><b>Integral Garage</b> <br/><br/><b>Disclaimer</b> <br/>Photography/CGI represents typical Miller Homes’ interiors and exteriors. Please note elevational treatments may vary. All plans in this brochure are not drawn to scale and are for illustrative purposes only. Consequently, they do not form part of any contract. Room layouts are provisional and may be subject to alteration. Please refer to the ‘Important Notice’ section at the back of this brochure for more information.<br/><br/><br/><br/>1. MONEY LAUNDERING REGULATIONS - Intending purchasers will be asked to produce identification documentation at a later stage and we would ask for your co-operation in order that there will be no delay in agreeing the sale. 2: These particulars do not constitute part or all of an offer or contract. 3: The measurements indicated are supplied for guidance only and as such must be considered incorrect. 4: Potential buyers are advised to recheck the measurements before committing to any expense. 5: Connells has not tested any apparatus, equipment, fixtures, fittings or services and it is the buyers interests to check the working condition of any appliances. 6: Connells has not sought to verify the legal title of the property and the buyers must obtain verification from their solicitor.