Log in Sign up
Back to search Home Countries Unknown Fleckney Leicester Road, Fleckney
USD245,000
Leicester Road, Fleckney
3 beds 1 baths Semi-detached house

About this home

Property Details: - Type: Semi-detached house - Bedrooms: 3 - Bathrooms: 1

Agent: Adams & Jones - Market Harborough Phone: 01858 513935

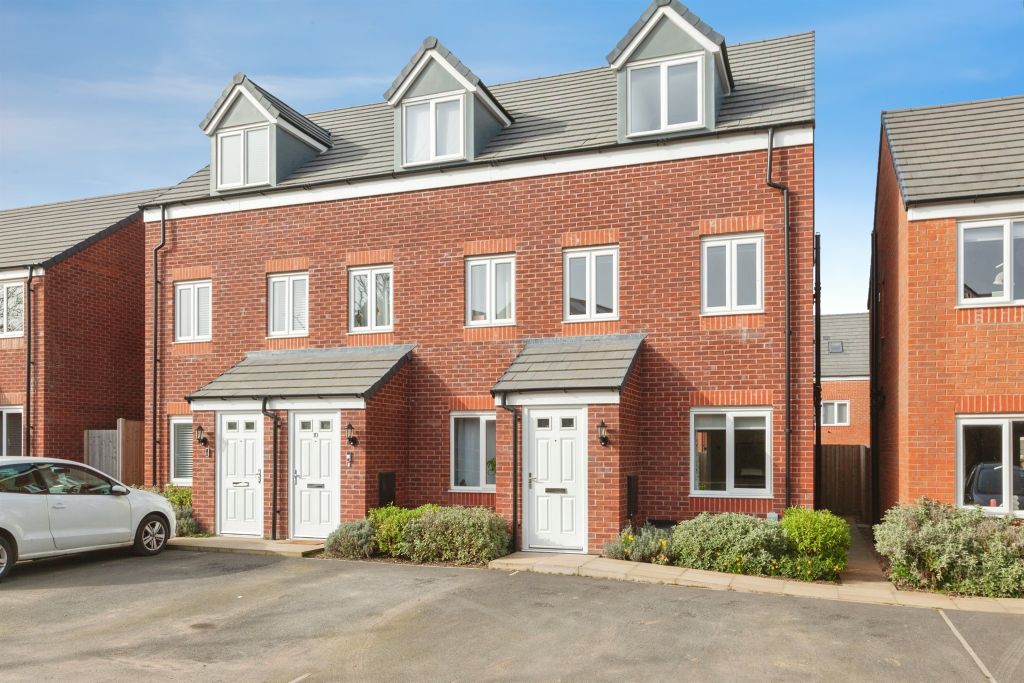
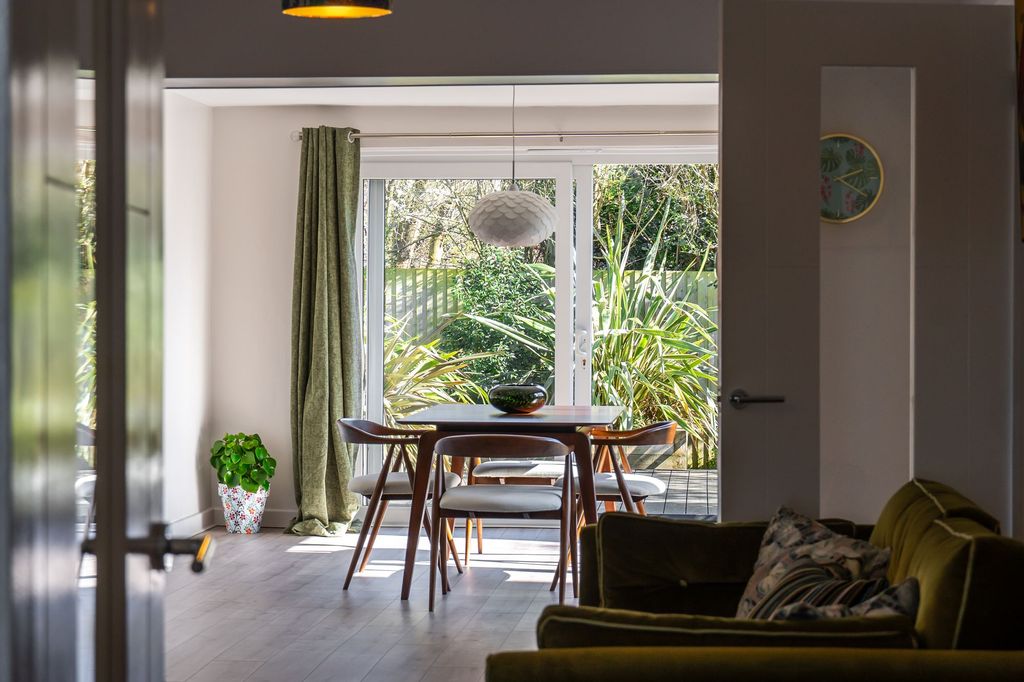
A delightful and beautifully presented period semi-detached home, that can either be used as a three bed, or a two bed with dressing room. This lovely home has undergone a range of upgrades by it's last two owners and offers excellent proportions throughout with a large South-Westerly facing rear garden. The accommodation comprises living room, an open plan kitchen/diner, utility room, bathroom and its aforementioned bedroom options. Outside is a low maintenance front garden and large rear garden with tiled patios, decked pergola and lawn. Although the property doesn't include a driveway, a number of communal parking bays are just a short walk down the road. Internal inspection is highly recommended!<br/><br/><b>Living Room</b> - 3.63 x 3.61 - 11' 11" x 11' 10" (3.63m x 3.61m) Accessed via refitted composite front door. UPVC double glazed window to the front elevation. Radiator. Television point. Inset ceiling down lighters. Door to:-<br/><br/><b>Inner Hall</b> - Stairs rising to the first floor. Designer vertical radiator. Door to:-<br/><br/><b>Dining Room</b> - 3.63 x 3.63 - 11' 11" x 11' 11" (3.63m x 3.63m) Feature cast iron wood burning stove. Boxed radiator. Fitted storage cupboard. UPVC double glazed rear entrance door opening out to the rear garden. Opening to:-<br/><br/><b>Kitchen</b> - 2.87 x 2.24 - 9' 5" x 7' 4" (2.87m x 2.24m)Range of fitted base and wall units with laminated work surfaces and complementary tiled splash backs. Fitted oven and four ring electric hob with stainless steel extractor hood over. Fitted automatic dishwasher. Fitted fridge and freezer. Stainless steel one and a half sink and drainer. Gas fired combination central heating boiler. UPVC double glazed window to the side elevation. Opaque glazed door to:-<br/><br/><b>Utility Room</b> - Fitted storage cupboard. Roll edge work surface. Space and plumbing for automatic washing machine. Door to:-<br/><br/><b>Bathroom</b> - 2.18 x 1.85 - 7' 2" x 6' 1" (2.18m x 1.85m) Panelled bath with shower fitment over. Wash hand basin. Low level WC. Complementary tiling. Heated towel rail. Opaque UPVC double glazed window.<br/><br/><b>First Floor Landing</b> - UPVC double glazed window. Doors to bedrooms one and two.<br/><br/><b>Bedroom One</b> - 3.63 x 3.61 - 11' 11" x 11' 10" (3.63m x 3.61m) UPVC double glazed window to the front elevation. Feature panelling to wall with inset LED lighting. Built in wardrobe. Television point.<br/><br/><b>Bedroom Two</b> - 3.63 x 3.61 - 11' 11" x 11' 10" (3.63m x 3.61m) Double glazed window to the rear elevation. Timber panelling to wall. Access to boarded and insulated loft space. Radiator. Opening to:-<br/><br/><b>Bedroom Three/ Dressing Room</b> - 2.84 x 2.31 - 9' 4" x 7' 7" (2.84m x 2.31m) UPVC double glazed window to the rear elevation. Fitted wardrobes. Radiator. Currently without a door to be used as a dressing room, but could easily be reinstated as a bedroom.<br/><br/><b>Front</b> - Although there is not a driveway to the property, there is a lengthy row of parking bays on the opposing side of the road just a few yards away. The property enjoys a rural outlook over fields opposite. There is a gravelled and paved front garden to the property.<br/><br/><b>Outside</b> - To the rear of the property is a South-Westerly facing lawned garden with decked pergola, two tiled patio areas and a timber sheltered BBQ area. There are plant borders, hedging and timber lap fencing with gated side pedestrian access from the front of the property. There is also a timber garden store.<br/><br/><b>Note For Prospective Buyers</b> - Upon acceptance of an offer, all buyers will need to undertake an identification check for which there will be a charge of £50+VAT per person (non-refundable). These checks are completed to meet our obligations under Anti Money Laundering Regulations (AML) and are a legal requirement.<br/><br/>

Property facts

Property type
Semi-detached house
Bedrooms
3
Bathrooms
1
Days on market
95 days

Location

Approximate location · exact address shared on inquiry

Similar homes nearby

Lodge Road, Fleckney
For Sale
USD310,000
Lodge Road, Fleckney
3 bd 1 ba Detached house
Fleckney
Listed by Adams & Jones - Market Harborough
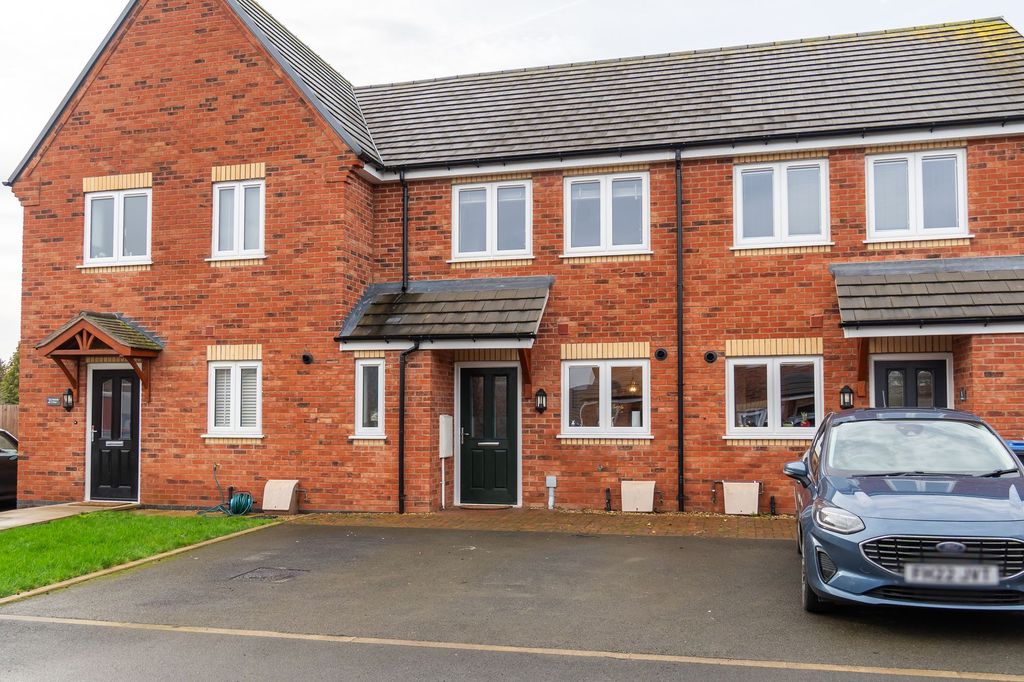
2 bed terraced house for salePeberdy Close, Fleckney LE8
For Rent
Price on request
2 bed terraced house for salePeberdy Close, Fleckney LE8
Studio
Fleckney
3 bed property for saleDeacon Close, Fleckney, Leicester LE8
For Rent
Price on request
3 bed property for saleDeacon Close, Fleckney, Leicester LE8
Studio
Fleckney
3 bed detached house for saleBatchelor Road, Fleckney LE8
For Rent
Price on request
3 bed detached house for saleBatchelor Road, Fleckney LE8
Studio
Fleckney
4 bed detached house for salePlot 62, Brookfields Development, Fleckney LE8
For Rent
Price on request
4 bed detached house for salePlot 62, Brookfields Development, Fleckney LE8
Studio
Fleckney
3 bed detached house for sale"The Clayton Corner" at Fleckney Road, Tigers Road, Fleckney LE8
For Rent
Price on request
3 bed detached house for sale"The Clayton Corner" at Fleckney Road, Tigers Road, Fleckney LE8
Studio
Fleckney
Penclose Road, Fleckney
For Sale
USD315,000
Penclose Road, Fleckney
3 bd 1 ba Detached house
Fleckney
Listed by Fraser Stretton - Leicester
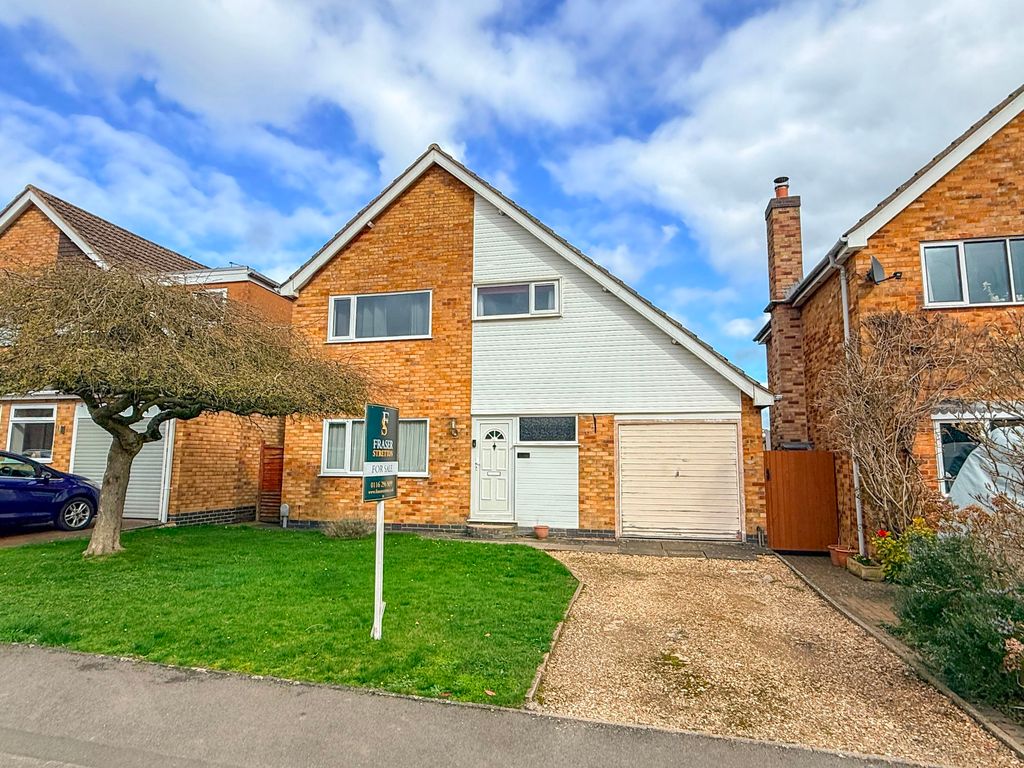
3 bed detached house for salePenclose Road, Fleckney LE8
For Rent
Price on request
3 bed detached house for salePenclose Road, Fleckney LE8
Studio
Fleckney
USD245,000
3 bd · 1 ba
Contact agent
A&
Adams & Jones - Market Harborough
Contact this agent
Log in Sign up