
For Sale
£310,000
Southall UB2
2 bd
1 ba
Flat
United Kingdom
Listed by Fine Property - Southall
Only details supplied with this listing are shown. Ask the listing contact to confirm measurements, taxes and costs.
Property Details: • Type: Terraced • Tenure: N/A • Floor Area: N/A
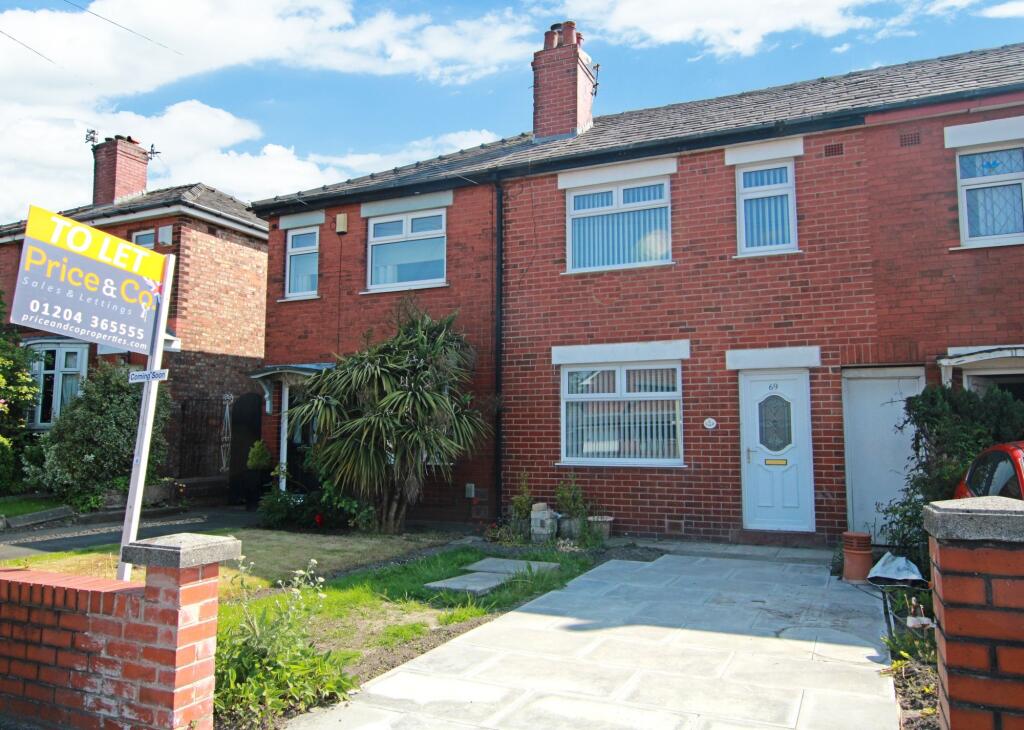
Key Features: • Driveway To The Front of The Property • Neutral Decor Throughout • Three Bedrooms • Spacious Lounge • Immaculately Presented Throughout • Close to OFSTED Primary and Secondary Schools • Walking Distance of Daisy Hill Train Station
Location: • Nearest Station: N/A • Distance to Station: N/A
Agent Information: • Address: 50 - 52 Chorley Road Westhoughton Bolton BL5 3PR
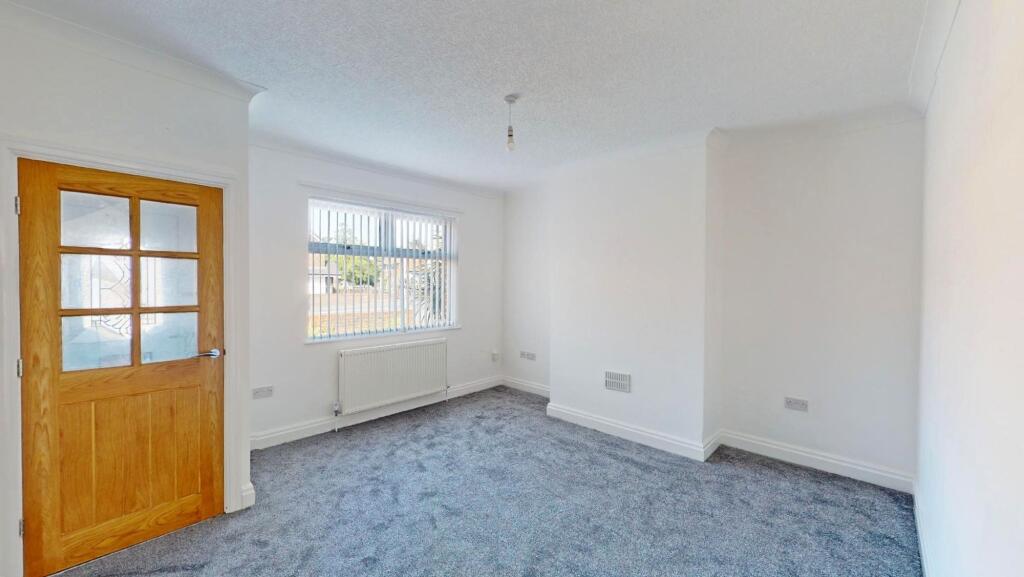
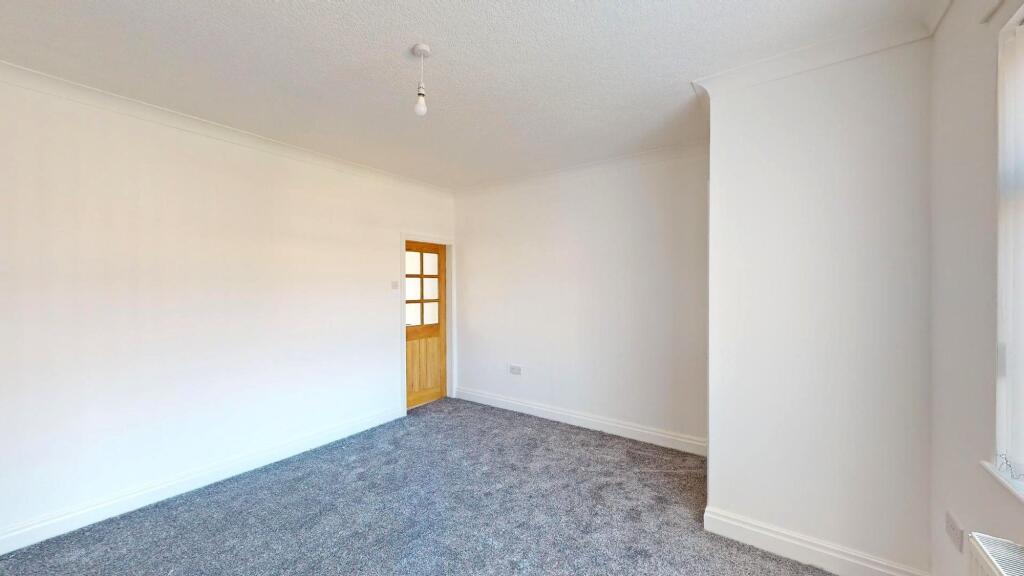
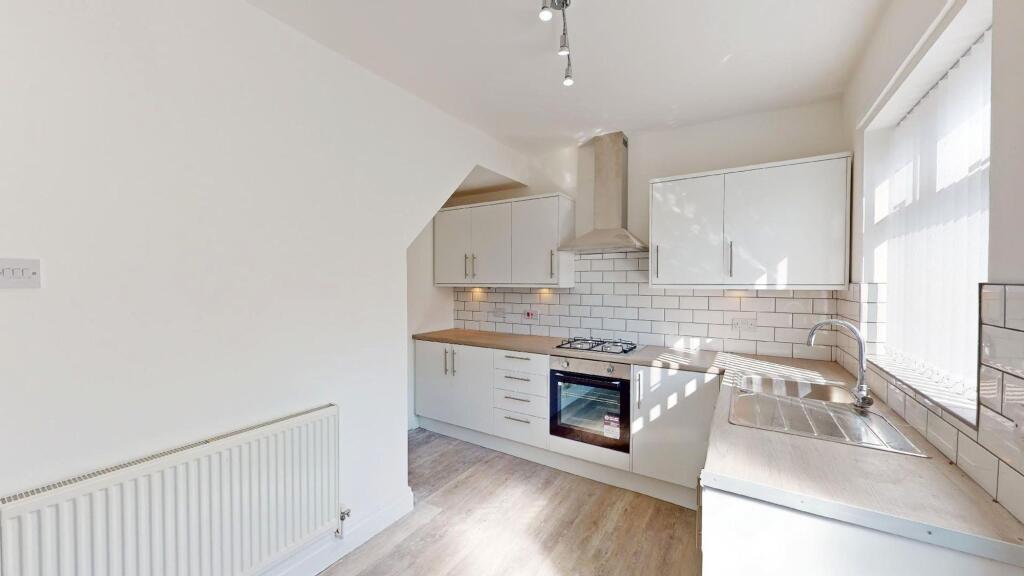
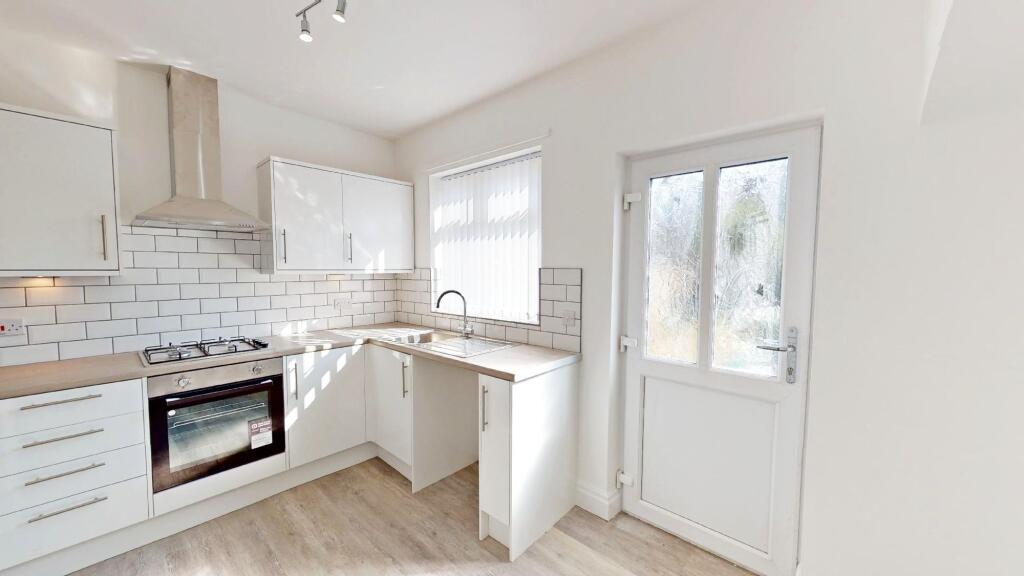
Full Description: WOW! CHANCE NOT TO BE MISSED! A FABULOUS opportunity to get your hands on an IMMACULATELY PRESENTED three bedroom terraced property TO RENT. ELLEGANCE, SPACE and a BRILLIANT LOCATION.. this property really does have it all! Ticking all the boxes to make it a SUPERB FAMILY HOME! FANTASTIC LOCATION, set back from the main road, this property is within walking distance of Daisy Hill Train Station, close to highly rated OFSTED primary and secondary schools and all local amenities throughout Westhoughton. IMMACULATELY PRESENTED throughout, the property in brief comprises; Entrance vestibule, BRILLIANT sized lounge with newly fitted carpets and fresh decor. To the rear property is a NEWLY FITTED stunning kitchen with a range of wall and base units and integrated appliance include electric oven, gas hob and overhead extractor. Plumbing for a washing machine and space for a free standing fridge/freezer. To the upper floor, you will find TWO DOUBLE bedrooms, both with neutral decor and stylish grey fitted carpets and a further single bedroom. A three piece newly fitted FAMILY BATHROOM with tiled walls, WC, pedestal wash basin and separate shower over bath completes the upstairs accommodation. Externally, there is a GOOD SIZED rear garden that isn't overlooked and a driveway for off road parking to the front. Early viewing highly recommended to appreciate all this property has to offer!EPC Rating: C Lounge (3.98m x 4.16m) Kitchen (3.21m x 4.16m) Master Bedroom (2.66m x 3.36m) Bedroom Two (2.45m x 3.26m) Bedroom Three (1.51m x 4.2m) Bathroom (2.45m x 3.26m)
If the interactive map is unavailable, open the supplied location in maps.
Open location in mapsThe pin uses coordinates supplied with this listing. Confirm the exact location with the listing contact.
Added and updated dates describe the Mirror record. Source publication and verification dates are shown separately when known; none establishes time on market. Confirm current price and availability with the listing contact.
View original listing


