For Rent
Price on request
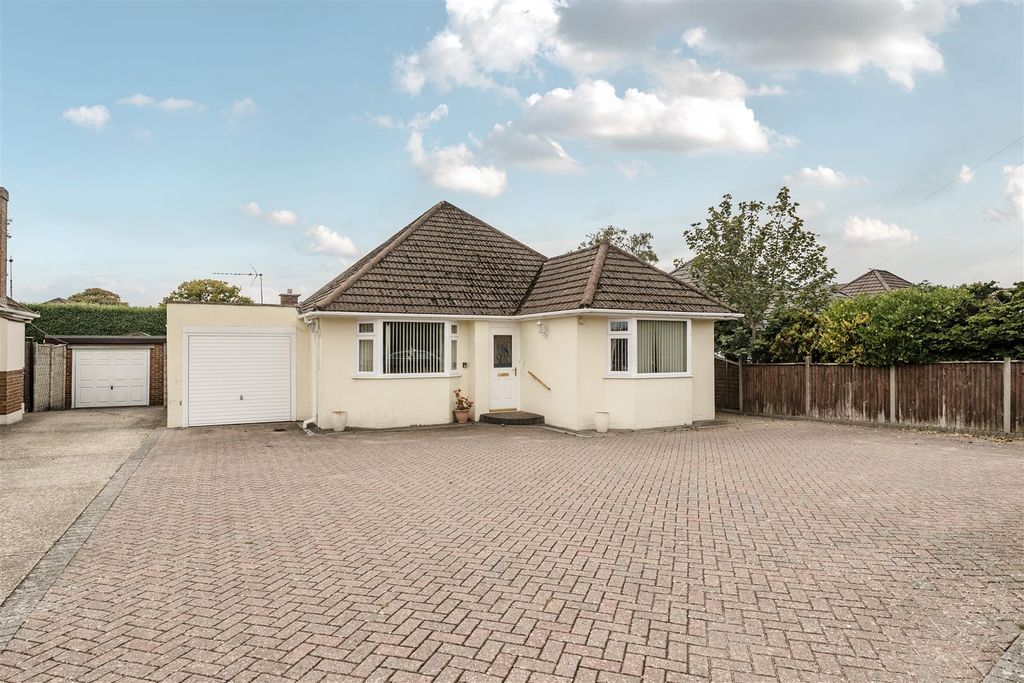
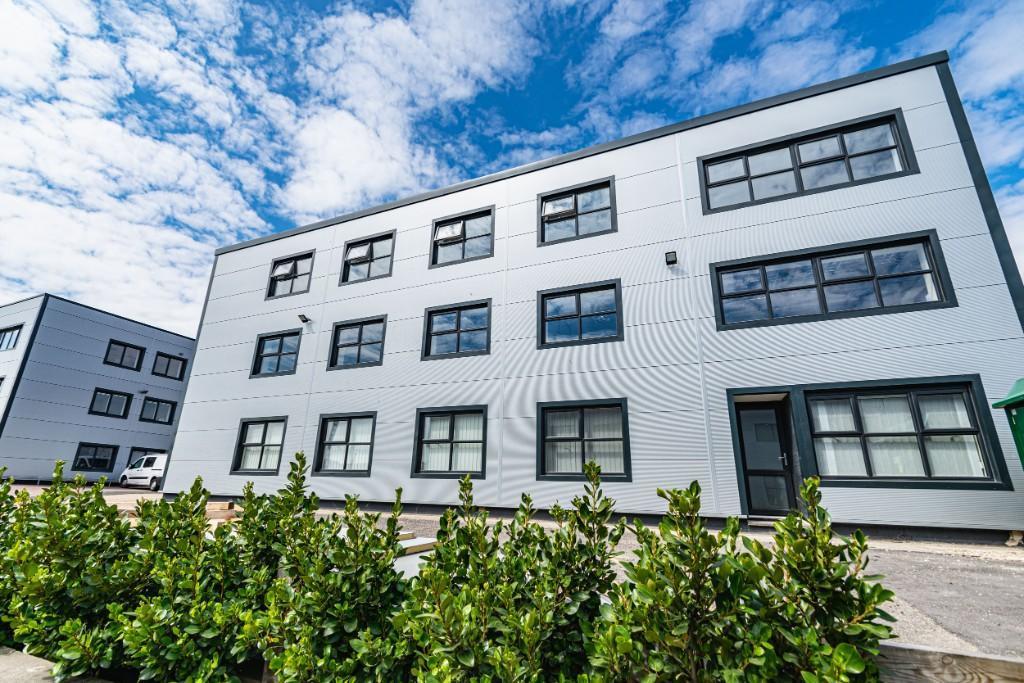
12 bed detached house for saleGussage All Saints, Wimborne, Dorset BH21
Studio
Wimborne Minster
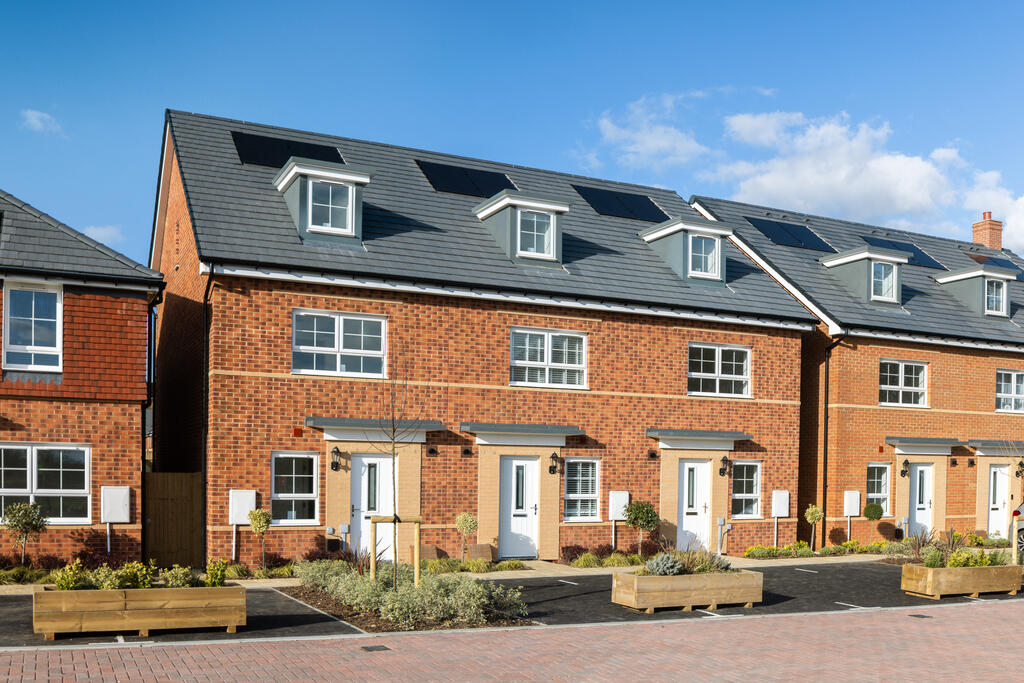
Property Details: • Type: End of Terrace • Tenure: Ask developer • Floor Area: N/A
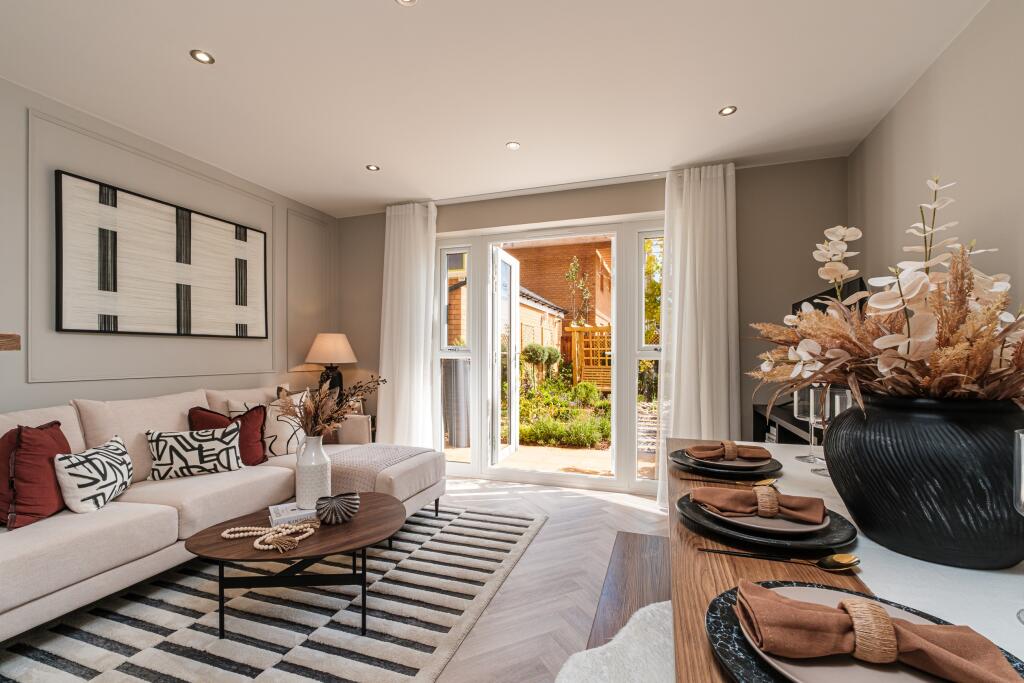

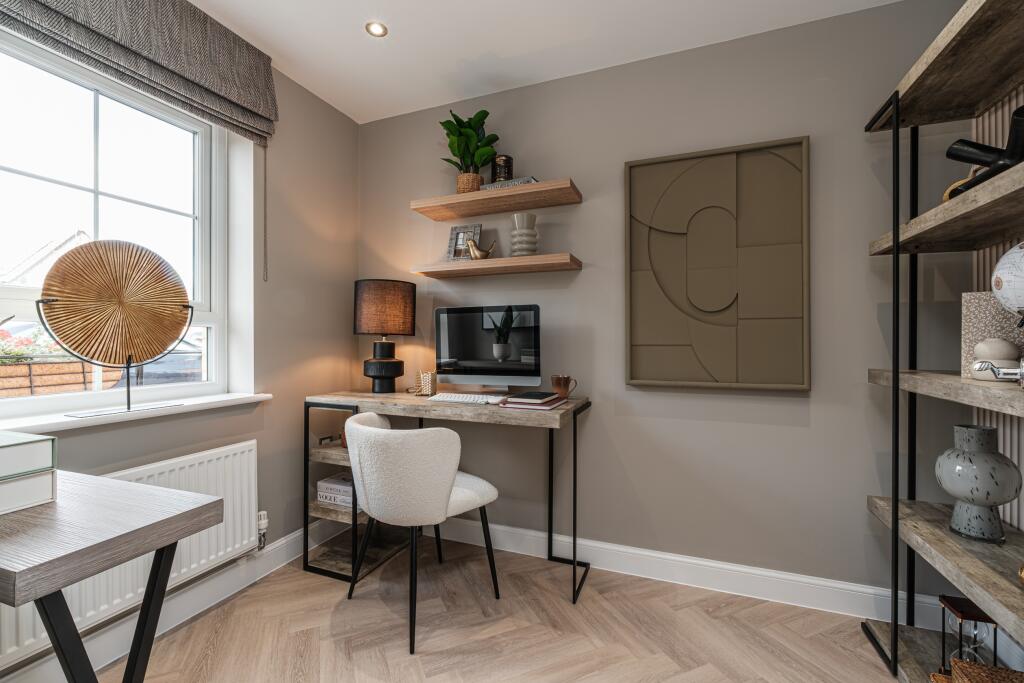
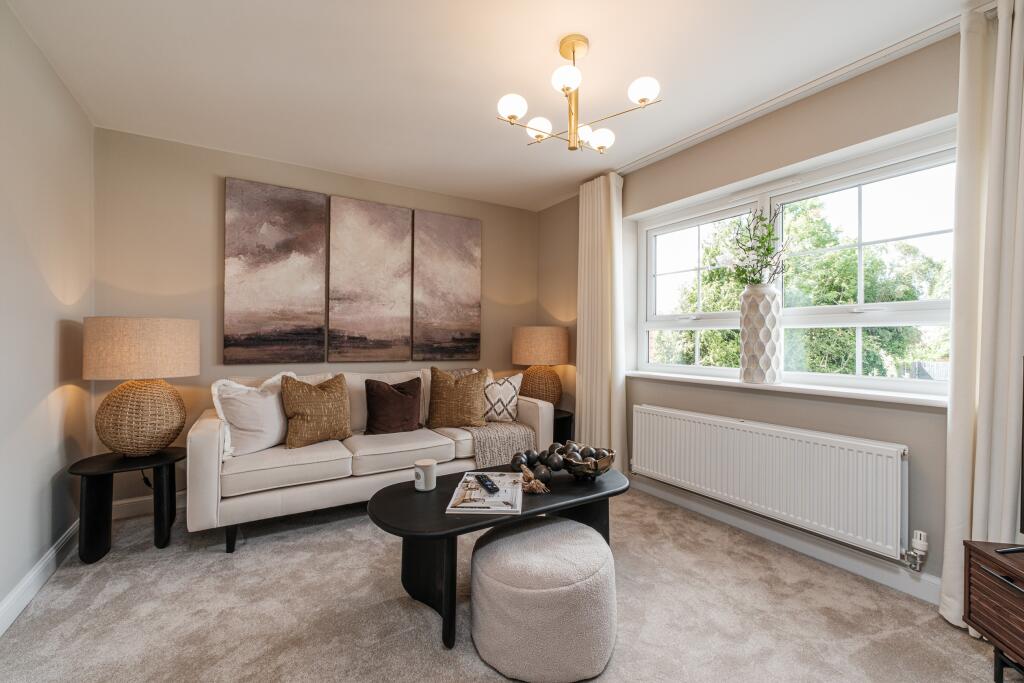
Key Features: • Personalise your home • Set over three floors • Open plan kitchen • French doors to turfed garden • Study or fourth bedroom • Cosy first floor lounge
Location: • Nearest Station: N/A • Distance to Station: N/A
Agent Information: • Address: Leigh Road, Wimborne, BH21 2BZ
Full Description: Brand new ENERGY EFFICIENT home. Comes with an NHBC Warranty and insurance policy.Plot 81 | The Kingsville | Quarter Jack Park, Wimborne | Barratt Homes. This home has an open plan kitchen with French doors to the garden. There's also a cloakroom and flexible fourth bedroom or home office. Upstairs there is an en suite main bedroom and lounge. The top floor completes this home with a double bedroom, single bedroom and family bathroom. Comes with an electric car charging point, and 2 parking spaces.PEACE OF MIND WHEN BUYING NEW:ENERGY SAVING technologies included, meaning you could enjoy lower bills.COMPREHENSIVE WARRANTY as standard for added reassurance.Need help with your mortgage? We can put you in touch with a New Build MORTGAGE BROKER.Room Dimensions2Bathroom - 1761mm x 1963mm (5'9" x 6'5")Bedroom 2 - 3936mm x 3508mm (12'10" x 11'6")Bedroom 3 - 3936mm x 3325mm (12'10" x 10'10")1Bedroom 1 - 3936mm x 3630mm (12'10" x 11'10")Ensuite 1 - 1551mm x 2163mm (5'1" x 7'1")Lounge - 3936mm x 3630mm (12'10" x 11'10")GBedroom 4 - 1866mm x 2749mm (6'1" x 9'0")Family / Dining - 3936mm x 4820mm (12'10" x 15'9")Kitchen - 1866mm x 3060mm (6'1" x 10'0")WC - 861mm x 1649mm (2'9" x 5'4")